
Search results for "Understands" in Home Design Ideas

 Sheila Singer Design
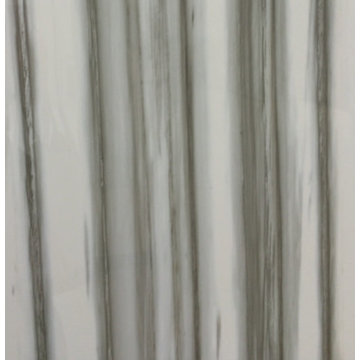
Bathroom walls - 12 X 24 gray & white porcelain tile.
A small, odd shaped & outdated bathroom, gets a renovation & makeover to become a luxury guest bathroom...Sheila Singer Design

Find the right local pro for your project



 Sanctuary Design, Inc.
Kitchen - transitional medium tone wood floor kitchen idea in Orange County with a farmhouse sink, raised-panel cabinets, white cabinets, multicolored backsplash, stainless steel appliances and an island

 Bynn Esmond Designs
Custom european style cabinets, hidden kitchen concept, procelain walls, white on white modern kitchen
Inspiration for a large modern eat-in kitchen remodel in San Francisco with an undermount sink, flat-panel cabinets, white cabinets, solid surface countertops, white backsplash, stone slab backsplash, black appliances, an island and white countertops
Inspiration for a large modern eat-in kitchen remodel in San Francisco with an undermount sink, flat-panel cabinets, white cabinets, solid surface countertops, white backsplash, stone slab backsplash, black appliances, an island and white countertops

 Texan Landscape Group LLC
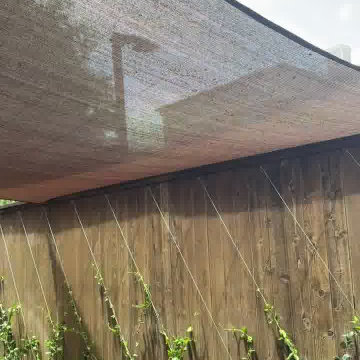
A behind-the-scenes look at our crew in action — from the groundwork to the finishing touches that make an outdoor space feel finished. Every project gets the same attention to detail, whether it's a small refresh or a full transformation.
? Pro tip: The details people notice most — clean edges, tight joints, consistent grading — are the ones that take the longest. If a quote seems fast and cheap, ask what corners are being cut on prep work; that's where a job's lifespan is really decided.
? Houston area | ? Call us at (832) 230-7277
Texan Landscape Group
#hardscaping #landscapedesign #outdoorliving #curbappeal #texanlandscapegroup
 Vines Woodworks, Inc.
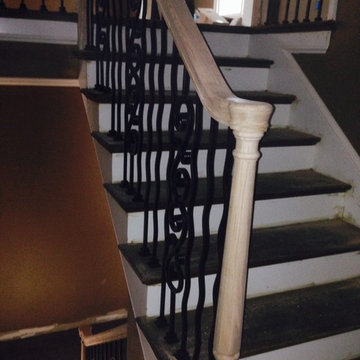
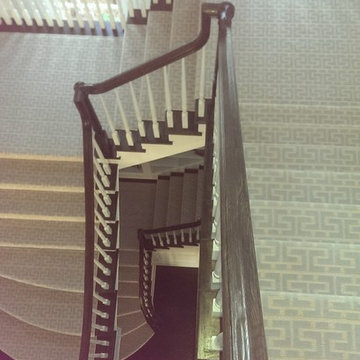
Photos by J. Trent Vines - Back Staircase from 2nd floor to main level
Trendy staircase photo in Birmingham
Trendy staircase photo in Birmingham








 Wright Ostermier Landscape Architects
With their recently purchased home, the clients wanted to add a pool & spa to their backyard, with a space for entertaining. They also needed a new driveway with additional parking spots, without disturbing their entire front yard.
To address their needs and reflect their taste and lifestyle, a design with a broad set of stairs which opens out to the landscape, descending to a perched pool, was developed. A parapet wall provides an edge to the pool, while woodland plantings frame the view to the conservation area and transcends the boundary between yard and wild.
Photography by Neil Landino, designed while at Dan Gordon Landscape Architects






11