
Search results for "Understood" in Home Design Ideas
 Greey Pickett
Samuel Rosenbaum

Inspiration for a large contemporary drought-tolerant and full sun front yard mulch garden path in Phoenix.
Inspiration for a large contemporary drought-tolerant and full sun front yard mulch garden path in Phoenix.
 Drury Design
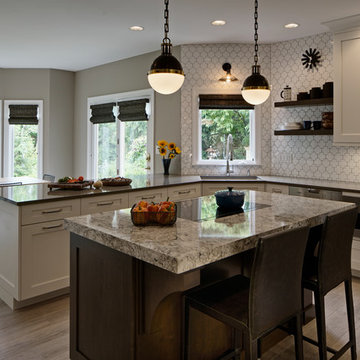
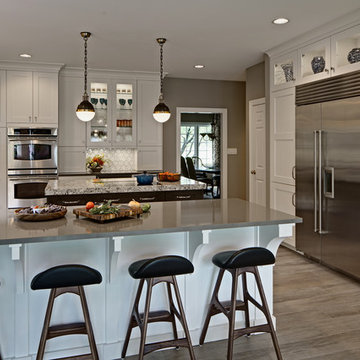
These homeowners understood the importance of adding resale value to their home in a highly competitive market. With their original kitchen being 20-year-olds, they recognized the appeal of remodeling and updating to current design trends. The goal was truly to merge form and function, to have all cooking and dining needs be met with ease in a place where they would enjoy being and while entertaining friends and family.
Ceiling high cabinets for extra storage, paired with ergonomic kitchen cabinet door pulls and knobs, and appliance garages to minimize clutter and cords made for a clean aesthetic that was perfect for this homeowner. These elements combined with a service bar area with a notched-in alcove for ease of entertaining and total convenience away from the cooking and food prep sections were unique touches added specifically for the client.
 Drury Design
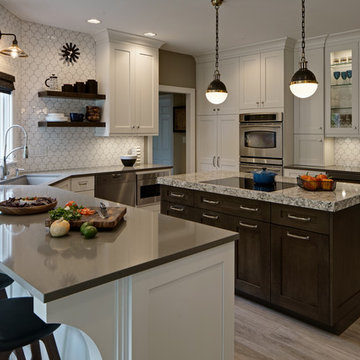
These homeowners understood the importance of adding resale value to their home in a highly competitive market. With their original kitchen being 20-year-olds, they recognized the appeal of remodeling and updating to current design trends. The goal was truly to merge form and function, to have all cooking and dining needs be met with ease in a place where they would enjoy being and while entertaining friends and family.
Ceiling high cabinets for extra storage, paired with ergonomic kitchen cabinet door pulls and knobs, and appliance garages to minimize clutter and cords made for a clean aesthetic that was perfect for this homeowner. These elements combined with a service bar area with a notched-in alcove for ease of entertaining and total convenience away from the cooking and food prep sections were unique touches added specifically for the client.
Find the right local pro for your project
 JM Kitchen & Bath Design

Perimeter Cabinets and Bar:
Frameless Current by Crystal
Door style: Countryside
Wood: Rustic Cherry
Finish: Summer Wheat with Brown Highlight
Glass accent Doors: Clear Waterglass
Island Cabinets:
Frameless Encore by Crystal
Door style: Country French Square
Wood: Knotty Alder
Finish: Signature Rub Thru Mushroom Paint with Flat Sheen with Umber under color, Distressing and Wearing with Black Highlight.
SubZero / Wolf Appliance package
Tile: Brazilian Multicolor Slate and Granite slab insert tiles 2x2”
Plumbing: New Blanco Apron Front Sink (IKON)
Countertops: Granite 3CM Supreme Gold , with Ogee Flat edge.
 Drury Design
These homeowners understood the importance of adding resale value to their home in a highly competitive market. With their original kitchen being 20-year-olds, they recognized the appeal of remodeling and updating to current design trends. The goal was truly to merge form and function, to have all cooking and dining needs be met with ease in a place where they would enjoy being and while entertaining friends and family.
Ceiling high cabinets for extra storage, paired with ergonomic kitchen cabinet door pulls and knobs, and appliance garages to minimize clutter and cords made for a clean aesthetic that was perfect for this homeowner. These elements combined with a service bar area with a notched-in alcove for ease of entertaining and total convenience away from the cooking and food prep sections were unique touches added specifically for the client.
 Pavé Tile, Wood & Stone, Inc.
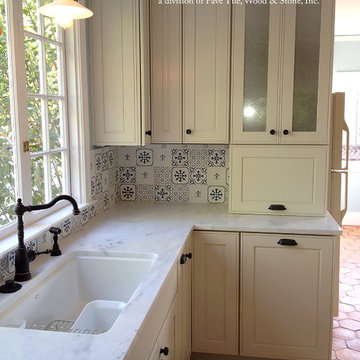
As an artist, Claude Monet used his eye to design his fabulous home in Giverny, France. Choosing hand made blue and white tiles from a tile manufacturer in Rouen, France - he succeeded in inspiring the design world for the past century. Blue and white glazed porcelain and ceramic tiles were brought to Europe from China via the French East India Company beginning in 1664. France was one of the first countries to unlock the Chinese secrets of fabricating their hard paste porcelain - and Rouen was an established center of this artistic endeavor. Of course Monet would only have the best when it came to his home - and purchasing tiles in Rouen was without question. Perhaps understood as well by Monet, is that blue is the color of the mind - it is soothing to the soul and stimulates clear thought. Historically accurate, hand painted by Emmi Micallef and kiln-fired onto a 5" x 5" hand made tile in one of two whites, The Cuisine de Monet Collection brings not only timeless elegance into the kitchen but a serenity from an overstimulated world.
 Drury Design
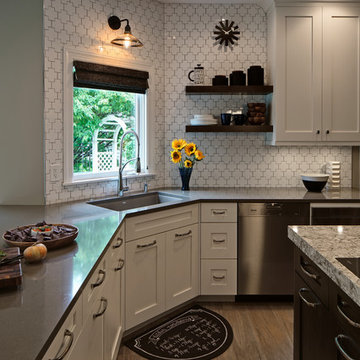
These homeowners understood the importance of adding resale value to their home in a highly competitive market. With their original kitchen being 20-year-olds, they recognized the appeal of remodeling and updating to current design trends. The goal was truly to merge form and function, to have all cooking and dining needs be met with ease in a place where they would enjoy being and while entertaining friends and family.
Ceiling high cabinets for extra storage, paired with ergonomic kitchen cabinet door pulls and knobs, and appliance garages to minimize clutter and cords made for a clean aesthetic that was perfect for this homeowner. These elements combined with a service bar area with a notched-in alcove for ease of entertaining and total convenience away from the cooking and food prep sections were unique touches added specifically for the client.
 E2 Homes
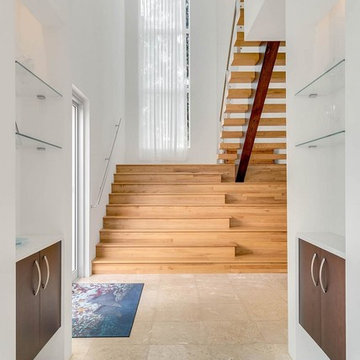
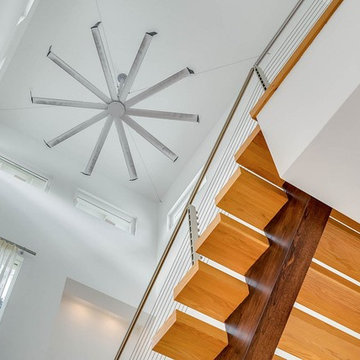
Winter Park’s first Net Zero Energy home is 4,565 square feet under air, but offers a staggering 8,000 square feet of overall living space. It is designed to fit in beautifully to the Winter Park neighborhood, but also to offer its owner a customized living space, all while drawing zero net energy from the City’s grid. Not only has the house been certified as Leed Platinum, but it also achieved several other certifications and has recently been qualified as the first department of Energy Challenge Home in the country as well. Rob Smith, of e2 Homes, an expert at Custom Home Building and Green Building practices, is proud to have been the builder chosen by the Wilson family to make their dreams of building a green home a reality. Rob understood their vision, and his nearly ten years of experience in Custom Home building gave them the confidence that he would deliver the construction excellence they were seeking.
 E2 Homes
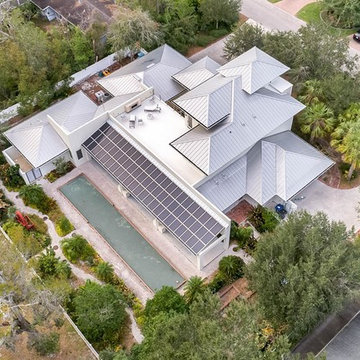
Winter Park’s first Net Zero Energy home is 4,565 square feet under air, but offers a staggering 8,000 square feet of overall living space. It is designed to fit in beautifully to the Winter Park neighborhood, but also to offer its owner a customized living space, all while drawing zero net energy from the City’s grid. Not only has the house been certified as Leed Platinum, but it also achieved several other certifications and has recently been qualified as the first department of Energy Challenge Home in the country as well. Rob Smith, of e2 Homes, an expert at Custom Home Building and Green Building practices, is proud to have been the builder chosen by the Wilson family to make their dreams of building a green home a reality. Rob understood their vision, and his nearly ten years of experience in Custom Home building gave them the confidence that he would deliver the construction excellence they were seeking.
 E2 Homes
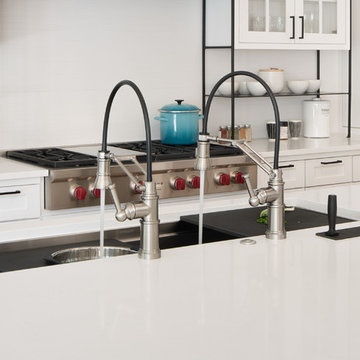
Winter Park’s first Net Zero Energy home is 4,565 square feet under air, but offers a staggering 8,000 square feet of overall living space. It is designed to fit in beautifully to the Winter Park neighborhood, but also to offer its owner a customized living space, all while drawing zero net energy from the City’s grid. Not only has the house been certified as Leed Platinum, but it also achieved several other certifications and has recently been qualified as the first department of Energy Challenge Home in the country as well. Rob Smith, of e2 Homes, an expert at Custom Home Building and Green Building practices, is proud to have been the builder chosen by the Wilson family to make their dreams of building a green home a reality. Rob understood their vision, and his nearly ten years of experience in Custom Home building gave them the confidence that he would deliver the construction excellence they were seeking.
 Smith & Ragsdale Interior Design
As young professionals with a growing family, our clients came to us seeking a unique and efficient kitchen design that would enrich their daily living experiences. From the moment we met, we understood that togetherness was their ultimate goal. We opened walls and focused on an efficient space plan with high-level appliances to truly simplify the meal-making process. This full kitchen renovation quickly evolved to include the family room fireplace and a previously unused and closed-off bar area. We turned the bar into a family-friendly coffee and beverage center that serves the main living area as well as the pool and master bedroom. The open floor plan allows this family to be in the same place for work, play, and making memories together for many years to come.
 E2 Homes
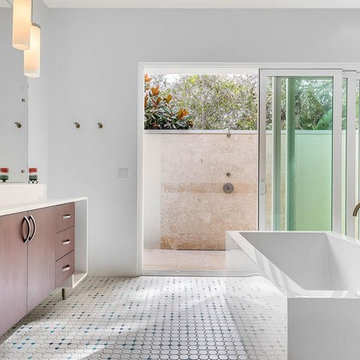
Winter Park’s first Net Zero Energy home is 4,565 square feet under air, but offers a staggering 8,000 square feet of overall living space. It is designed to fit in beautifully to the Winter Park neighborhood, but also to offer its owner a customized living space, all while drawing zero net energy from the City’s grid. Not only has the house been certified as Leed Platinum, but it also achieved several other certifications and has recently been qualified as the first department of Energy Challenge Home in the country as well. Rob Smith, of e2 Homes, an expert at Custom Home Building and Green Building practices, is proud to have been the builder chosen by the Wilson family to make their dreams of building a green home a reality. Rob understood their vision, and his nearly ten years of experience in Custom Home building gave them the confidence that he would deliver the construction excellence they were seeking.
 E2 Homes
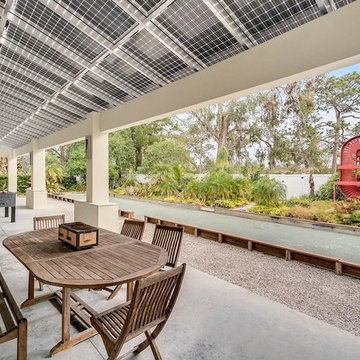
Winter Park’s first Net Zero Energy home is 4,565 square feet under air, but offers a staggering 8,000 square feet of overall living space. It is designed to fit in beautifully to the Winter Park neighborhood, but also to offer its owner a customized living space, all while drawing zero net energy from the City’s grid. Not only has the house been certified as Leed Platinum, but it also achieved several other certifications and has recently been qualified as the first department of Energy Challenge Home in the country as well. Rob Smith, of e2 Homes, an expert at Custom Home Building and Green Building practices, is proud to have been the builder chosen by the Wilson family to make their dreams of building a green home a reality. Rob understood their vision, and his nearly ten years of experience in Custom Home building gave them the confidence that he would deliver the construction excellence they were seeking.
 TLC Gardens
Photography by David Winger
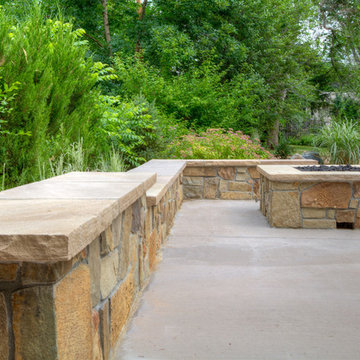
Example of a mid-sized minimalist backyard concrete patio design in Denver with a fire pit and no cover
Example of a mid-sized minimalist backyard concrete patio design in Denver with a fire pit and no cover

 E2 Homes
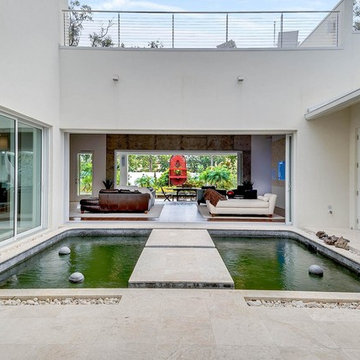
Winter Park’s first Net Zero Energy home is 4,565 square feet under air, but offers a staggering 8,000 square feet of overall living space. It is designed to fit in beautifully to the Winter Park neighborhood, but also to offer its owner a customized living space, all while drawing zero net energy from the City’s grid. Not only has the house been certified as Leed Platinum, but it also achieved several other certifications and has recently been qualified as the first department of Energy Challenge Home in the country as well. Rob Smith, of e2 Homes, an expert at Custom Home Building and Green Building practices, is proud to have been the builder chosen by the Wilson family to make their dreams of building a green home a reality. Rob understood their vision, and his nearly ten years of experience in Custom Home building gave them the confidence that he would deliver the construction excellence they were seeking.
 4Ever Remodeling
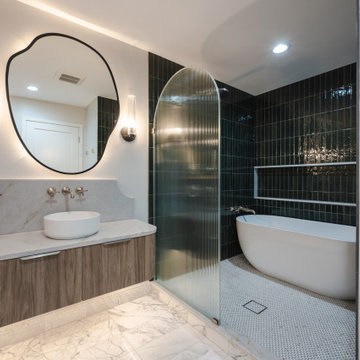
The full scope of this Lincoln Park master bathroom remodel is best understood from this angle. The floating vanity zone and the wet room occupy the same open space, separated by the arched fluted glass panel rather than a wall. That single design decision is what makes the room feel as large as it does. Deep emerald green tile in the wet room, marble flooring throughout, and consistent polished nickel hardware create a palette that is bold in the wet room and restrained everywhere else.
 E2 Homes
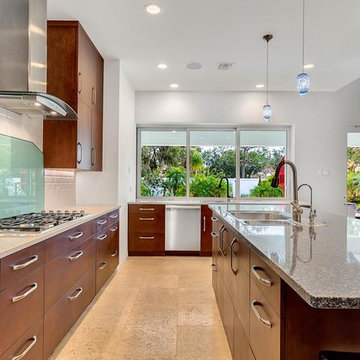
Winter Park’s first Net Zero Energy home is 4,565 square feet under air, but offers a staggering 8,000 square feet of overall living space. It is designed to fit in beautifully to the Winter Park neighborhood, but also to offer its owner a customized living space, all while drawing zero net energy from the City’s grid. Not only has the house been certified as Leed Platinum, but it also achieved several other certifications and has recently been qualified as the first department of Energy Challenge Home in the country as well. Rob Smith, of e2 Homes, an expert at Custom Home Building and Green Building practices, is proud to have been the builder chosen by the Wilson family to make their dreams of building a green home a reality. Rob understood their vision, and his nearly ten years of experience in Custom Home building gave them the confidence that he would deliver the construction excellence they were seeking.
 Maple Crest Construction LLC

Screen Porch in Avondale PA
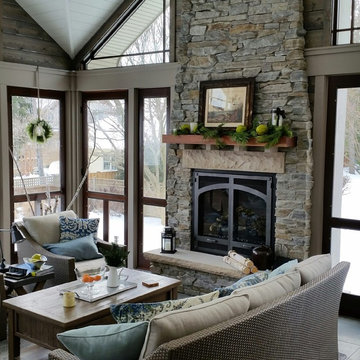
New deck/screenporch recently completed. Fiberon Sanctuary Expresso deck boards
Open Gable style w/ PVC white trim
Screeneaze screening
Superior 1000 series white vinyl railings with York balusters
Recessed lights and fan
Client's comments:
Daniel and his team at Maple Crest Construction were absolutely wonderful to work with on our enclosed patio project. He was very professional from start to finish, responded quickly to all of our questions, and always kept us up to date on the time frame. We couldn't have asked for a better builder. We look forward to enjoying it for many years to come! He really understood our vision for our perfect deck and explained our options to make that vision a reality. We are very happy with the result, and everyone is telling us how amazing our new deck is. Thank you, Daniel!
 E2 Homes
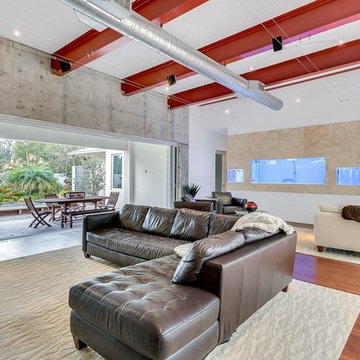
Winter Park’s first Net Zero Energy home is 4,565 square feet under air, but offers a staggering 8,000 square feet of overall living space. It is designed to fit in beautifully to the Winter Park neighborhood, but also to offer its owner a customized living space, all while drawing zero net energy from the City’s grid. Not only has the house been certified as Leed Platinum, but it also achieved several other certifications and has recently been qualified as the first department of Energy Challenge Home in the country as well. Rob Smith, of e2 Homes, an expert at Custom Home Building and Green Building practices, is proud to have been the builder chosen by the Wilson family to make their dreams of building a green home a reality. Rob understood their vision, and his nearly ten years of experience in Custom Home building gave them the confidence that he would deliver the construction excellence they were seeking.
15