
Search results for "Understood" in Home Design Ideas
 American Dream Design Build
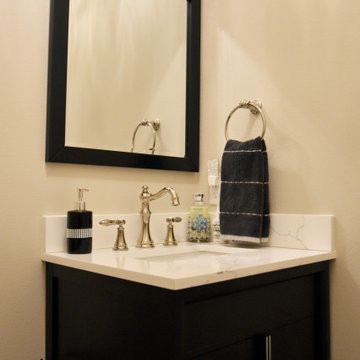
We built this detached additional dwelling unit for a lovely couple looking to settle down on their family homestead. Our clients wanted to build their forever home right next door to family! We started our process with a feasibility study to see what was possible with the land. Once we understood what was possible we dived right into space planning and interior finishes. We took a lot of care into creating a space plan that fit Jack’s collection of Amish furniture. Making sure that his office would fit each item he wanted in that space and function well! When it got to the kitchen, we created a chefs dream with easy to access magnetic wall storage, roll out pantry storage and undercabinet lighting! We added a little wow to the powder room by including a blingy light fixture. The end result is exactly what they needed to be close to family and enjoy their own space at the same time.
American Dream Design Build is rated the best contractor and remodeler in the south sound. We specialize in kitchen remodels, bathroom remodels, additions, custom homes, outdoor living spaces and whole home remodels. Located in downtown Puyallup, we serve a 30 mile radius from our office and would be happy to hear from you about your project!
 American Dream Design Build
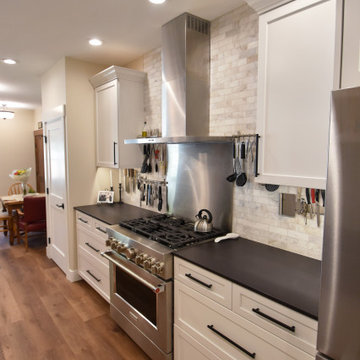
We built this detached additional dwelling unit for a lovely couple looking to settle down on their family homestead. Our clients wanted to build their forever home right next door to family! We started our process with a feasibility study to see what was possible with the land. Once we understood what was possible we dived right into space planning and interior finishes. We took a lot of care into creating a space plan that fit Jack’s collection of Amish furniture. Making sure that his office would fit each item he wanted in that space and function well! When it got to the kitchen, we created a chefs dream with easy to access magnetic wall storage, roll out pantry storage and undercabinet lighting! We added a little wow to the powder room by including a blingy light fixture. The end result is exactly what they needed to be close to family and enjoy their own space at the same time.
American Dream Design Build is rated the best contractor and remodeler in the south sound. We specialize in kitchen remodels, bathroom remodels, additions, custom homes, outdoor living spaces and whole home remodels. Located in downtown Puyallup, we serve a 30 mile radius from our office and would be happy to hear from you about your project!
 American Dream Design Build
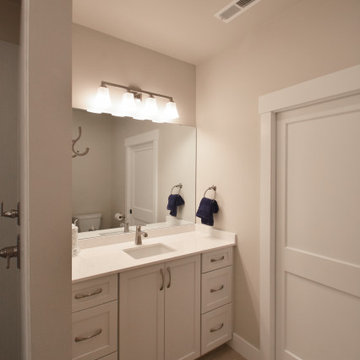
We built this detached additional dwelling unit for a lovely couple looking to settle down on their family homestead. Our clients wanted to build their forever home right next door to family! We started our process with a feasibility study to see what was possible with the land. Once we understood what was possible we dived right into space planning and interior finishes. We took a lot of care into creating a space plan that fit Jack’s collection of Amish furniture. Making sure that his office would fit each item he wanted in that space and function well! When it got to the kitchen, we created a chefs dream with easy to access magnetic wall storage, roll out pantry storage and undercabinet lighting! We added a little wow to the powder room by including a blingy light fixture. The end result is exactly what they needed to be close to family and enjoy their own space at the same time.
American Dream Design Build is rated the best contractor and remodeler in the south sound. We specialize in kitchen remodels, bathroom remodels, additions, custom homes, outdoor living spaces and whole home remodels. Located in downtown Puyallup, we serve a 30 mile radius from our office and would be happy to hear from you about your project!
Find the right local pro for your project
 American Dream Design Build
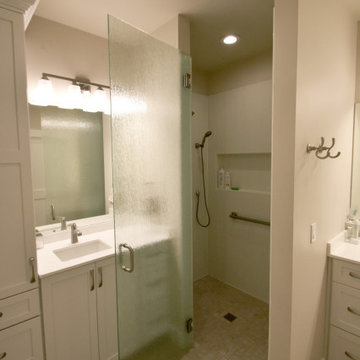
We built this detached additional dwelling unit for a lovely couple looking to settle down on their family homestead. Our clients wanted to build their forever home right next door to family! We started our process with a feasibility study to see what was possible with the land. Once we understood what was possible we dived right into space planning and interior finishes. We took a lot of care into creating a space plan that fit Jack’s collection of Amish furniture. Making sure that his office would fit each item he wanted in that space and function well! When it got to the kitchen, we created a chefs dream with easy to access magnetic wall storage, roll out pantry storage and undercabinet lighting! We added a little wow to the powder room by including a blingy light fixture. The end result is exactly what they needed to be close to family and enjoy their own space at the same time.
American Dream Design Build is rated the best contractor and remodeler in the south sound. We specialize in kitchen remodels, bathroom remodels, additions, custom homes, outdoor living spaces and whole home remodels. Located in downtown Puyallup, we serve a 30 mile radius from our office and would be happy to hear from you about your project!
 Reico Kitchen & Bath
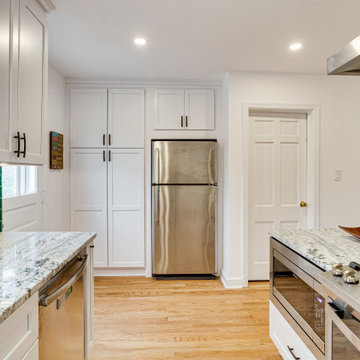
Designed by Marc Jean-Michel of Reico Kitchen & Bath in Bethesda MD in collaboration with Liz Forgione of MMD Construction, this transitional kitchen features Green Forest cabinets in the Sierra door style with a painted white finish complemented by Viscon White Granite kitchen countertops.
The kitchen also features a Roca Living Green 3x12 tile backsplash and appliances from GE, Frigidaire and Zephyr.
“What I love most about the new kitchen is how bright it is, with windows on two sides, the white cabinets and light counters – everything is so warm and inviting,” said the client. “I love the microwave being under the counter and the way the cabinets and countertops shine. Working with Reico was easy – they understood I do not do well with a lot of choices, listened to what I hoped for in a new kitchen, gave me a few choices and went from there. Came back when plans were altered and made sure we ended right where we needed to be.”
Photos courtesy of BTW Images LLC.
 American Dream Design Build
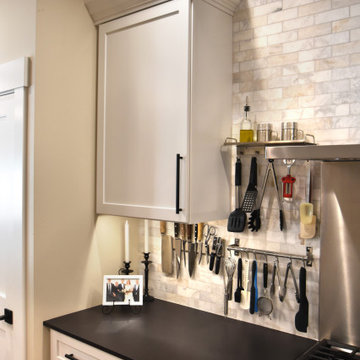
We built this detached additional dwelling unit for a lovely couple looking to settle down on their family homestead. Our clients wanted to build their forever home right next door to family! We started our process with a feasibility study to see what was possible with the land. Once we understood what was possible we dived right into space planning and interior finishes. We took a lot of care into creating a space plan that fit Jack’s collection of Amish furniture. Making sure that his office would fit each item he wanted in that space and function well! When it got to the kitchen, we created a chefs dream with easy to access magnetic wall storage, roll out pantry storage and undercabinet lighting! We added a little wow to the powder room by including a blingy light fixture. The end result is exactly what they needed to be close to family and enjoy their own space at the same time.
American Dream Design Build is rated the best contractor and remodeler in the south sound. We specialize in kitchen remodels, bathroom remodels, additions, custom homes, outdoor living spaces and whole home remodels. Located in downtown Puyallup, we serve a 30 mile radius from our office and would be happy to hear from you about your project!
 American Dream Design Build
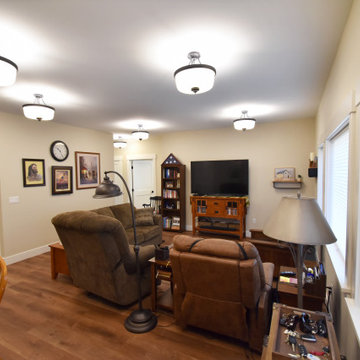
We built this detached additional dwelling unit for a lovely couple looking to settle down on their family homestead. Our clients wanted to build their forever home right next door to family! We started our process with a feasibility study to see what was possible with the land. Once we understood what was possible we dived right into space planning and interior finishes. We took a lot of care into creating a space plan that fit Jack’s collection of Amish furniture. Making sure that his office would fit each item he wanted in that space and function well! When it got to the kitchen, we created a chefs dream with easy to access magnetic wall storage, roll out pantry storage and undercabinet lighting! We added a little wow to the powder room by including a blingy light fixture. The end result is exactly what they needed to be close to family and enjoy their own space at the same time.
American Dream Design Build is rated the best contractor and remodeler in the south sound. We specialize in kitchen remodels, bathroom remodels, additions, custom homes, outdoor living spaces and whole home remodels. Located in downtown Puyallup, we serve a 30 mile radius from our office and would be happy to hear from you about your project!
 Oran Remodeling Inc.
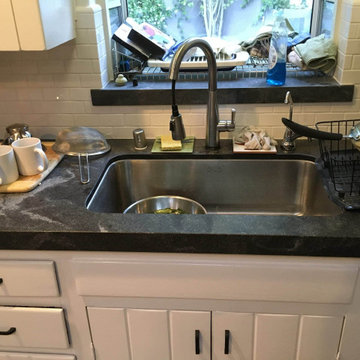
A job of this scope always starts by having our client meet with our architect, designer and project manager to go over what their vision is. Once the project is understood drawings are made and submitted to the client and the city for approval.
Once everything is submitted and approved we had to have perimeter fencing, a container for all the debris, a secure gate, and a portable restroom facility for our workers.
After the site has been prepped and is ready for work we disconnected all the electrical and main water line to begin the demolition. For this project, we had to demolish most of the walls in the kitchen.
In addition, this is what we did:
Demo all vinyl tile and carpet from the living room, kitchen, hallway, and bathroom.
Block outlet above the stove
Install in the kitchen faucet and garbage disposal- customer to supply
Demo the shower and install a new faucet
New outlet above vanity
New hot mop, new wood stud as necessary, new fan and install new shower door
Install tile in the shower
Install 2 LED fluorescent light above the garage
Remove 1 heater
Install 12-foot walls, drywall both sides
Replace LED lights
There were many, many details in this project that we don’t have the space to go into here.
 db Landscaping LLC
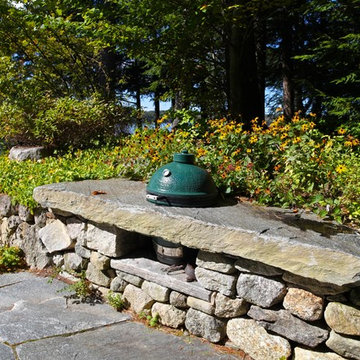
After sitting on the market for three years, this property was purchased by a visionary client who understood that the right landscape designer could turn the unusable landscape into highly comfortable outdoor spaces. db Landscaping LLC designed a series of tiered outdoor living spaces, gardens, and access to the lake that responded to the steep lakeshore terrain of the property. Larger areas for entertaining were complimented by smaller, more intimate spaces for relaxing. The new landscape incorporated lake views and water access while utilizing environmentally responsible materials such as aged local stone and drought tolerant native plants. Storm-water runoff was also engineered to mitigate erosion and allow water to return to the ground rather than entering the lake directly. The resulting outdoor rooms and gardens were balanced, relaxing, and in harmony with the surrounding landscape.
 American Dream Design Build
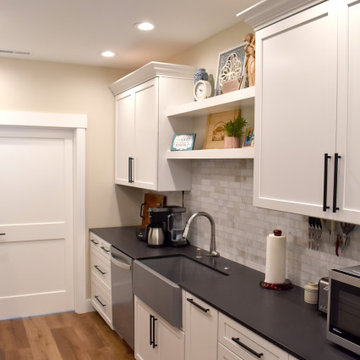
We built this detached additional dwelling unit for a lovely couple looking to settle down on their family homestead. Our clients wanted to build their forever home right next door to family! We started our process with a feasibility study to see what was possible with the land. Once we understood what was possible we dived right into space planning and interior finishes. We took a lot of care into creating a space plan that fit Jack’s collection of Amish furniture. Making sure that his office would fit each item he wanted in that space and function well! When it got to the kitchen, we created a chefs dream with easy to access magnetic wall storage, roll out pantry storage and undercabinet lighting! We added a little wow to the powder room by including a blingy light fixture. The end result is exactly what they needed to be close to family and enjoy their own space at the same time.
American Dream Design Build is rated the best contractor and remodeler in the south sound. We specialize in kitchen remodels, bathroom remodels, additions, custom homes, outdoor living spaces and whole home remodels. Located in downtown Puyallup, we serve a 30 mile radius from our office and would be happy to hear from you about your project!
 Deck and Patio Company "Outdoor Living Experts"
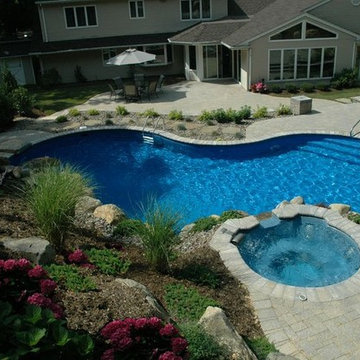
A unique combination of tumbled pavers, Techo-Bloc Quarry Stone walls, natural rock steps, Long Island boulders and retaining wall systems helped create a supple transition from the house and pool and spa patios by capturing the similarities in the earth tones throughout.
For the landscaping, we applied our extensive knowledge of how plants will grow, sequentially bloom, and react to soil conditions, solar exposure, irrigation, etc. With so much rock and pavers built into the design, we understood it was imperative to soften the impact of these massive structures by scalloping the plants into the hillside with a wide variety of colorful perennial, deciduous and evergreen plant material for a year-round impact. www.deckandpatio.com
 CRES Builders Corp.
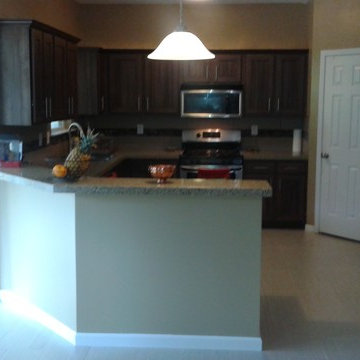
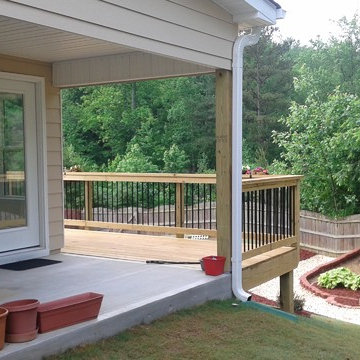
We began by digging the footings for the deck and sunroom; however, we immediately ran into a problem. The back of the lot was built on fill dirt, which meant the structure would need extra support. Fortunately for the customer, with over 20 years of experience in the industry and having dealt with this type of problem before, we were able to contact our structural engineer who devised a plan to take care of the issue. Therefore, what would have been a large problem turned into a simple time delay with some additional cost requirements.
To fix the situation, we would up having to dig 12-foot-deep footings with an excavator before adding some additional helical piers for the deck posts and sunroom foundation (FYI – typical footing depth is two feet). Since the customer understood that this was an unexpected situation, we created a change order to cover the extra cost. Still, it’s important to note that the very nature of construction means that hidden situations may occur, so it’s always wise for customers to have contingency plans in place before work on the home begins.
In the end, we finished on time and within the homeowners budget, and they were thrilled with the quality of our work.
 CRES Builders Corp.
We began by digging the footings for the deck and sunroom; however, we immediately ran into a problem. The back of the lot was built on fill dirt, which meant the structure would need extra support. Fortunately for the customer, with over 20 years of experience in the industry and having dealt with this type of problem before, we were able to contact our structural engineer who devised a plan to take care of the issue. Therefore, what would have been a large problem turned into a simple time delay with some additional cost requirements.
To fix the situation, we would up having to dig 12-foot-deep footings with an excavator before adding some additional helical piers for the deck posts and sunroom foundation (FYI – typical footing depth is two feet). Since the customer understood that this was an unexpected situation, we created a change order to cover the extra cost. Still, it’s important to note that the very nature of construction means that hidden situations may occur, so it’s always wise for customers to have contingency plans in place before work on the home begins.
In the end, we finished on time and within the homeowners budget, and they were thrilled with the quality of our work.
 Reico Kitchen & Bath
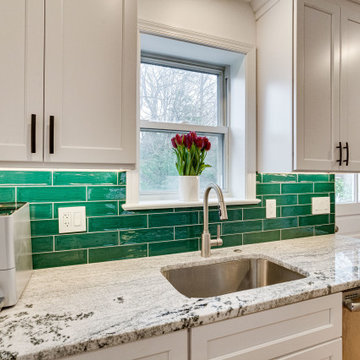
Designed by Marc Jean-Michel of Reico Kitchen & Bath in Bethesda MD in collaboration with Liz Forgione of MMD Construction, this transitional kitchen features Green Forest cabinets in the Sierra door style with a painted white finish complemented by Viscon White Granite kitchen countertops.
The kitchen also features a Roca Living Green 3x12 tile backsplash and appliances from GE, Frigidaire and Zephyr.
“What I love most about the new kitchen is how bright it is, with windows on two sides, the white cabinets and light counters – everything is so warm and inviting,” said the client. “I love the microwave being under the counter and the way the cabinets and countertops shine. Working with Reico was easy – they understood I do not do well with a lot of choices, listened to what I hoped for in a new kitchen, gave me a few choices and went from there. Came back when plans were altered and made sure we ended right where we needed to be.”
Photos courtesy of BTW Images LLC.
 American Dream Design Build
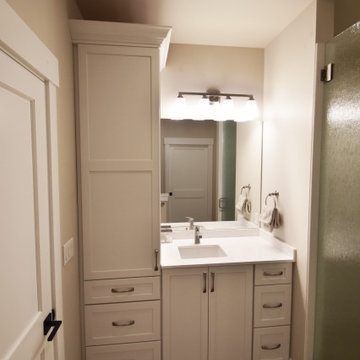
We built this detached additional dwelling unit for a lovely couple looking to settle down on their family homestead. Our clients wanted to build their forever home right next door to family! We started our process with a feasibility study to see what was possible with the land. Once we understood what was possible we dived right into space planning and interior finishes. We took a lot of care into creating a space plan that fit Jack’s collection of Amish furniture. Making sure that his office would fit each item he wanted in that space and function well! When it got to the kitchen, we created a chefs dream with easy to access magnetic wall storage, roll out pantry storage and undercabinet lighting! We added a little wow to the powder room by including a blingy light fixture. The end result is exactly what they needed to be close to family and enjoy their own space at the same time.
American Dream Design Build is rated the best contractor and remodeler in the south sound. We specialize in kitchen remodels, bathroom remodels, additions, custom homes, outdoor living spaces and whole home remodels. Located in downtown Puyallup, we serve a 30 mile radius from our office and would be happy to hear from you about your project!
 Reico Kitchen & Bath
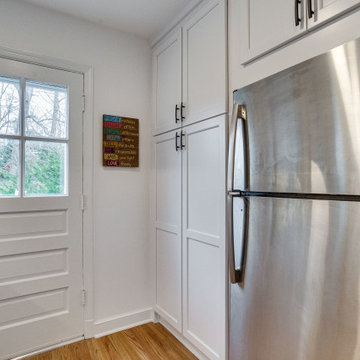
Designed by Marc Jean-Michel of Reico Kitchen & Bath in Bethesda MD in collaboration with Liz Forgione of MMD Construction, this transitional kitchen features Green Forest cabinets in the Sierra door style with a painted white finish complemented by Viscon White Granite kitchen countertops.
The kitchen also features a Roca Living Green 3x12 tile backsplash and appliances from GE, Frigidaire and Zephyr.
“What I love most about the new kitchen is how bright it is, with windows on two sides, the white cabinets and light counters – everything is so warm and inviting,” said the client. “I love the microwave being under the counter and the way the cabinets and countertops shine. Working with Reico was easy – they understood I do not do well with a lot of choices, listened to what I hoped for in a new kitchen, gave me a few choices and went from there. Came back when plans were altered and made sure we ended right where we needed to be.”
Photos courtesy of BTW Images LLC.
 American Dream Design Build
We built this detached additional dwelling unit for a lovely couple looking to settle down on their family homestead. Our clients wanted to build their forever home right next door to family! We started our process with a feasibility study to see what was possible with the land. Once we understood what was possible we dived right into space planning and interior finishes. We took a lot of care into creating a space plan that fit Jack’s collection of Amish furniture. Making sure that his office would fit each item he wanted in that space and function well! When it got to the kitchen, we created a chefs dream with easy to access magnetic wall storage, roll out pantry storage and undercabinet lighting! We added a little wow to the powder room by including a blingy light fixture. The end result is exactly what they needed to be close to family and enjoy their own space at the same time.
American Dream Design Build is rated the best contractor and remodeler in the south sound. We specialize in kitchen remodels, bathroom remodels, additions, custom homes, outdoor living spaces and whole home remodels. Located in downtown Puyallup, we serve a 30 mile radius from our office and would be happy to hear from you about your project!
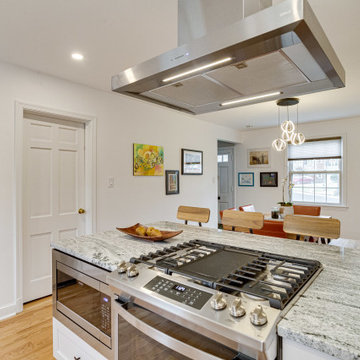 Reico Kitchen & Bath
Designed by Marc Jean-Michel of Reico Kitchen & Bath in Bethesda MD in collaboration with Liz Forgione of MMD Construction, this transitional kitchen features Green Forest cabinets in the Sierra door style with a painted white finish complemented by Viscon White Granite kitchen countertops.
The kitchen also features a Roca Living Green 3x12 tile backsplash and appliances from GE, Frigidaire and Zephyr.
“What I love most about the new kitchen is how bright it is, with windows on two sides, the white cabinets and light counters – everything is so warm and inviting,” said the client. “I love the microwave being under the counter and the way the cabinets and countertops shine. Working with Reico was easy – they understood I do not do well with a lot of choices, listened to what I hoped for in a new kitchen, gave me a few choices and went from there. Came back when plans were altered and made sure we ended right where we needed to be.”
Photos courtesy of BTW Images LLC.
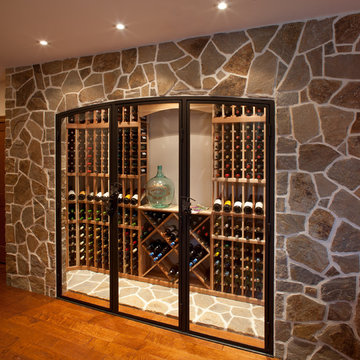
 Media Rooms Inc
This lower level renovation started out as a simple project. The family wanted to install a home theater in their unfinished basement. Initially it was only going to be a space with a home theater where they could occasionally watch a movie or a sporting event.
Once the theater design was complete, the clients embraced the elegance of the custom cherry wood cabinetry, columns and wainscoting. In addition, by having all of the audio video components hidden out of sight, the room would have a serene, peaceful ambience.
The theater design enticed the clients to finish off the rest of the basement. A bar area was designed with an antique bar, and a lounge area with a fireplace was also constructed. As the layout evolved and the placement of the bar was resolved a perfect area for a wine cellar became evident. Once the clients realized how comfortable the space would be, they understood that they would probably be spending more time in the basement than they originally anticipated. This thought led them to want two large flat panel TVs on the walls in the bar area so they could watch several events at the same time.
They love the theater. The 110” screen and quality audio video system is a constant source of entertainment for the entire family. They use the entire basement frequently as a gathering point for family and friends.
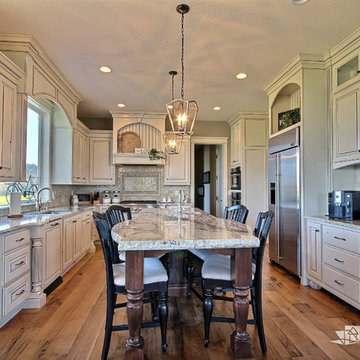
 Cascade West Development
The Willow - Transitional Family Home on Acreage in Brush Prairie, Washington by Cascade West Development Inc.
Another key ingredient was a long term solution for a growing family. With a teen, preteen and a toddler it was well understood that this family would be growing, in many different ways, for years to come. A great way to plan for the future is to build in adaptability. This meant multi-use rooms, nooks and convertible flex spaces. Some of the flex features wee rooms with closets and other additional storage that could be used for personal or family effects. This included additions to the den, craft room and lots of spaces in-between. Two dining areas allow for added entertaining, either formal or informal. And underground plumbing designed for expansion will make it easy to set-up a detached garage, for the teenage years, or an in-law suite for when older relatives get a little late in their years.
Cascade West Facebook: https://goo.gl/MCD2U1
Cascade West Website: https://goo.gl/XHm7Un
These photos, like many of ours, were taken by the good people of ExposioHDR - Portland, Or
Exposio Facebook: https://goo.gl/SpSvyo
Exposio Website: https://goo.gl/Cbm8Ya
19