
Search results for "Understood" in Home Design Ideas

 Eric Reinholdt, Architect
Looking down the glazed connector toward the main entry and public wing. The link connects both the one story public wing to the private two story wing and it forces a reflection back to the wooded site the building is carefully knit into.
Eric Reinholdt - Project Architect/Lead Designer with Elliott, Elliott, Norelius Architecture
Photo: Brian Vanden Brink

 Jess Cooney Interiors
Formal Dining space with custom window treatments and oak plank table
Dining room - dining room idea in Boston
Dining room - dining room idea in Boston


Find the right local pro for your project
 User
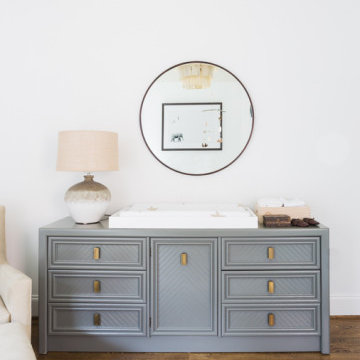
Nursery - transitional gender-neutral medium tone wood floor, brown floor and wallpaper ceiling nursery idea in Jacksonville with white walls
 User
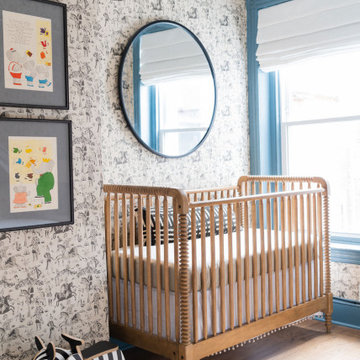
Nursery - transitional gender-neutral medium tone wood floor, brown floor and wallpaper nursery idea in Jacksonville with gray walls

 User
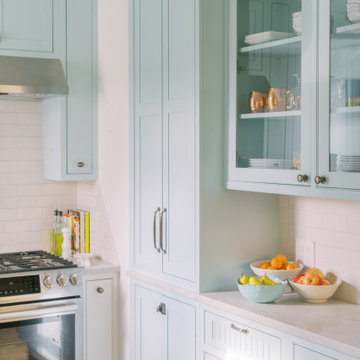
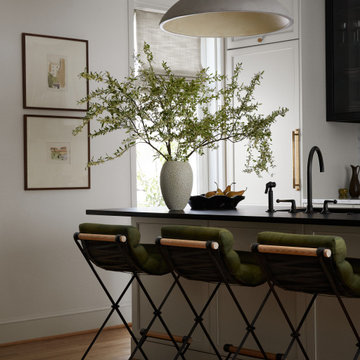
Transitional medium tone wood floor and brown floor eat-in kitchen photo in Jacksonville with a farmhouse sink, shaker cabinets, blue cabinets, quartzite countertops, white backsplash, subway tile backsplash, stainless steel appliances, an island and white countertops

 User
Example of a transitional l-shaped medium tone wood floor and brown floor enclosed kitchen design in Jacksonville with a farmhouse sink, recessed-panel cabinets, blue cabinets, soapstone countertops, white backsplash, subway tile backsplash, paneled appliances, an island and black countertops
 User
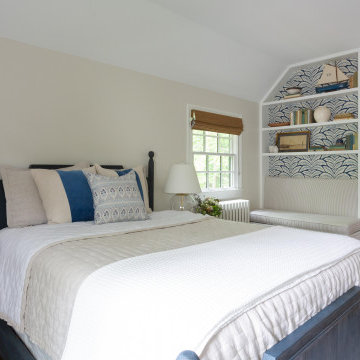
Example of a transitional master medium tone wood floor, brown floor and wallpaper bedroom design in Jacksonville with white walls

 User
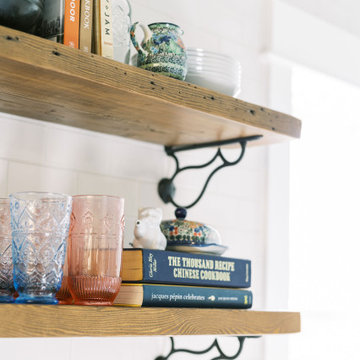
Inspiration for a transitional medium tone wood floor and brown floor eat-in kitchen remodel in Jacksonville with a farmhouse sink, shaker cabinets, blue cabinets, quartzite countertops, white backsplash, subway tile backsplash, stainless steel appliances, an island and white countertops
 User
Inspiration for a transitional u-shaped medium tone wood floor and brown floor enclosed kitchen remodel in Jacksonville with a farmhouse sink, shaker cabinets, white cabinets, quartzite countertops, white backsplash, stone slab backsplash, stainless steel appliances, a peninsula and white countertops


 User
Inspiration for a transitional open concept medium tone wood floor and brown floor family room remodel in Jacksonville with white walls and a media wall

 Interiors by Maite Granda
The client was referred to us by the builder to build a vacation home where the family mobile home used to be. Together, we visited Key Largo and once there we understood that the most important thing was to incorporate nature and the sea inside the house. A meeting with the architect took place after and we made a few suggestions that it was taking into consideration as to change the fixed balcony doors by accordion doors or better known as NANA Walls, this detail would bring the ocean inside from the very first moment you walk into the house as if you were traveling in a cruise.
A client's request from the very first day was to have two televisions in the main room, at first I did hesitate about it but then I understood perfectly the purpose and we were fascinated with the final results, it is really impressive!!! and he does not miss any football games, while their children can choose their favorite programs or games. An easy solution to modern times for families to share various interest and time together.
Our purpose from the very first day was to design a more sophisticate style Florida Keys home with a happy vibe for the entire family to enjoy vacationing at a place that had so many good memories for our client and the future generation.
Architecture Photographer : Mattia Bettinelli
 User
Inspiration for a transitional medium tone wood floor and brown floor kitchen/dining room combo remodel in Jacksonville with white walls
2