
Search results for "Undertake" in Home Design Ideas
 Vision Home Remodeling, Inc.
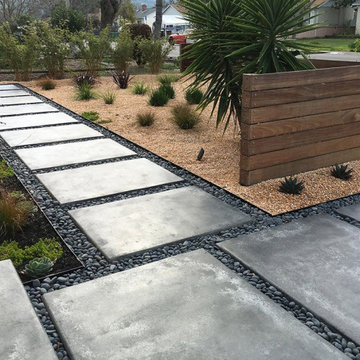
If you plan to undertake backyard remodeling in Sherman Oaks, it is important to choose the right backyard renovation contractor. A good contractor in Sherman Oaks and neighboring cities can help you make the right choices in terms of design and material quality. With the right professionals, you can also be sure of getting the job done well and in time. As experts, we can create landscapes ideal for your modern life, and for hosting guests and socializing. Upgrades, renovations, and remodels are all convenient, attainable, and affordable with our company.
Complete Backyard/Front Yard Remodel in Sherman Oaks, CA - https://visionhomeremodeling.com/

 Westco Carpets & Interiors
Trendy master dark wood floor and brown floor bedroom photo in Salt Lake City with white walls
 komandor
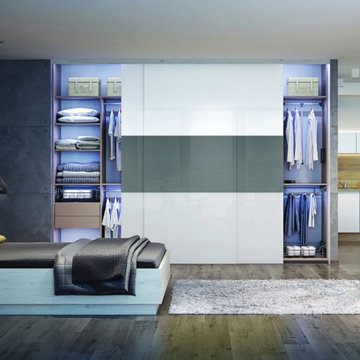
Whole homes by Komandor. We do it all! All the cabinetry in this photo designed and installed by Komandor! We are a one stop solution for all your storage and cabinetry requirements taking pride in maintaining a fresh & thoughtful approach to design aesthetics with each project we undertake.
Find the right local pro for your project

 Renovisions
 These homeowners were anxiously ready to remodel their dated 80’s kitchen and reached out to Renovisions to handle the transformation. In this new undertaking we met to discuss plans to brighten the dark room with custom painted white inset cabinets, adding more functional storage, better task lighting and GE Monogram appliances, new hardwood flooring throughout and creating a better flow into the adjacent family room. In order to open up the space, Renovisions suggested creating an angle at the peninsula. Continuing with this approach we replaced the rear door with a new one-light door that swings out instead of in to accommodate new bar stools and a better flow of traffic in and out to the deck outside. Silestone’s quartz countertops in ‘Merope’ were the perfect choice adding a nice contrast yet truly durable and low maintenance. Creating a beautifully unique subway tile niche in linen color at cooktop area and backsplash added an elegant touch to the overall look and homeowners were thrilled with this refreshing look after the Renovision.
Now their newly renovated kitchen is a showcase and nicely outfitted for family and friends.
 Vision Home Remodeling, Inc.

If you plan to undertake backyard remodeling in Sherman Oaks, it is important to choose the right backyard renovation contractor. A good contractor in Sherman Oaks and neighboring cities can help you make the right choices in terms of design and material quality. With the right professionals, you can also be sure of getting the job done well and in time. As experts, we can create landscapes ideal for your modern life, and for hosting guests and socializing. Upgrades, renovations, and remodels are all convenient, attainable, and affordable with our company.
Complete Backyard/Front Yard Remodel in Sherman Oaks, CA - https://visionhomeremodeling.com/
 Smart2U
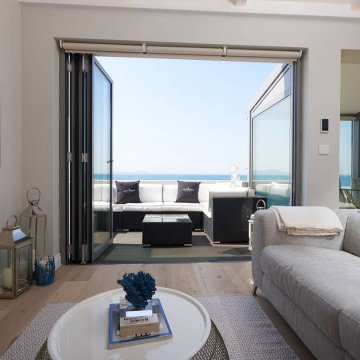
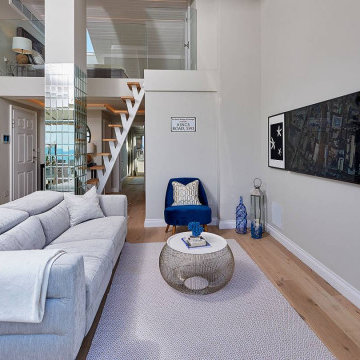
We were approached by a client to undertake a design and install home automation system project for a beautiful home on the south coast of the Black Sea. The installation incorporated the Savant control system, enabling integration of Lutron lighting with lighting circuits, keypads and blinds. This also included audio distribution to audio zones with indoor and outdoor speakers and 5.1 Dolby Surround for the living room, and video distribution with zones of 4K video. The Savant system also integrated zones of heating and cooling, an automated door entry incorporating a doorstation and touchscreens controlling the electronic door lock, along with 4K security cameras and smart alarm system. 3 bedrooms were created, along with a kitchen, living room, lobby. A sea view terrace was created to give the apartment a stunning view of the Black Sea coast, delighting the client.
 Smart2U
We were approached by a client to undertake a design and install home automation system project for a beautiful home on the south coast of the Black Sea. The installation incorporated the Savant control system, enabling integration of Lutron lighting with lighting circuits, keypads and blinds. This also included audio distribution to audio zones with indoor and outdoor speakers and 5.1 Dolby Surround for the living room, and video distribution with zones of 4K video. The Savant system also integrated zones of heating and cooling, an automated door entry incorporating a doorstation and touchscreens controlling the electronic door lock, along with 4K security cameras and smart alarm system. 3 bedrooms were created, along with a kitchen, living room, lobby. A sea view terrace was created to give the apartment a stunning view of the Black Sea coast, delighting the client.

 Gorilla Brothers Renovations
After: The vaulted pavilion was no small undertaking, but our clients agree it was worth it! Skylights help keep the natural light in their home, but keep them dry from any weather Oklahoma throws at them. After seeing the beautiful natural wood of the tongue-and-groove ceiling we were happy the clients opted to keep the color and choose a clear stain. No worries about the winter in this screened in porch-between the gas fireplace and infrared heater they will be nice and cozy while watching all those football games and entertaining outside.

 Sierra Living Concepts Inc
Dimension:
38" L X 16"D X 72" H
Our Ravenna Rustic Solid Wood Entryway Hall Tree with Storage is a jack-of-all-trades when it comes to storage and style - just see for yourself!
Organizing your entryway or mudroom is no walk in the park, yet it's a daily task one must undertake to maintain sanity. This handsome wood hall tree makes organizing this clutter zone an easy undertaking. The well-designed storage nooks carve out a space for family members to store and stash their daily on-the-go essentials with four double prong hooks that catch jackets, scarves and backpacks, built-in bench and cabinet storage underneath. It's the perfect place to keep everyday essentials out of sight and nearly within reach, whether its an umbrella and boots on a rainy day or sneakers and a leash for weekend walks with Fido.
Richly detailed by the wood's natural grain patterns, this entryway tree hall is a stylish transitional piece that fits in with nearly any decor scheme. Handcrafted from solid wood, this timeless treasure is a world of ageless art, born of traditional old world woodworking techniques to create a piece of lasting beauty for the generations. The warm dark finish and complementing metal hardware make a standout piece whether you place it front and center in your entryway or in the mudroom at the back of the house.
Special Features:
• 100% Handcrafted
• Solid wood construction
• Black metal hardware
• Two storage cabinets
• Four double prong hanging hooks
• Built-in bench
Note: Real wood is a product of nature, and as such, no two pieces are alike. Variations in solid wood grain patterns are to be expected and make each furniture uniquely beautiful, just like us humans.
 Barrel & Board Design

This 1900's Victorian home was a huge undertaking! We took a dilapidated, neglected duplex and gave it a full make over. The exterior windows, doors, trim and siding were rebuilt in the areas where the wood rot or dry rot was extensive using the same materials and style as the original structure. The interior had been morphed into a duplex over the years, but the bones showed the truth of the original structure in the header for a single front door.
 Royalty Design & Build Inc.
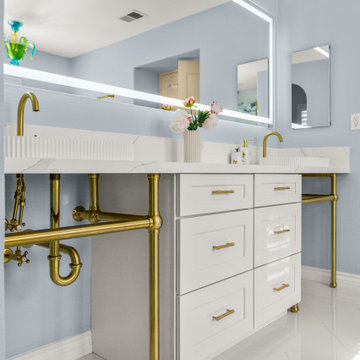
A whole home remodel is a significant undertaking that demands a highly skilled remodeling company with extensive experience in managing complex renovations. As a full-service company, we guide you through every phase of the project, from conceptualizing the initial design to adding the final touches that bring your vision to life. Our team ensures that each detail is executed to perfection, making your home exactly as you've imagined - functional, beautiful, and unique.
 Georgia Outdoor Services
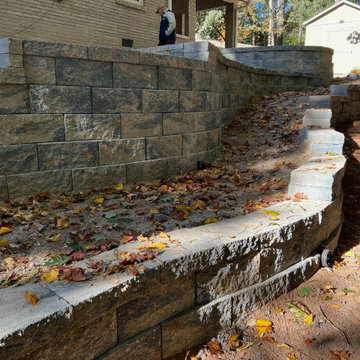
The backyard in this Dunwoody, GA residence presented several challenges, including failing cinder block walls, unsafe steps, and an aging deck. These issues rendered the space largely unusable and created drainage problems, limiting both safety and functionality for the homeowners. Our team addressed these issues by removing all existing structures and undertaking a comprehensive rebuild. This involved regrading the area for proper drainage, constructing new retaining walls, and installing integrated steps for safe access throughout the yard. Multiple paver patios were also installed to create defined entertaining areas. The outcome is a safe and highly functional outdoor living space in Dunwoody. The new retaining walls provide essential structural support, the drainage system manages stormwater effectively, and the integrated patios and walkways offer inviting areas for recreation and access.
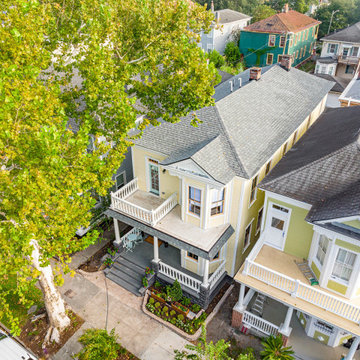 Barrel & Board Design
This 1900's Victorian home was a huge undertaking! We took a dilapidated, neglected duplex and gave it a full make over. The exterior windows, doors, trim and siding were rebuilt in the areas where the wood rot or dry rot was extensive using the same materials and style as the original structure. The interior had been morphed into a duplex over the years, but the bones showed the truth of the original structure in the header for a single front door.
 Barrel & Board Design
This 1900's Victorian home was a huge undertaking! We took a dilapidated, neglected duplex and gave it a full make over. The exterior windows, doors, trim and siding were rebuilt in the areas where the wood rot or dry rot was extensive using the same materials and style as the original structure. The interior had been morphed into a duplex over the years, but the bones showed the truth of the original structure in the header for a single front door.
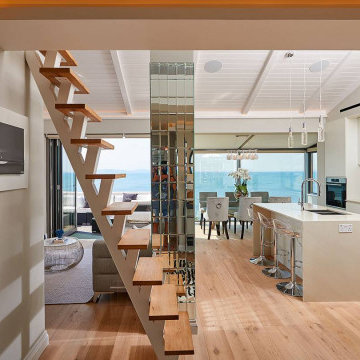
 Smart2U
We were approached by a client to undertake a design and install home automation system project for a beautiful home on the south coast of the Black Sea. The installation incorporated the Savant control system, enabling integration of Lutron lighting with lighting circuits, keypads and blinds. This also included audio distribution to audio zones with indoor and outdoor speakers and 5.1 Dolby Surround for the living room, and video distribution with zones of 4K video. The Savant system also integrated zones of heating and cooling, an automated door entry incorporating a doorstation and touchscreens controlling the electronic door lock, along with 4K security cameras and smart alarm system. 3 bedrooms were created, along with a kitchen, living room, lobby. A sea view terrace was created to give the apartment a stunning view of the Black Sea coast, delighting the client.
 Smart2U
We were approached by a client to undertake a design and install home automation system project for a beautiful home on the south coast of the Black Sea. The installation incorporated the Savant control system, enabling integration of Lutron lighting with lighting circuits, keypads and blinds. This also included audio distribution to audio zones with indoor and outdoor speakers and 5.1 Dolby Surround for the living room, and video distribution with zones of 4K video. The Savant system also integrated zones of heating and cooling, an automated door entry incorporating a doorstation and touchscreens controlling the electronic door lock, along with 4K security cameras and smart alarm system. 3 bedrooms were created, along with a kitchen, living room, lobby. A sea view terrace was created to give the apartment a stunning view of the Black Sea coast, delighting the client.
 komandor
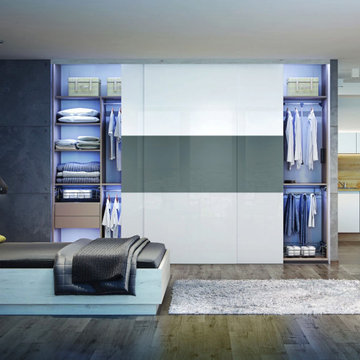
Whole homes by Komandor. We do it all! All the cabinetry in this photo designed and installed by Komandor! We are a one stop solution for all your storage and cabinetry requirements taking pride in maintaining a fresh & thoughtful approach to design aesthetics with each project we undertake.
 Renovisions
 These homeowners were anxiously ready to remodel their dated 80’s kitchen and reached out to Renovisions to handle the transformation. In this new undertaking we met to discuss plans to brighten the dark room with custom painted white inset cabinets, adding more functional storage, better task lighting and GE Monogram appliances, new hardwood flooring throughout and creating a better flow into the adjacent family room. In order to open up the space, Renovisions suggested creating an angle at the peninsula. Continuing with this approach we replaced the rear door with a new one-light door that swings out instead of in to accommodate new bar stools and a better flow of traffic in and out to the deck outside. Silestone’s quartz countertops in ‘Merope’ were the perfect choice adding a nice contrast yet truly durable and low maintenance. Creating a beautifully unique subway tile niche in linen color at cooktop area and backsplash added an elegant touch to the overall look and homeowners were thrilled with this refreshing look after the Renovision.
Now their newly renovated kitchen is a showcase and nicely outfitted for family and friends.
 Barrel & Board Design
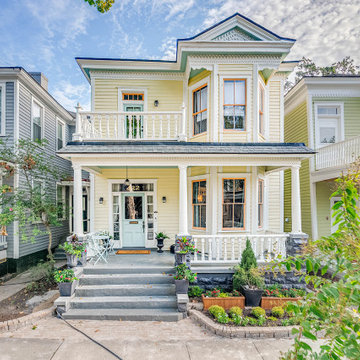
This 1900's Victorian home was a huge undertaking! We took a dilapidated, neglected duplex and gave it a full make over. The exterior windows, doors, trim and siding were rebuilt in the areas where the wood rot or dry rot was extensive using the same materials and style as the original structure. The interior had been morphed into a duplex over the years, but the bones showed the truth of the original structure in the header for a single front door.
 Vision Home Remodeling, Inc.

If you plan to undertake backyard remodeling in Sherman Oaks, it is important to choose the right backyard renovation contractor. A good contractor in Sherman Oaks and neighboring cities can help you make the right choices in terms of design and material quality. With the right professionals, you can also be sure of getting the job done well and in time. As experts, we can create landscapes ideal for your modern life, and for hosting guests and socializing. Upgrades, renovations, and remodels are all convenient, attainable, and affordable with our company.
Complete Backyard/Front Yard Remodel in Sherman Oaks, CA - https://visionhomeremodeling.com/
13