
Search results for "Undertake" in Home Design Ideas
 Versa Homes
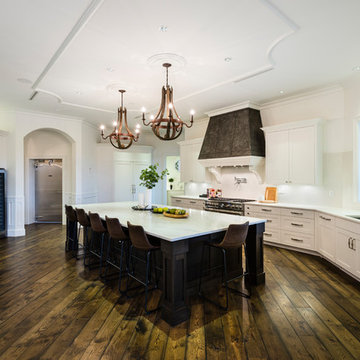
The “Rustic Classic” is a 17,000 square foot custom home built for a special client, a famous musician who wanted a home befitting a rockstar. This Langley, B.C. home has every detail you would want on a custom build.
For this home, every room was completed with the highest level of detail and craftsmanship; even though this residence was a huge undertaking, we didn’t take any shortcuts. From the marble counters to the tasteful use of stone walls, we selected each material carefully to create a luxurious, livable environment. The windows were sized and placed to allow for a bright interior, yet they also cultivate a sense of privacy and intimacy within the residence. Large doors and entryways, combined with high ceilings, create an abundance of space.
A home this size is meant to be shared, and has many features intended for visitors, such as an expansive games room with a full-scale bar, a home theatre, and a kitchen shaped to accommodate entertaining. In any of our homes, we can create both spaces intended for company and those intended to be just for the homeowners - we understand that each client has their own needs and priorities.
Our luxury builds combine tasteful elegance and attention to detail, and we are very proud of this remarkable home. Contact us if you would like to set up an appointment to build your next home! Whether you have an idea in mind or need inspiration, you’ll love the results.
 Chester County Kitchen & Bath
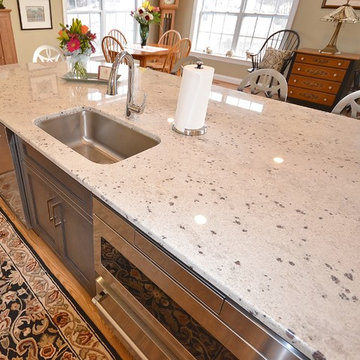
This projects existing kitchen had a large structural wall between it and bright morning room. We started by removing the wall and installing a 23’ steel beam with steel posts to the basement to support the structure and open the whole space. The beam was quite an undertaking considering the size and 2800 pound weight. We brought the beam thru the side of the house with a crane from the driveway ( Wow ! ). Now that we had a new open foot print we designed and installed a great new kitchen with a large central island. The Fieldstone cabinetry used for the perimeter cabinetry is the Delhi door style ( Inset ) in a Marshmallow Cream painted finish. The island cabinets were designed in contrasting Slate stain on maple. The new large island has ample seating for all the friends and family and becomes a great center piece of the new open kitchen. The Colonial White granite countertops tie the perimeter and island cabinetry together perfectly. Refinished hardwood floors and a simple subway tile backsplash cap off the new look.
 APlus Interior Design & Remodeling
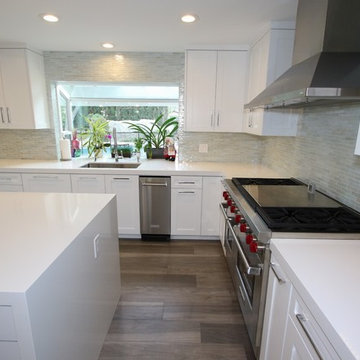
This Villa Park home was one of our most significant undertakings at APlus. The homeowners wanted to transform their home into a modern and stylish dwelling, but they also wanted to add square footage, in the form of a luxurious master retreat, including a bedroom and large en suite bathroom. What previously existed in this Villa Park home were low ceilings and beams that created an even more closed-in feeling. The kitchen felt outdated with limited storage and cabinetry space, and a relatively small island.
After working closely with the homeowners, Alex gave them a kitchen that was beautifully modern with an expansive island topped by waterfall-edge natural stone in pristine white, custom white cabinetry, hidden storage and pantries, and luxury stainless steel appliances. The kitchen concept also features recessed lights and pendants over the island, as well as a mosaic glass tile backsplash. This area of the home seamlessly carries into the dining and living area with flowing plank flooring. The family room features a revamped fireplace with a stacked stone surround and a stylish, floating mantel.
The bedroom addition added about 600 square feet of living space to this Villa Park property, and APlus was charged with the entire construction process, starting with the pouring of concrete and framing. The result is a bedroom with vaulted ceilings and a wall of closets, along with plentiful natural light. The bathroom features a spacious double vanity and a walk-in shower, as well as freestanding storage and a separate custom vanity area. This Villa Park renovation also included a revamp of the staircase, a refresh of the formal living area and its fireplace, and a remodel of the guest bathroom to include a modern floating vanity, new flooring and updated light fixtures.
Find the right local pro for your project
 Liberty Kitchen Design
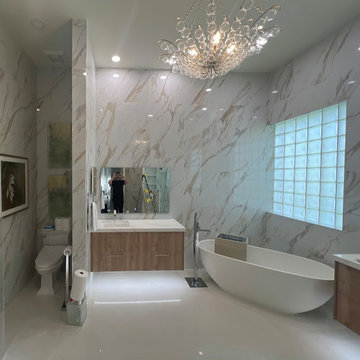
In the heart of Delray Beach, FL, lies a cabinetry store that is redefining the essence of functional spaces with its unparalleled custom cabinets and cabinetry services. Liberty Kitchen Design stands as a beacon of creativity and craftsmanship, offering homeowners the unique opportunity to bring their dream kitchens and bathrooms to life. The pursuit of perfect cabinetry design is not just about storage solutions; it's about creating spaces that reflect the homeowner’s personal style while ensuring every inch serves a purpose. With an extensive array of options, from classic to contemporary, every design is executed with precision and attention to detail, ensuring that each piece is as beautiful as it is functional.
The foundation of Liberty Kitchen Design's offering is deeply rooted in its expertise and a relentless commitment to quality. For over seven years, this cabinetry store has been transforming homes across South Florida, guided by a philosophy that combines aesthetic elegance with practicality. Through the use of top-tier brands and materials, the team elevates every project they undertake, ensuring durability and timeless appeal. The service goes beyond mere installation; it’s a comprehensive design solution that takes into account the homeowner's lifestyle, the architecture of the space, and the seamless integration of form and function.
Embarking on a cabinetry project with Liberty Kitchen Design is a journey of collaboration. From the initial consultation to the final reveal, the team works closely with each client to understand their vision and requirements. This personalized approach allows for a fully customized space that meets every need and desire. Whether it’s a kitchen that becomes the heart of the home or a bathroom that offers a sanctuary of relaxation, the focus is always on tailoring the space to suit the individual. The meticulous planning and design process, combined with the skilled craftsmanship, results in cabinetry that not only serves its purpose but also adds value and character to the home.
Selecting the right partner for your cabinetry needs is crucial in achieving the home of your dreams. Liberty Kitchen Design in Delray Beach, FL, with its proven track record and commitment to excellence, offers a service that goes beyond the conventional. It’s not just about fitting cabinets; it’s about creating a space that you love, a space that reflects who you are, and a space that stands the test of time. With an unwavering dedication to customer satisfaction and a portfolio that speaks volumes of their capability, stepping into their showroom is the first step towards realizing the potential of your home. Explore the possibilities and watch as your vision is transformed into reality, with every detail meticulously catered to, ensuring your home is exactly as you imagined, if not better.
 Cape Associates, Inc.
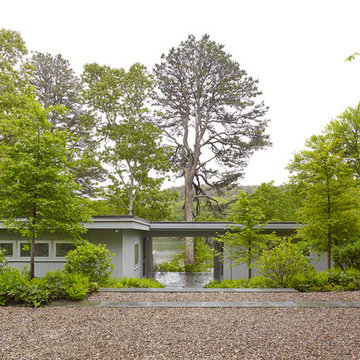
Overthinking a situation isn’t always a bad thing, particularly when the home in question is one in which the past is suddenly meeting the present. Originally designed by Finnish architect Olav Hammarstrom in 1952 for fellow architect Eero Saarinen, this unique home recently received its first transformation in decades. Still in its 1950s skin, it was completely gutted, inside and out. It was a serious undertaking, as the homeowner wanted modern upgrades, while keeping an eye toward retaining the home’s 1950s charm. She had a vision for her home, and she stuck to it from beginning to end.
Perched on a rise of land and overlooking the tranquil Wellfleet Herring Pond, the home initially appears split, with the guest house on the left, and the main house of the right, but both ends are connected with a breezeway. The original home’s bones were in good shape, but many upgrades and replacements were necessary to bring the house up to date.
New siding, roofing, gutters, insulation and mechanical systems were all replaced. Doors and windows with metal frames were custom made by a company in Long Island that fabricates doors for office buildings. Modern heating and cooling systems were added, and the three bathrooms were all updated. The footprint of the home remained unchanged. Inside, the only expansion was more closet space.
The attention to detail in retaining the 50s-style look took a lot of online searching, from handles and knobs to lighting fixtures, with bits and pieces arriving from all over the world, including a doorstop from New Zealand. The homeowner selected many of the fixtures herself, while a very detail-oriented foreman exhaustively researched as well, looking for just the right piece for each and every location.
High-end appliances were purchased to modernize the kitchen and all of the old cabinetry was removed, replaced and refaced with NUVACOR, a versatile surfacing material that not only provided a sleek, modern look, but added convenience and ease of use.
Bare, wood-beamed ceilings throughout give a nod to the home’s natural surroundings, while the main living area (formerly a fisherman’s cabin), with a brick fireplace, was completely trimmed in walnut, while multiple windows of varying sizes welcome sunlight to brighten the home. Here, the sheetrock ceiling with faux rafters provides an interesting and room-brightening feature.
Behind the house sits the serene pond, which can now be enjoyed from the stunning new deck. Here, decking material was not laid out side by side, as it typically is but, instead, meticulously laid out on edge, creating an unusual and eye-catching effect. A railing of tempered glass panels allows unobstructed views of the surrounding natural beauty, and keeps consistent with the open, airy feel of the place. A new outdoor shower is accessible via the deck and left open to the wilderness and the pond below, completing the bold yet sophisticated feeling of this retro-modern home.
 Versa Homes
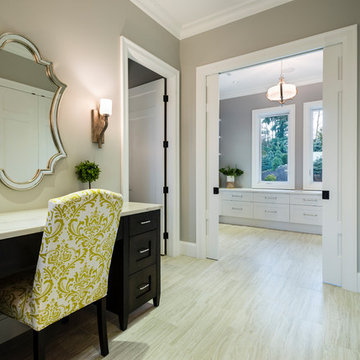
The “Rustic Classic” is a 17,000 square foot custom home built for a special client, a famous musician who wanted a home befitting a rockstar. This Langley, B.C. home has every detail you would want on a custom build.
For this home, every room was completed with the highest level of detail and craftsmanship; even though this residence was a huge undertaking, we didn’t take any shortcuts. From the marble counters to the tasteful use of stone walls, we selected each material carefully to create a luxurious, livable environment. The windows were sized and placed to allow for a bright interior, yet they also cultivate a sense of privacy and intimacy within the residence. Large doors and entryways, combined with high ceilings, create an abundance of space.
A home this size is meant to be shared, and has many features intended for visitors, such as an expansive games room with a full-scale bar, a home theatre, and a kitchen shaped to accommodate entertaining. In any of our homes, we can create both spaces intended for company and those intended to be just for the homeowners - we understand that each client has their own needs and priorities.
Our luxury builds combine tasteful elegance and attention to detail, and we are very proud of this remarkable home. Contact us if you would like to set up an appointment to build your next home! Whether you have an idea in mind or need inspiration, you’ll love the results.
 koolbeanzzzz

Master bathroom renovation. This bathroom was a major undertaking. Where you see the mirrored doors, it was a single vanity with a sink. It made more sense to have a double vanity on the other side next to the shower but I was missing a medicine cabinet so we decided to add a ROBERN 72" long medicine cabinet in the wall that used to be a small towel closet. The arched entry way was created after moving the wall and removing the door into a dark space where you see the toilet & bidet. The travertine floors are heated (a nice addition at is not expensive to do). Added a 70" free-standing stone tub by Clarke tubs (amazing tub), I love venetian plaster because it's so timeless and very durable. It's not used much these days probably because it's so labor intensive and expensive so I did the plastering myself. We raised up the floor and opted for no shower doors that I've wanted for many, many years after seeing this idea in France. We added the carved free-standing vanity and used 48" tall lighted mirrors. See more pictures on INSTAGRAM: pisces2_21
 King Home Remodeling
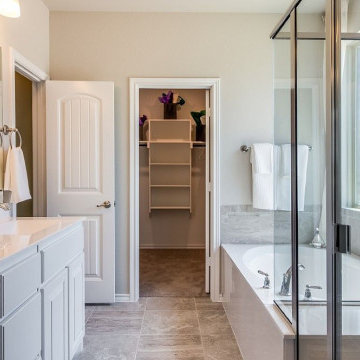
As general contractors in Los Angeles, another favorite of our expertise is bathroom remodeling in Los Angeles, CA and neighboring cities. We definitely welcome your personal design ideas and any concerns/questions you may have. Use our varied experience and expertise in undertaking assorted projects of bathroom remodeling in Los Angeles, from small bathroom remodeling to upscale luxurious bathrooms decoration, in minimizing the expenses to the core.
Bathroom Renovation in Los Angeles, CA - https://www.kinghomeremodeling.com/
 koolbeanzzzz

"AFTER" Master bathroom renovation. This bathroom was a major undertaking. Where you see the mirrored doors, it was a single vanity with a sink. It made more sense to have a double vanity on the other side next to the shower but I was missing a medicine cabinet so we decided to add a ROBERN 72" long medicine cabinet in the wall that used to be a small towel closet. The arched entry way was created after moving the wall and removing the door into a dark space where you see the toilet & bidet. The travertine floors are heated (a nice addition at is not expensive to do). Added a 70" free-standing stone tub by Clarke tubs (amazing tub), I love venetian plaster because it's so timeless and very durable. It's not used much these days probably because it's so labor intensive and expensive so I did the plastering myself. We raised up the floor and opted for no shower doors that I've wanted for many, many years after seeing this idea in France. We added the carved free-standing vanity and used 48" tall lighted mirrors. See more pictures on INSTAGRAM: pisces2_21
 Versa Homes
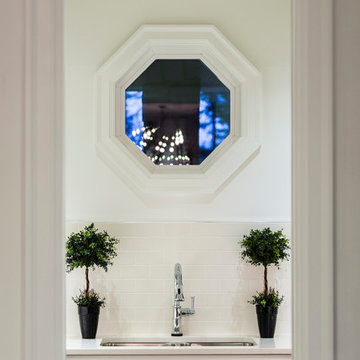
The “Rustic Classic” is a 17,000 square foot custom home built for a special client, a famous musician who wanted a home befitting a rockstar. This Langley, B.C. home has every detail you would want on a custom build.
For this home, every room was completed with the highest level of detail and craftsmanship; even though this residence was a huge undertaking, we didn’t take any shortcuts. From the marble counters to the tasteful use of stone walls, we selected each material carefully to create a luxurious, livable environment. The windows were sized and placed to allow for a bright interior, yet they also cultivate a sense of privacy and intimacy within the residence. Large doors and entryways, combined with high ceilings, create an abundance of space.
A home this size is meant to be shared, and has many features intended for visitors, such as an expansive games room with a full-scale bar, a home theatre, and a kitchen shaped to accommodate entertaining. In any of our homes, we can create both spaces intended for company and those intended to be just for the homeowners - we understand that each client has their own needs and priorities.
Our luxury builds combine tasteful elegance and attention to detail, and we are very proud of this remarkable home. Contact us if you would like to set up an appointment to build your next home! Whether you have an idea in mind or need inspiration, you’ll love the results.
 Velero Deck Designs
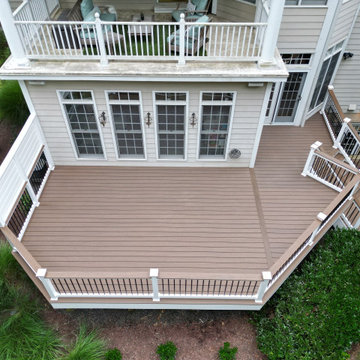
This project was all about resurfacing an existing deck, which provides a significant amount of benefits, including:
- Enhanced Aesthetics: A deck resurfacing project can transform the appearance of the deck, giving it a fresh and modern look that can significantly improve the curb appeal of the entire home.
- Cost Savings: Resurfacing is often more cost-effective than completely rebuilding a deck. It allows homeowners to achieve a like-new appearance without the expense of a full replacement.
- Increased Durability: New materials used in resurfacing are designed to be more resistant to wear, fading, and the elements, resulting in a longer lifespan for the deck.
- Improved Safety: Addressing structural issues during the resurfacing process ensures the deck's safety and stability, reducing the risk of accidents.
- Less Disruption: Compared to a full deck replacement, resurfacing typically involves less disruption to the homeowner's daily routine, as it's a faster and less invasive process.
- Customization: Homeowners can choose from a wide range of materials, colors, and finishes to match their design preferences and complement their home's style.
- Environmentally Friendly: Resurfacing reduces the amount of old material that needs to be disposed of, making it a more environmentally conscious option.
By undertaking a deck resurfacing project, homeowners can rejuvenate their outdoor space, enjoy a beautiful and functional deck for years to come and increase the overall value of their property.
 Astaneh Construction General Contractor
The renovation project at Hollywood Avenue in North York took a total of five months from start to finish. Astaneh Construction was hired to undertake the project, which involved a complete transformation of the house. The scope of work included creating an open concept living area, renovating the kitchen and bathrooms, painting the entire house, upgrading the flooring and trim work.
The project began with a thorough assessment of the existing space and a detailed plan was developed to ensure that the final outcome would meet the client's expectations. The team at Astaneh Construction worked diligently to ensure that every detail of the project was completed to the highest standard. The end result was a beautiful and modern living space that exceeded the client's expectations.
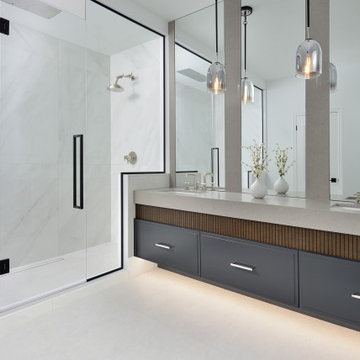
The open concept design allowed for a seamless flow of natural light throughout the space, creating a bright and welcoming environment. The kitchen was completely renovated with modern fixtures and finishes, providing a functional and aesthetically pleasing workspace for the homeowners. The bathrooms were also transformed with new tiling, fixtures and vanities, creating a spa-like atmosphere.
The entire house was painted with a fresh coat of paint, creating a clean and modern look. The flooring was upgraded to high-quality materials, providing durability and comfort underfoot. The trim work was also upgraded, adding a touch of elegance to the space.
In summary, Astaneh Construction successfully completed a comprehensive renovation of Hollywood Avenue in North York, creating a beautiful and modern living space for the homeowners. The project took five months to complete and involved creating an open concept living area, renovating the kitchen and bathrooms, painting, flooring and upgrading the trim work.
 Versa Homes
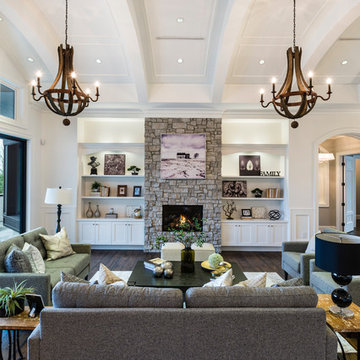
The “Rustic Classic” is a 17,000 square foot custom home built for a special client, a famous musician who wanted a home befitting a rockstar. This Langley, B.C. home has every detail you would want on a custom build.
For this home, every room was completed with the highest level of detail and craftsmanship; even though this residence was a huge undertaking, we didn’t take any shortcuts. From the marble counters to the tasteful use of stone walls, we selected each material carefully to create a luxurious, livable environment. The windows were sized and placed to allow for a bright interior, yet they also cultivate a sense of privacy and intimacy within the residence. Large doors and entryways, combined with high ceilings, create an abundance of space.
A home this size is meant to be shared, and has many features intended for visitors, such as an expansive games room with a full-scale bar, a home theatre, and a kitchen shaped to accommodate entertaining. In any of our homes, we can create both spaces intended for company and those intended to be just for the homeowners - we understand that each client has their own needs and priorities.
Our luxury builds combine tasteful elegance and attention to detail, and we are very proud of this remarkable home. Contact us if you would like to set up an appointment to build your next home! Whether you have an idea in mind or need inspiration, you’ll love the results.
 BMR BelMax Remodeling
 Project Spotlight: Elegant Half-Bath Renovation in East Windsor, NJ
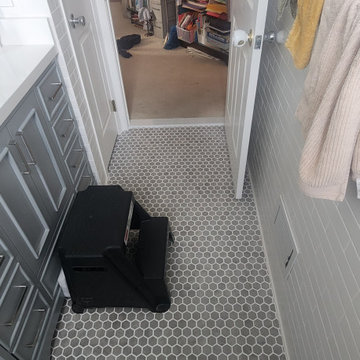
At BMR Belmax Remodeling, we recently completed a stunning half-bath renovation for a home in East Windsor, NJ, turning an outdated space into a modern, elegant retreat. This project involved a complete transformation, blending functionality with sophisticated design to meet the homeowner's vision.
Project Details
✅ Removal of Old Features:
Stripped the walls of dated wallpaper.
Removed the linoleum flooring to prepare for a fresh, updated look.
✅ Tile Installation:
Installed beautiful wall tiles up to 4 feet high, incorporating accent tiles and finished with bullnose edging for a polished effect.
Laid down mosaic tiles on the floor, adding texture and visual interest to the space.
✅ New Fixtures and Features:
Installed a new vanity and a sleek toilet, enhancing both functionality and style.
Replaced the medicine cabinet, providing updated storage with a modern aesthetic.
✅ Customized Electrical Adjustments:
Moved and adjusted electrical outlets to align perfectly with the new tile layout, ensuring a seamless design.
✅ Lighting and Finishing Touches:
Installed a new light fixture for improved illumination and ambiance.
Added new bathroom fixtures for a cohesive, elegant look.
Updated the window casings, completing the transformation with clean and crisp finishes.
The Result
This half-bath is now an elegant, modern space with stunning details and enhanced functionality. From the beautifully coordinated tiles to the updated fixtures, every element reflects the care and craftsmanship we bring to every project.
Why Choose BMR Belmax Remodeling?
Whether you’re updating a half-bath or undertaking a full renovation, we ensure every detail is tailored to your needs and preferences.
? Contact us today to start your bathroom transformation!
 Powell Construction
After undertaking a few minor updates over the years, these homeowners came to us ready to tear out their kitchen and start from scratch. The existing kitchen was large, but not laid out well for the everyday use it was getting. A bulky double fireplace in the center of the living space took up a lot of room and made the dining room feel disconnected from the kitchen, despite the substantial opening between the two. We removed the oversized wood burning fireplace and replaced it with a smaller gas one with shiplap above, creating a stylish featured piece. Meanwhile the kitchen was reimagined and reorganized into a functional space for a home chef that will work better for years to come.
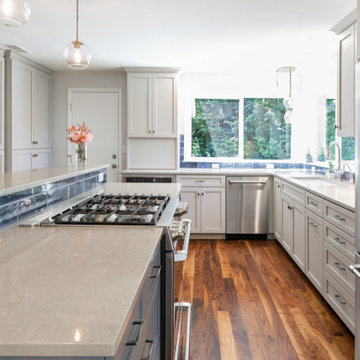
These homeowners’ main concern was to update the style and function, as well as having quality materials that would stand the test of time. They wanted updated, gray cabinets; but didn’t want to lose any of the warm feeling of their home. Together with our design team they chose a light, warm gray for the perimeter cabinets and a darker gray to make the island a focal piece. The warm, light colored quartz countertops blend with the lighter gray and contrast nicely with the island. The textured dark blue backsplash tile adds a fun and exciting pop of color without stealing attention from any of the other pieces. To further maintain the warmth, they chose a rich walnut flooring with bold grain patterns.
When the homeowners fell in love with some contemporary brass colored light fixtures, they were nervous that they would compete with their stainless steel appliances and other silver toned pieces. By keeping all the lights in the same color family, we were able to achieve a look that feels intentional and modern. The corner 3-light pendant adds light and interest to the space. Not wanting to take up wall cabinet space with a bulky microwave, they opted for one built into a base cabinet. The other small appliances are neatly hidden away behind custom appliance garages.
For the fireplace, we focused on a clean, bright look that would stand out and look beautiful without competing with the neighboring kitchen. A small powder bathroom was also reorganized to better utilize the potential storage space and add counter space for guests. The style of the kitchen cabinetry was incorporated into the bathroom as well as into the dining room, which featured glass front cabinets to display dishes and mementos.
The redesigned space resulted in a warm and beautiful kitchen and dining area that will be enjoyed for years to come. The main floor living space now feels as cohesive as it was always meant to.
 User
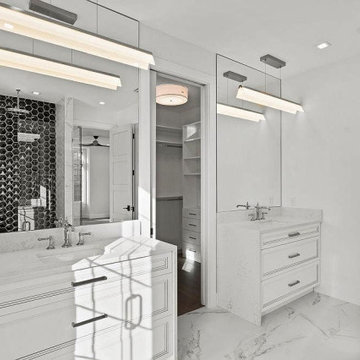
UserAs general contractors in San Jose, another favorite of our expertise is bathroom remodeling in San Jose, CA and neighboring cities. we definitely welcome your personal design ideas and any concerns/questions you may have. Use our varied experience and expertise in undertaking assorted projects of bathroom remodeling in San Jose, from small bathroom remodeling to upscale luxurious bathrooms decoration, in minimizing the expenses to the core.
Bathroom Remodeling Contractor in San Jose, CA - https://www.espertobuilders.com/
 Decoria Interiors
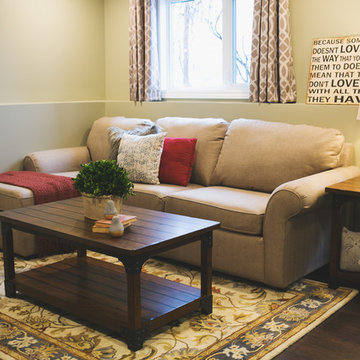
This basement renovation / new construction makeover was a huge undertaking and would not have been possible without the incredible work from the various trades that Decoria Interiors is privileged to team up with! Interior Design / Contracting / Staging - Decoria Interiors. Carpentry / Construction - Obenaus Construction Ltd. 324-4875 Plumbing - First Town Plumbing. 324-0284 Electrical - Stone Foundation Electrical. 1-800-939-1672 Crackfilling - Mike Chase. 324-5006 Painting - Bob's Painting. 328-2651 HVAC / Mini Split - River Valley Ventilation. 324-0103 And of course, thank you to Hospitality Homes, Benjamin Moore - Woodstock, Sherry Deware (Seamstress), Kent - Woodstock, McLellan's Brandsource Home Furnishings, and my incredible clients for their patience and business! Ashley Marie Photography (325-0243) has done it again and delivered incredible photos of this project. Thank you so much Ashley - you're a lifesaver!
 BMR BelMax Remodeling
 Project Spotlight: Elegant Half-Bath Renovation in East Windsor, NJ

At BMR Belmax Remodeling, we recently completed a stunning half-bath renovation for a home in East Windsor, NJ, turning an outdated space into a modern, elegant retreat. This project involved a complete transformation, blending functionality with sophisticated design to meet the homeowner's vision.
Project Details
✅ Removal of Old Features:
Stripped the walls of dated wallpaper.
Removed the linoleum flooring to prepare for a fresh, updated look.
✅ Tile Installation:
Installed beautiful wall tiles up to 4 feet high, incorporating accent tiles and finished with bullnose edging for a polished effect.
Laid down mosaic tiles on the floor, adding texture and visual interest to the space.
✅ New Fixtures and Features:
Installed a new vanity and a sleek toilet, enhancing both functionality and style.
Replaced the medicine cabinet, providing updated storage with a modern aesthetic.
✅ Customized Electrical Adjustments:
Moved and adjusted electrical outlets to align perfectly with the new tile layout, ensuring a seamless design.
✅ Lighting and Finishing Touches:
Installed a new light fixture for improved illumination and ambiance.
Added new bathroom fixtures for a cohesive, elegant look.
Updated the window casings, completing the transformation with clean and crisp finishes.
The Result
This half-bath is now an elegant, modern space with stunning details and enhanced functionality. From the beautifully coordinated tiles to the updated fixtures, every element reflects the care and craftsmanship we bring to every project.
Why Choose BMR Belmax Remodeling?
Whether you’re updating a half-bath or undertaking a full renovation, we ensure every detail is tailored to your needs and preferences.
? Contact us today to start your bathroom transformation!
 Corvus Construction
Sometimes great things come from small things and this entryway project was exactly like that. This very small yet interesting project started almost by accident.
Entryway TileI had completed a tile job a few months before and had some high quality porcelain tile left over. It was nice tile so I was hesitant to toss it out but after moving the pile around my shop for several months I finally decided to throw it away. While loading my pickup with miscellaneous construction garbage – and this great tile – one of my neighbors stopped by for a chat about some of my recent projects.
I showed him the great left over tile that I was throwing away and asked him if he had any interest in taking it off my hands – for free. He said he was actually thinking about replacing his existing tile landing at his house because although it had been redone just a few years ago, it had cracked. We went over and took a look at his landing and decided the scrap tile might be a perfect solution.
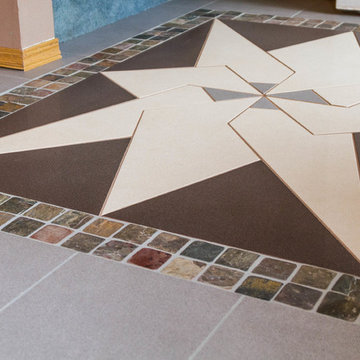
tile floorI told my neighbor “you come up with any design you want, and I’ll bring that to life.” He came up with an idea and sketched out the idea within a couple of days. As soon as I looked at the sketches, I knew it was going to be a very challenging project, but I also knew it would be a rewarding project I would be proud to put the Corvus name on.
We took the final sketch and imported it into a graphics design program to make the focal point of the design work within the existing space and fine tune the look of the project to fit the available space of the entryway. This was going to be a highly customized undertaking that was going to be all about the details.
Because every tile had to be custom cut, I printed out the final design from the program to create a stencil to trace the outline on each tile. After all of the painstaking tile cutting, I laid it out in a mock-up on the entry floor. Then we were ready to overcome our next challenge – the flexing and moving sub floor.
The existing tile landing that we were replacing had been installed just a few years earlier but had already cracked down the center. This fracture made me realize that we needed to find a way to somehow decouple the substrate from the finished tile surface to prevent the same problem from cropping up again.
tile floor entrywayI decided to go with a Schluter-DITRA™ tile underlay for this job. Working with DITRA™ was surprisingly simple. The only thing you need to remember is to use unmodified thinset mortar when setting tile over this substrate, because modified thinset would take a very long time to cure. We also decided to use QuartzLock™ urethane grout for the floor because it expands and contracts when the floor flexes under foot traffic and could help prevent future cracking.
In the end the project came out great! My neighbor is thrilled and can’t wait to show it off to anyone that stops by. This is a great example of how custom work can really amp up the appeal of your home and how a small change can make a big difference in the look of your home.
 Astaneh Construction General Contractor
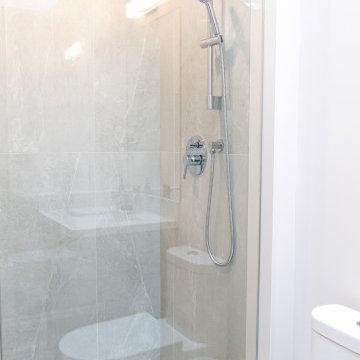
Our team was approached by a lovely client in early January 2022 to undertake a full home renovation project. The scope of the project initially included updating the interior of the home, with a focus on the kitchen, flooring, all the bathrooms, and the basement. We also took on the task of painting the entire interior of the house, giving it a fresh and updated look.
As the project progressed, the client expressed interest in updating the exterior of the home as well. We worked with them to design and build a new deck that provided a functional and stylish space for outdoor entertaining. We also tackled the landscaping of the front and backyard of the property, creating a cohesive and inviting look that complemented the updated interior design.
Throughout the project, we worked closely with the client to ensure that their vision was realized, taking care to incorporate their input and preferences into every aspect of the design. We also prioritized functionality and durability, selecting materials and finishes that would stand the test of time and provide lasting value for the homeowner.
Despite the scale of the project, we were able to complete it in just four months, from day one to last one. Our team worked efficiently and effectively to ensure that every detail was taken care of, from the initial design to the final finishing touches.
The end result is a stunning and functional home that the client is thrilled with. The updated interior provides a modern and comfortable living space, while the new deck and landscaping create a welcoming and inviting exterior. We are proud to have been a part of this transformative project and look forward to providing more high-quality renovation services in the future.
35