
Search results for "Undertones" in Home Design Ideas

 Videre Decor

Penny round ceramic tile on the floor with large format stone wall tile gives this master bath warmth will keeping an undertone of tradition.
Bathroom - mid-sized craftsman 3/4 gray tile and porcelain tile ceramic tile and white floor bathroom idea in Albuquerque with shaker cabinets, medium tone wood cabinets, a two-piece toilet, gray walls, a drop-in sink, laminate countertops and white countertops
Bathroom - mid-sized craftsman 3/4 gray tile and porcelain tile ceramic tile and white floor bathroom idea in Albuquerque with shaker cabinets, medium tone wood cabinets, a two-piece toilet, gray walls, a drop-in sink, laminate countertops and white countertops
Find the right local pro for your project
 Blue Hot Design, LLC
Ken Dahlin / Genesis Architecture
Example of a mid-sized 1950s u-shaped vinyl floor kitchen design in Milwaukee with an undermount sink, flat-panel cabinets, medium tone wood cabinets, quartz countertops, black backsplash, porcelain backsplash, stainless steel appliances and an island
Example of a mid-sized 1950s u-shaped vinyl floor kitchen design in Milwaukee with an undermount sink, flat-panel cabinets, medium tone wood cabinets, quartz countertops, black backsplash, porcelain backsplash, stainless steel appliances and an island
 Marilyn Hill Interiors
Showcase Photographers
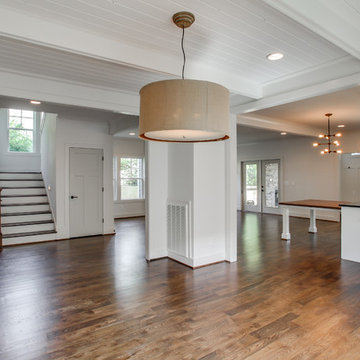
Mid-sized country dark wood floor great room photo in Nashville with white walls
Mid-sized country dark wood floor great room photo in Nashville with white walls
 M. Elliott Studio

Custom kitchen with hammered copper sink, light turquoise Arts and Craft inspired tile and sangria colored cabinets
Mid-sized eclectic galley eat-in kitchen photo in Austin with a farmhouse sink, shaker cabinets, red cabinets, quartz countertops, blue backsplash, ceramic backsplash and black countertops
Mid-sized eclectic galley eat-in kitchen photo in Austin with a farmhouse sink, shaker cabinets, red cabinets, quartz countertops, blue backsplash, ceramic backsplash and black countertops
 Caldwell & Johnson Custom Builders & Remodelers
Green Hill Project
Photo Credit: Nat Rea
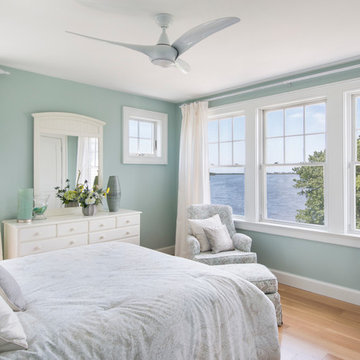
Inspiration for a mid-sized coastal guest light wood floor bedroom remodel in Providence with blue walls
Inspiration for a mid-sized coastal guest light wood floor bedroom remodel in Providence with blue walls
 Tracey Stephens Design, LLC

Small (144 square feet) kitchen packed with storage and style.
Example of a small transitional u-shaped linoleum floor and multicolored floor enclosed kitchen design in New York with an undermount sink, recessed-panel cabinets, blue cabinets, quartz countertops, blue backsplash, ceramic backsplash, stainless steel appliances, no island and white countertops
Example of a small transitional u-shaped linoleum floor and multicolored floor enclosed kitchen design in New York with an undermount sink, recessed-panel cabinets, blue cabinets, quartz countertops, blue backsplash, ceramic backsplash, stainless steel appliances, no island and white countertops
 Dakota Wall Systems

The clean lines of this natural stone add to the warmth of the home. With neutral undertones, you can pair this stone with any interior or exterior project.
 The Tile Shop
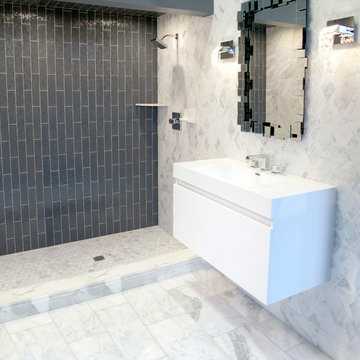
Tempesta Neve Marble throughout this bathroom with charcoal rain glass vertically installed on the shower wall.
Tempesta Neve, which means snowstorm, provides a flurry ofcool white and blue grey tones. Adding a contemporary feel to an old world stone, Tempesta Neve will be the perfect fit for your classic home. Offering cool and crisp undertones, the Tempesta Neve Collection will bring calm to any space.
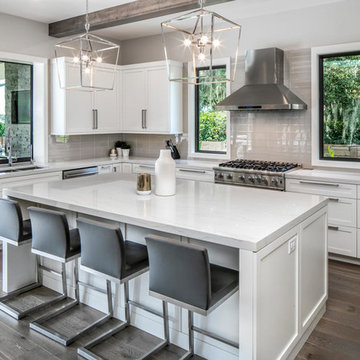
Kitchen - huge modern u-shaped medium tone wood floor and brown floor kitchen idea in Tampa with an undermount sink, shaker cabinets, white cabinets, quartz countertops, gray backsplash, glass tile backsplash, stainless steel appliances, an island and gray countertops
 User
UserStefanie Rawlinson Photography
Inspiration for a large transitional u-shaped light wood floor open concept kitchen remodel in Other with an undermount sink, shaker cabinets, green cabinets, quartz countertops, white backsplash, stainless steel appliances and an island
Inspiration for a large transitional u-shaped light wood floor open concept kitchen remodel in Other with an undermount sink, shaker cabinets, green cabinets, quartz countertops, white backsplash, stainless steel appliances and an island
 Kitchen & Bath Concepts of Pittsburgh
Craig Thompson Photography

Example of a large zen u-shaped ceramic tile and brown floor enclosed kitchen design in Other with an undermount sink, recessed-panel cabinets, medium tone wood cabinets, stainless steel appliances, granite countertops, green backsplash, ceramic backsplash and an island
Example of a large zen u-shaped ceramic tile and brown floor enclosed kitchen design in Other with an undermount sink, recessed-panel cabinets, medium tone wood cabinets, stainless steel appliances, granite countertops, green backsplash, ceramic backsplash and an island
 Urban Design Associates

Remodeled southwestern kitchen with an exposed beam ceiling and raised counter-top.
Photo Credit: Thompson Photographic
Architect: Urban Design Associates
Interior Designer: Ashley P. Design
Builder: R-Net Custom Homes
 Kelly Brasch Interiors

These clients were looking for a contemporary dining space to seat 8. We commissioned a custom made 72" round dining table with an X-base. The chairs are covered in Sunbrella fabric so there is no need to worry about spills. Custom artwork, drapes, lighting, accessories, and wainscoting finished off the space.
 Designerpaint
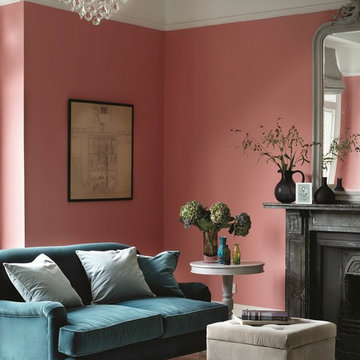
Teal looks great with this coral paint colour.
Living room - contemporary living room idea in Sussex
Living room - contemporary living room idea in Sussex
 Chr DAUER Architects
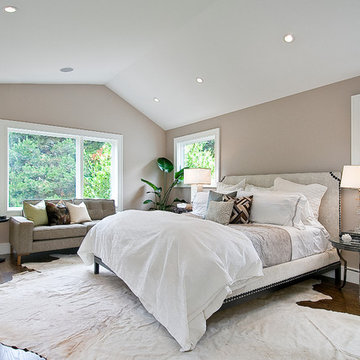
A typical post-1906 Noe Valley house is simultaneously restored, expanded and redesigned to keep what works and rethink what doesn’t. The front façade, is scraped and painted a crisp monochrome white—it worked. The new asymmetrical gabled rear addition takes the place of a windowless dead end box that didn’t. A “Great kitchen”, open yet formally defined living and dining rooms, a generous master suite, and kid’s rooms with nooks and crannies, all make for a newly designed house that straddles old and new.
Structural Engineer: Gregory Paul Wallace SE
General Contractor: Cardea Building Co.
Photographer: Open Homes Photography
 Dovetail Design & Remodeling

This versatile mudroom features a small desk area, bench and coat hooks. The sea green paint color compliments the undertones in the floor tile and contrasts well with the warm tones in the millwork and wood countertops on the desk and bench. This room also has a dedicated space for a treadmill.
Todd Myra Photography
 The Atelier Home + Design
Stephen Allen Photography
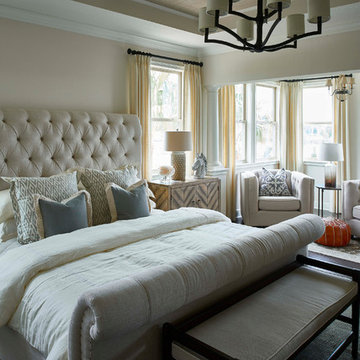
Inspiration for a large transitional master dark wood floor bedroom remodel in Orlando with beige walls and no fireplace
Inspiration for a large transitional master dark wood floor bedroom remodel in Orlando with beige walls and no fireplace
 Tutto Interiors
John Carlson Photography
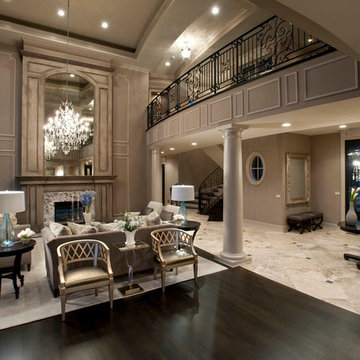
Example of a huge transitional open concept dark wood floor living room design in Detroit with beige walls, a two-sided fireplace and a wood fireplace surround
Example of a huge transitional open concept dark wood floor living room design in Detroit with beige walls, a two-sided fireplace and a wood fireplace surround
42