
Search results for "Undertones" in Home Design Ideas

 PPG PROLUXE Wood Finishes
This example of a contemporary outdoor storage shed is stained with PPG ProLuxe. The black accents and beautiful wood tones blend together naturally. Complete with a stone walkway, and this outdoor space will satisfy your modern storage needs.
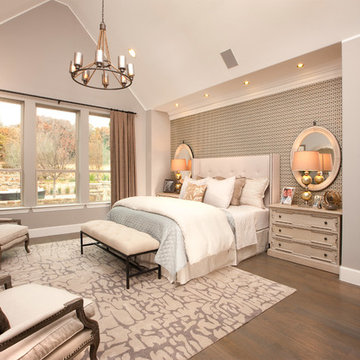
 Ashton Woods
Distinctive details like a pitched ceiling and a brick arched entry into your en-suite create a sophisticated master suite. Seen in Montalcino Estates, a Dallas community.

 User
UserSmall social circles can grow into parties of plenty when you have furniture that offers abundant space for seating and entertaining. Enter the Costello sectional. This loungy piece lets everyone sprawl out in style, with its substantial span and streamlined design, which comes together with a tufted tight back, track arms, block feet and welted seams. Hip and versatile, its woven dark gray upholstery complements the room’s contemporary coastal look of geometric prints coupled with by-the-sea accents, like rope stools, steel lanterns and glass bottles.
Find the right local pro for your project


 Kahal Interiors
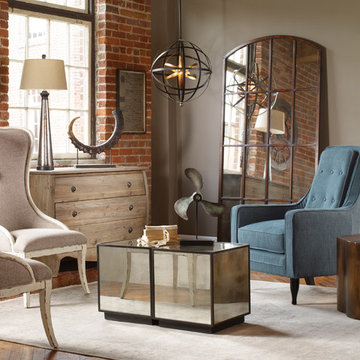
Adding a large mirror in a small space creates volume. All of these items can be found on www.designaclickaway.com
Inspiration for a small industrial open concept living room library remodel in Orange County
Inspiration for a small industrial open concept living room library remodel in Orange County
 BuyCabinetDirect
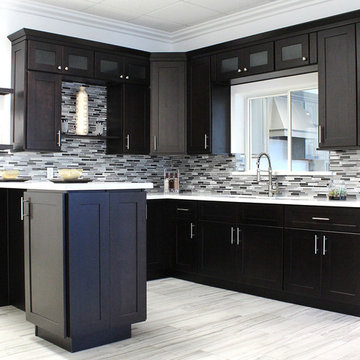
The ebony stain over an Maple wood creates a feeling of modern rich character for your kitchen, the heart of your home.New Shaker Espresso Collection has a transitional style for those who prefer a simplistic door with a dark, rich stain. This cabinetry line will suit those with many decorating styles-from elegant to casual very popular and a great value. The full overlay door is constructed of hard Maple wood with a recessed center panel. The door uses the mortise and tendon construction. PRODUCT DETAILS All Wood Maple Fully Overlay Shaker Style with Solid wood door frame with high-density enginerred wood Resessed Raised Panel Dovetailed 3/4" Solid Wood Drawer with Soft-Closing Under Mount Drawer Guides 3/4" Plywood Edge Front Banded Shelves Matching Interior Open Fame Doors For Display Cabinets Optional Soft-Closing Door Upgrade
 Tribe Design Group
Photo by Kate Turpin Zimmerman

Large trendy u-shaped concrete floor and gray floor kitchen photo in Austin with a single-bowl sink, flat-panel cabinets, light wood cabinets, marble countertops, white backsplash, stone slab backsplash, paneled appliances, an island and white countertops
Large trendy u-shaped concrete floor and gray floor kitchen photo in Austin with a single-bowl sink, flat-panel cabinets, light wood cabinets, marble countertops, white backsplash, stone slab backsplash, paneled appliances, an island and white countertops

 Dura Supreme Cabinetry
Submerse yourself in a serene bath environment and enjoy solitude as your reward. Select the most inviting and luxurious materials to create a relaxing space that rejuvenates as it soothes and calms. Coordinating bath furniture from Dura Supreme brings all the details together with your choice of beautiful styles and finishes. Mirrored doors in the linen cabinet make small spaces look expansive and add a convenient full-length mirror into the bathroom.
Two tall linen cabinets in this two-tone bathroom add vast amounts of storage to the small space while adding beauty to the room. The “Cashew” gray stain on the linen cabinets match the undertones of the Heritage Paint finish and at a beautifully dramatic contrast to the design. This sublime bathroom features Dura Supreme’s “Style Four” furniture series. Style Four offers 10 different configurations (for single sink vanities, double sink vanities, or offset sinks), and multiple decorative toe options to coordinate vanities and linen cabinets. A matching mirror complements the vanity design.
Over time, a well-loved painted furniture piece will show distinctive signs of wear and use. Each chip and dent tells a story of its history through layers of paint. With its beautifully aged surface and chipped edges, Dura Supreme’s Heritage Paint collection, shown on this bathroom vanity, is designed to resemble a cherished family heirloom.
Dura Supreme’s artisans hand-detail the surface to create the look of timeworn distressing. Finishes are layered to emulate the look of furniture that has been refinished over the years. A layer of stain is covered with a layer of paint with special effects to age the surface. The paint is then chipped away along corners and edges to create, the signature look of Heritage Paint.
The bathroom has evolved from its purist utilitarian roots to a more intimate and reflective sanctuary in which to relax and reconnect. A refreshing spa-like environment offers a brisk welcome at the dawning of a new day or a soothing interlude as your day concludes.
Our busy and hectic lifestyles leave us yearning for a private place where we can truly relax and indulge. With amenities that pamper the senses and design elements inspired by luxury spas, bathroom environments are being transformed from the mundane and utilitarian to the extravagant and luxurious.
Bath cabinetry from Dura Supreme offers myriad design directions to create the personal harmony and beauty that are a hallmark of the bath sanctuary. Immerse yourself in our expansive palette of finishes and wood species to discover the look that calms your senses and soothes your soul. Your Dura Supreme designer will guide you through the selections and transform your bath into a beautiful retreat.
Request a FREE Dura Supreme Brochure Packet:
http://www.durasupreme.com/request-brochure
Find a Dura Supreme Showroom near you today:
http://www.durasupreme.com/dealer-locator


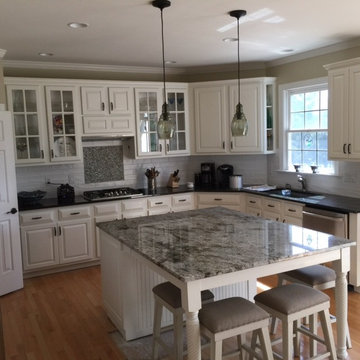
 CRS Marble & Granite
Blue Dunes granite island paired with an Absolute Black perimeter countertops.
Fabricated and installed by: Arana Stone of Fayettville, NC
http://www.aranastone.com/
 MA Peterson Design Build, Inc.
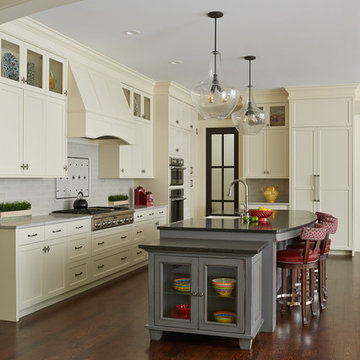
Tthe space was opened up to provide generous amounts of light, and wall-to-wall windows and doors were added to create one great dining experience and to allow the outside beauty to come inside. Eyes are immediately drawn to the expansive kitchen island. The custom island was painted a vintage grey with red undertones and distressed to create the perfect look. Throughout the kitchen the custom cabinets and drawers, made by Trademark Wood Products, were painted a soft, warm white. The ends of the island were custom set at the exact height for our homeowner who enjoys baking. The decision to keep the granite honed countertops lighter on the perimeter was made in order to keep the island as a bold statement. Along the outer custom wall of cabinetry incorporated a stylish and functional prep kitchen allowed our homeowners, who also love to entertain, a more useful and expansive space. After doubling the size of our homeowner’s preceding kitchen and adding custom features, baking, entertaining, or a casual night will never be the same as they overlook the backyard views of Minnehaha Creek.
Susan Gilmore Photography
 BK Classic Collections Home Stagers

Staging & Photos by: Betsy Konaxis, BK Classic Collections Home Stagers
Example of a mid-sized classic open concept medium tone wood floor living room design in Boston with beige walls and no fireplace
Example of a mid-sized classic open concept medium tone wood floor living room design in Boston with beige walls and no fireplace

 ReVision Design + Build
Tucking the bunk beds under the gable leaves open floor space to play when friends are over. © Lassiter Photography
Mid-sized elegant carpeted and beige floor kids' room photo in Charlotte with purple walls
Mid-sized elegant carpeted and beige floor kids' room photo in Charlotte with purple walls
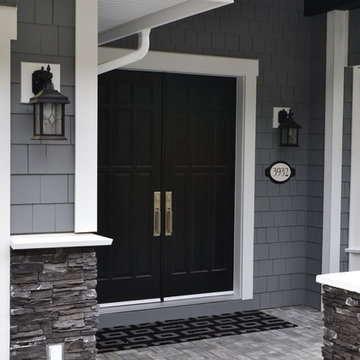
 Kylie M Interiors
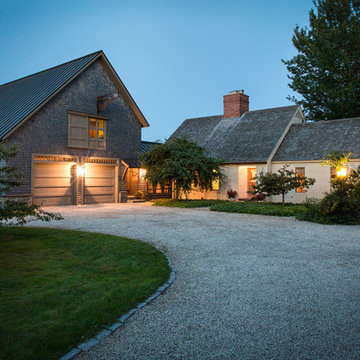
The exterior of this custom home in Nanaimo
BC complements the palette of the interior with it's gray, white and black combo used in high contrast. The front doors make a striking entrance when paired with the colour palette from Benjamin Moore paints and the texture of the stone and brick

 Paragon Custom Builders
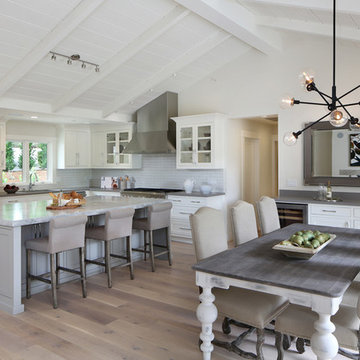
Ranch Style kitchen with Modern undertones.
Mid-sized elegant l-shaped light wood floor and beige floor open concept kitchen photo in San Francisco with a single-bowl sink, beaded inset cabinets, white cabinets, white backsplash, ceramic backsplash, stainless steel appliances, an island and quartzite countertops
Mid-sized elegant l-shaped light wood floor and beige floor open concept kitchen photo in San Francisco with a single-bowl sink, beaded inset cabinets, white cabinets, white backsplash, ceramic backsplash, stainless steel appliances, an island and quartzite countertops
 Fredman Design Group
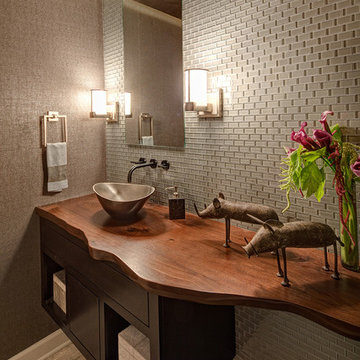
Sophisticated tones with distinctively nuanced undertones elegantly harmonize this space.
Eclectic bathroom photo in Chicago
Eclectic bathroom photo in Chicago
 Creative Interiors and Design

Inspiration for a mid-sized craftsman girl carpeted kids' room remodel in Portland with blue walls
 Barefoot Dwelling

Phase 2 of our Modern Cottage project was the complete renovation of a small, impractical kitchen and dining nook. The client asked for a fresh, bright kitchen with natural light, a pop of color, and clean modern lines. The resulting kitchen features all of the above and incorporates fun details such as a scallop tile backsplash behind the range and artisan touches such as a custom walnut island and floating shelves; a custom metal range hood and hand-made lighting. This kitchen is all that the client asked for and more!
44