
Search results for "Underwriting" in Home Design Ideas

 Be Metal Be pty ltd
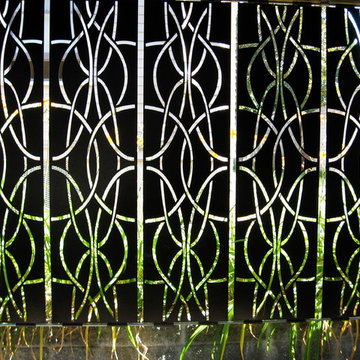
this is a close up shot of the steel pergola roof displaying the leafy pattern that was laser cut out.
Patio - modern patio idea in Melbourne
Patio - modern patio idea in Melbourne


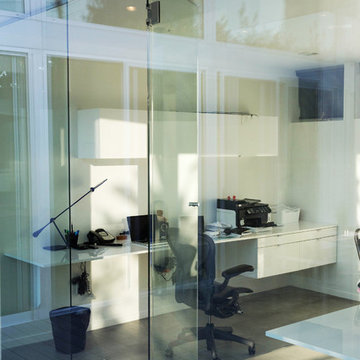
 Chris Pardo Design - Elemental Architecture
Jaime Kowal
Example of a minimalist home design design in Los Angeles
Example of a minimalist home design design in Los Angeles
Find the right local pro for your project




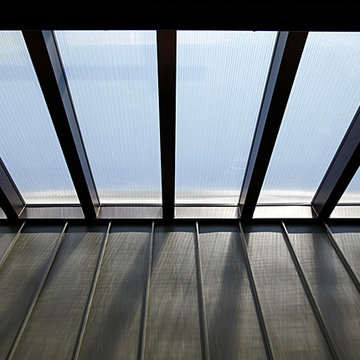


 Attraction Lights
Fixtures designed and photographed by Attraction Lights, Lyle Braund
Design ideas for a craftsman landscaping in Minneapolis.
Design ideas for a craftsman landscaping in Minneapolis.

 Michael Humphrey/Humphrey Construction Company
Example of a transitional home design design in Boston

 COSENTINO ARCHITECTURE, INC.
Cosentino Architecture, Inc.
Example of a mid-sized trendy kids' gray tile and glass tile marble floor home design design in Miami with an undermount sink, recessed-panel cabinets, white cabinets, marble countertops, an undermount tub, a one-piece toilet and gray walls
Example of a mid-sized trendy kids' gray tile and glass tile marble floor home design design in Miami with an undermount sink, recessed-panel cabinets, white cabinets, marble countertops, an undermount tub, a one-piece toilet and gray walls

 Belltown Design LLC
The rafters go right through this Cerulean Blue wall. They seem to be attached to nothing and going nowhere. This open floor plan has a multitude of angles and rafters. All are raw and unfinished reclaimed lumber, incorporated into this creative architectural design. Industrial Loft Home, Seattle, WA. Belltown Design. Photography by Paula McHugh

 KC Home Solutions, LLC
Kitchen remodel. Work completed includes:
Floor refinish
Bar extension
New ceiling lighting, under cabinet lighting, inside cabinet lighting
Cabinet refinish
New hinges and pulls on doors
New granite counter tops
New back splash



 Heritage Construction Companies, LLC.
Inspiration for a silver and huge contemporary novelty and metal 4- to 6-light and floating open staircase remodel in Minneapolis



 AJ Garage Door & Services
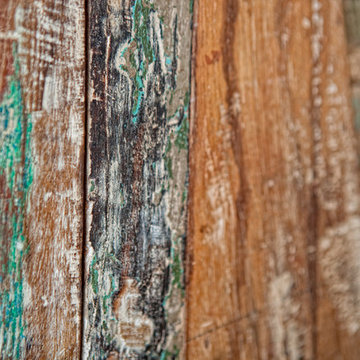
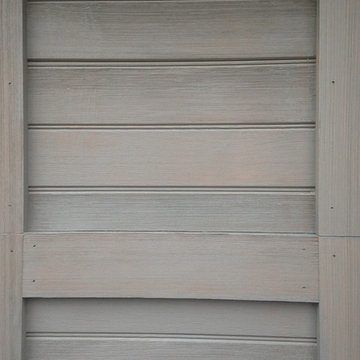
Custom wood door with antiquing process on wood surface and semi transparent finish,
Large elegant detached three-car carport photo in New York
Large elegant detached three-car carport photo in New York
 Moss Yaw Design studio

sloping ceiling highlight the modernist interior geometry, featuring an open floor plan, expansive glass, and vaulted ceilings.
Inspiration for a mid-sized formal and open concept vaulted ceiling living room remodel in Orange County with white walls and a wood fireplace surround
Inspiration for a mid-sized formal and open concept vaulted ceiling living room remodel in Orange County with white walls and a wood fireplace surround
 Rachel Loewen Photography
Rachel Loewen Photography © 2017 Houzz
Elegant exterior home photo in Chicago
Elegant exterior home photo in Chicago
 Architectural Elements
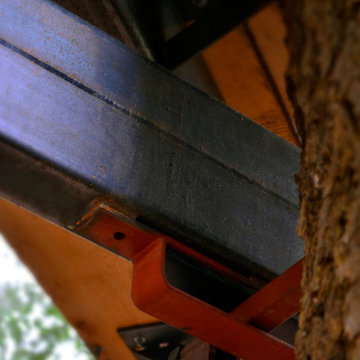
Featured on Pete Nelson's Treehouse Masters, Season 3: Episode 3, "Bionic Tree House." http://www.animalplanet.com/tv-shows/treehouse-masters/
Architectural Elements had the amazing opportunity to help Pete Nelson renovate one of his very first tree house projects. The house's original wooden supports & staircase were old and decayed. Architectural Elements fabricated and installed new, steel support beams that would move and grow with the trees. We also created a segmented staircase with blackened steel railings. Inside the house, we provided a kinetic ladder to access a lofted relaxation space.
14