
Search results for "Unerledigten mails" in Home Design Ideas


 Lynch Landscape and Tree Service, Inc.
A mixed evergreen hedge along with an elegant fieldstone wall mark the entry to this driveway courtyard
Example of a transitional entryway design in Boston
Example of a transitional entryway design in Boston

Find the right local pro for your project

 LUX Design | Interior Design Build
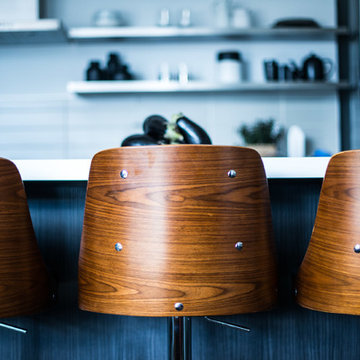
These stools were used by Lux Design in this space, to add a touch of warmth, in an otherwise industrial space.
Urban home design photo in Toronto
Urban home design photo in Toronto

 Melissa Curcio
Example of a small transitional u-shaped ceramic tile kitchen design in Charlotte with no island, flat-panel cabinets, distressed cabinets, granite countertops, gray backsplash, mosaic tile backsplash, stainless steel appliances and an undermount sink

 Plumb Level Square
Example of a mid-sized urban open concept concrete floor and gray floor family room design in Seattle with a music area, white walls, a standard fireplace, a brick fireplace and no tv

 Lambert Home
Mid-sized arts and crafts guest carpeted and gray floor bedroom photo in Dallas with green walls and no fireplace

 Quality Edge
TruCedar Steel Siding shown in 6" Dutch Lap in Mountain Laurel.
Example of a trendy two-story metal green home design design in Grand Rapids
Example of a trendy two-story metal green home design design in Grand Rapids

 Brandner Design
Traditional Black Fir Shou Sugi Ban siding offers a unique texture for interior and exterior applications.
Industrial black wood house exterior idea
Industrial black wood house exterior idea

 BC FLOORS Flooring Company
BC FLOORS Floorign Company
Mid-sized trendy stone slab light wood floor and beige floor hallway photo in Vancouver with quartz countertops and beige walls
Mid-sized trendy stone slab light wood floor and beige floor hallway photo in Vancouver with quartz countertops and beige walls

 The Garage Enhancement Company
This garage in Vero Beach, Florida had our epoxy and polyaspartic flake floor coating installed along with garage cabinets. Now the customer's Vero Beach garage has functional garage storage and a durable floor coating that replaced his old peeling garage floor paint.

 HouseHome
Although the Kids Bathroom was reduced in size by a few feet to add additional space in the Master Bathroom, you would never suspect it! Because of the new layout and design selections, it now feels even larger than before. We chose light colors for the walls, flooring, cabinetry, and tiles, as well as a large mirror to reflect more light. A custom linen closet with pull-out drawers and frosted glass elevates the design while remaining functional for this family. For a space created to work for a teenage boy, teen girl, and pre-teen girl, we showcase that you don’t need to sacrifice great design for functionality!
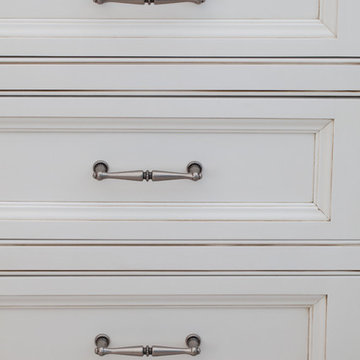
 William Draper Cabinetmaker
A French Country townhouse kitchen design, with beaded inset cabinetry in custom blue and glazed white paint finishes. Designed by Bob Schultz of William Draper Cabinetmaker. Photos by Yelena Strokin.
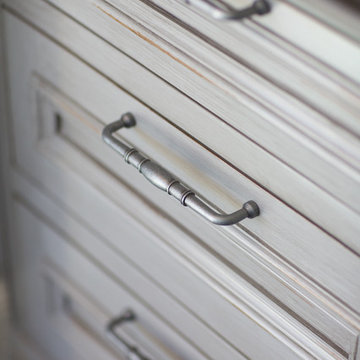
 Wendy O'Brien Interior Planning & Design
A complete kitchen makeover down to the studs, this project was a blend of french country kitchen styling with a hint of traditional and Industrial. We recreated the entire space for entertaining as well as tons of added cabinet storage space.
For more photos of this project visit our website: https://wendyobrienid.com.

 Williamson Millworks Inc. dba Custom Cabinets
Atlantic Archives
Example of an eclectic eat-in kitchen design in Atlanta with a farmhouse sink, raised-panel cabinets, turquoise cabinets, marble countertops, gray backsplash, stone slab backsplash and stainless steel appliances
Example of an eclectic eat-in kitchen design in Atlanta with a farmhouse sink, raised-panel cabinets, turquoise cabinets, marble countertops, gray backsplash, stone slab backsplash and stainless steel appliances



 Paris Cohen
Large transitional ceramic tile kitchen photo in Los Angeles with a farmhouse sink, shaker cabinets, white cabinets, marble countertops, beige backsplash, subway tile backsplash, stainless steel appliances and an island
 Gibson Greenwood Inc.
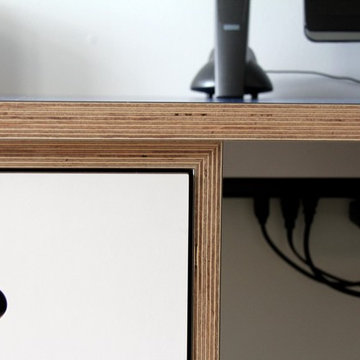
Home office desk. Clear lacquered plywood.
Example of a minimalist home office design in Toronto
Example of a minimalist home office design in Toronto


4