
Search results for "Unerledigten mails" in Home Design Ideas
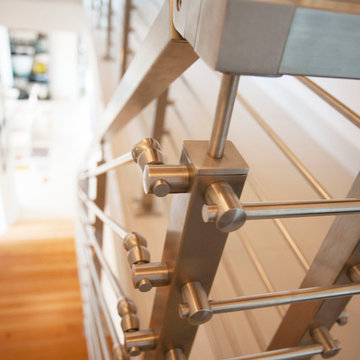
 Brookfield Stairs
Photographed By: David Deviou (DMD)
Example of a mid-sized minimalist wooden floating open staircase design in Seattle
Example of a mid-sized minimalist wooden floating open staircase design in Seattle
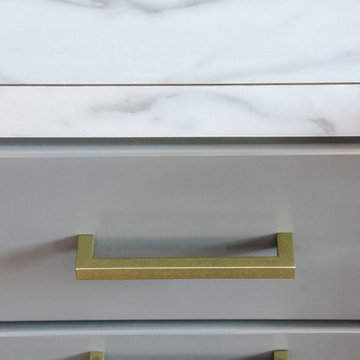
 Dusted Blvd
Taryn Schumacher
Example of a mid-sized 1960s u-shaped medium tone wood floor home design design in Indianapolis with a farmhouse sink, shaker cabinets, gray cabinets, laminate countertops, white backsplash, subway tile backsplash, stainless steel appliances and a peninsula
Example of a mid-sized 1960s u-shaped medium tone wood floor home design design in Indianapolis with a farmhouse sink, shaker cabinets, gray cabinets, laminate countertops, white backsplash, subway tile backsplash, stainless steel appliances and a peninsula

 RealCraft
The Box Rail Sliding Hardware Kit was used in this project to hang a new sliding shower door in a shower room.
Minimalist bathroom photo in Richmond
Minimalist bathroom photo in Richmond
Find the right local pro for your project

 The English Contractor & Remodeling Services
Inspiration for a mid-sized transitional galley ceramic tile and gray floor dedicated laundry room remodel in Cincinnati with a single-bowl sink, white cabinets, quartz countertops, white walls, an integrated washer/dryer, recessed-panel cabinets and gray countertops
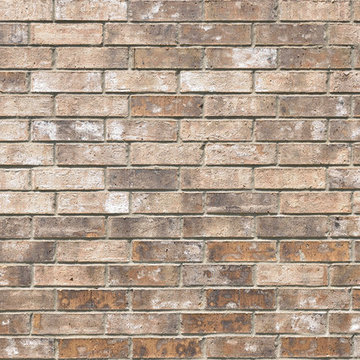
 The Jones Company of TN, LLC
Brick: Natchez Trace
Example of a classic exterior home design in Nashville
Example of a classic exterior home design in Nashville


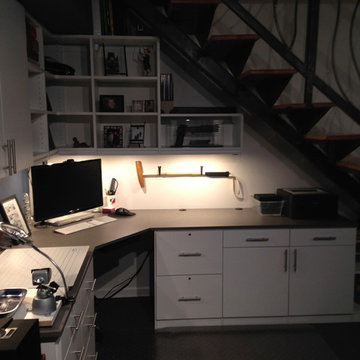
 Gerry Ayala / Closet Works
Inspiration for a mid-sized contemporary built-in desk carpeted home studio remodel in Chicago with blue walls





 Kitchen & Bath Gallery
Cabinet hardware is from the Top Knobs Ascendra Collection in polished nickel.
Erin Little Photography
Inspiration for a transitional l-shaped open concept kitchen remodel in Boston with a farmhouse sink, raised-panel cabinets, distressed cabinets, quartz countertops, ceramic backsplash and an island
Inspiration for a transitional l-shaped open concept kitchen remodel in Boston with a farmhouse sink, raised-panel cabinets, distressed cabinets, quartz countertops, ceramic backsplash and an island
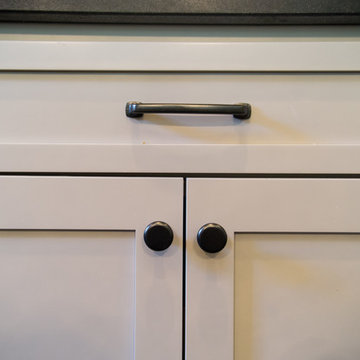
 Thomas Built LLC - Custom Cabinets
Courtney Cooper Johnson
Example of an arts and crafts kitchen design in Atlanta
Example of an arts and crafts kitchen design in Atlanta
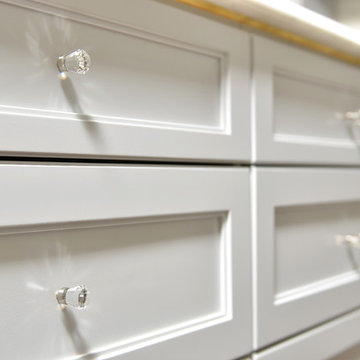
 The Tailored Closet
Crystal knobs add a touch of elegance to custom white drawers in this closet.
Elegant gender-neutral dressing room photo in Orange County with white cabinets and recessed-panel cabinets
Elegant gender-neutral dressing room photo in Orange County with white cabinets and recessed-panel cabinets

 Gaile Guevara
| DETAILS | in concrete constructed condos it's very rare that we ever want to have to core new drain locations. For the Master Ensuite more and more when we do full renovations down to studs we are removing the terrible 5' tubs and tiny itty bitty 3x3' showers. For some reason the idea of luxury meant squeeze as much as you can so you have a long list of features when you go to market. More and more we are doing oversized his and hers showers. So when you have a drain that you are repurposing from previous plumbing fixtures and the drain isn't centred, it's pretty much magic to have the team surprise you after several site meetings and evaluations - we opted for the plumbers favourite to use Schluter linear tile over drains and have the oversized tile cut to fit and provide the necessary grout lines for a flush shower threshold. This might seem like nothing but is everything when we have the perfect tile layout be inline with the what we think is a centred drain. These are the kind of details that make my OCD sister inside so happy, we call it the centre flush drain happy dance. Kudos to @caisleydevelopments @4thdimensionconstruction with the help of @stonetilevancouver for finding a perfect subtle sand toned oversized porcelain. A large format tile in a shade and same tone value as our hardwood floor and one shade darker than our Baltic Birch flush panels for ease of cleaning and hiding dirt. When you want things clean I opt for showers with minimal detailing to be in shades darker than white. Cleaning becomes less treacherous. Also gone is this idea of ugly accent tile, we opt for uniform tile one material throughout a bathroom floor to ceiling and if possible all walls. Construction geekery 101 continues
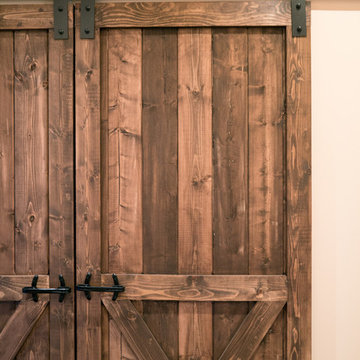
 Barn Pros
Barn style doors are a unique focal point and add rustic charm to any interior. Sliding barn doors are also space savers since they are level with the wall when opened; keeping spaces open and airy. Made in the US at our Pacific Northwest facility, each of our hand-crafted barn doors are made to order and come fully assembled, ready to hang. Choose from several configurations including Two Panel Plank, Crossbuck, Double Crossbuck and Arch Top. Doors are constructed of special-grade Pacific Northwest Douglas Fir, kiln-dried to prevent wood movement with full-dimension framing on front and back for added strength. Doors are sold unfinished allowing you to paint, stain or distress to suit your individual décor. All doors ship for a flat $50 fee within the continental US. See the Barn Pros website for more information.

 General Shale
Delightful "Nottingham Tudor" brick home using gray mortar.
Home design - traditional three-story brick beige home design idea with a clipped gable roof
Home design - traditional three-story brick beige home design idea with a clipped gable roof

 Jennifer Chapman Designs
Karen Palmer Photography
Example of an eclectic home design design in St Louis with gray walls and a medium wood front door
Example of an eclectic home design design in St Louis with gray walls and a medium wood front door


 Andrea Rubini Architetto
Il lavandino posto sotto la finestra ottimizza gli spazi, lo specchio è nascosto all'interno dei pensili a lato. La luce dall'alto enfatizza lo spazio. Il mobile sotto piano integra e nasconde l'arredo bagno




3