
Search results for "Uneven" in Home Design Ideas


 Dynamic Garage Door
Not all garage doors are created equal. Dynamic Garage Doors are custom designed for each individual project. Our full custom design and manufacturing abilities allow us to create unique custom garage doors that naturally blend into each home's authentic architectural style.
This Mid Century style carport was converted into a fully functional garage but presented a problem when it came time to retrofit it with a custom wood garage door. Since the ground was pitched at a sloping angle it required the need of a custom designed asymmetrical garage door that would compensate for the huge gap at the bottom of the garage door opening. Taking careful measurements was of essence to handcraft a garage door that would fit perfectly into the awkwardly shaped garage opening. Once everything was calculated to perfection our designers came up with a minimalistic Mid Century style garage door design that would complement the home's architectural elements. The answer was a fine-lined garage door design with horizontal tongue and groove slats in solid mahogany that were carefully stained to simulate and match the home's existing ipe wood accents. We opted for ipe-stained mahogany in lieu of real ipe to save the client on the custom garage door cost while still delivering a garage door that will last a lifetime and look like a naturally blended architectural element of the home.
Enclosing the carport and adding a Dynamic Garage Door re-purposed and graduated a simple carport to a fully functional garage with a working automatic garage door. Investing in a custom garage door for this sloping carport will prove to return the investment at time of resale. Not to mention, of course, the curb appeal enhancement it gave the home.
Find the right local pro for your project
 Sarita Landscape Inc
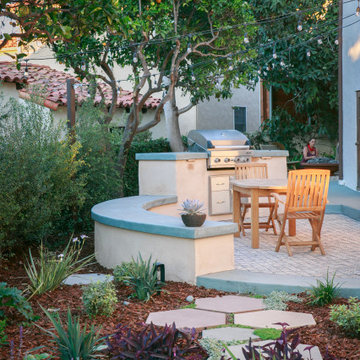
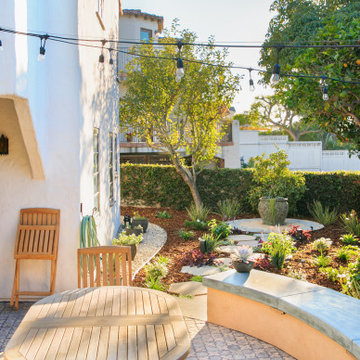
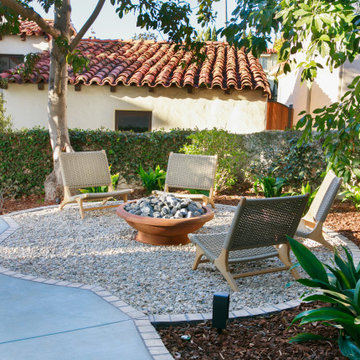

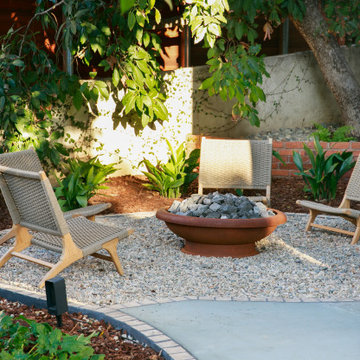
Renovating an oddly-shaped yard, giving it functionality and a new aesthetic. We built a BBQ area with a tiled patio and blue concrete caps, a walkway with hexagonal pavers, and a planter pot as a focal point. We also added a fireplace area with a custom-made metal fire pit.
 Sarita Landscape Inc
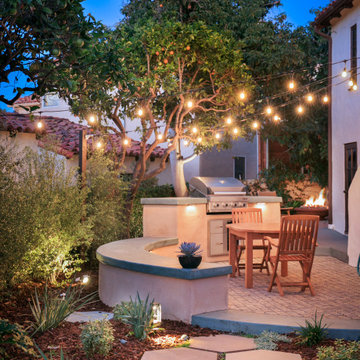
Renovating an oddly-shaped yard, giving it functionality and a new aesthetic. We built a BBQ area with a tiled patio and blue concrete caps, a walkway with hexagonal pavers, and a planter pot as a focal point. We also added a fireplace area with a custom-made metal fire pit.
 Sarita Landscape Inc
Renovating an oddly-shaped yard, giving it functionality and a new aesthetic. We built a BBQ area with a tiled patio and blue concrete caps, a walkway with hexagonal pavers, and a planter pot as a focal point. We also added a fireplace area with a custom-made metal fire pit.
 Sarita Landscape Inc
Renovating an oddly-shaped yard, giving it functionality and a new aesthetic. We built a BBQ area with a tiled patio and blue concrete caps, a walkway with hexagonal pavers, and a planter pot as a focal point. We also added a fireplace area with a custom-made metal fire pit.
 Sarita Landscape Inc
Renovating an oddly-shaped yard, giving it functionality and a new aesthetic. We built a BBQ area with a tiled patio and blue concrete caps, a walkway with hexagonal pavers, and a planter pot as a focal point. We also added a fireplace area with a custom-made metal fire pit.
 Sarita Landscape Inc
Renovating an oddly-shaped yard, giving it functionality and a new aesthetic. We built a BBQ area with a tiled patio and blue concrete caps, a walkway with hexagonal pavers, and a planter pot as a focal point. We also added a fireplace area with a custom-made metal fire pit.
 Sarita Landscape Inc
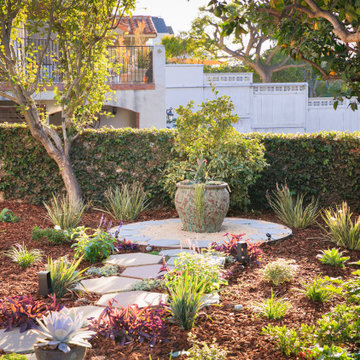
Renovating an oddly-shaped yard, giving it functionality and a new aesthetic. We built a BBQ area with a tiled patio and blue concrete caps, a walkway with hexagonal pavers, and a planter pot as a focal point. We also added a fireplace area with a custom-made metal fire pit.
 Above And Beyond Builders
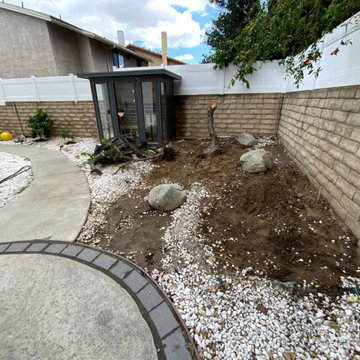
This side yard shows the early stage condition prior to renovation, with exposed soil, scattered rock ground cover, and an unstructured layout. The area lacked proper grading, plant organization, and usable space, making it ideal for a full landscape redesign including turf installation and modern planter integration.

 Alma em Design
Foto Adriano Escanhuela - São Paulo
Example of a small eclectic blue tile and ceramic tile porcelain tile bathroom design with white walls
Example of a small eclectic blue tile and ceramic tile porcelain tile bathroom design with white walls

 Zaremba & Company
Photo by George Dzahristos
Design ideas for a transitional partial sun retaining wall landscape in Detroit.
Design ideas for a transitional partial sun retaining wall landscape in Detroit.


 Robert Paige Cabinetry LLC
Photography by William Quarles
Large elegant master stone tile and gray tile pebble tile floor and gray floor freestanding bathtub photo in Charleston with beaded inset cabinets, beige cabinets, beige walls, quartz countertops and white countertops
Large elegant master stone tile and gray tile pebble tile floor and gray floor freestanding bathtub photo in Charleston with beaded inset cabinets, beige cabinets, beige walls, quartz countertops and white countertops

 Liz Schupanitz Designs
Cooking for Two
Location: Plymouth, MN, United States
When this couple’s last child graduated from college they began the process of looking for a new home. After a lengthy search they decided to stay with the neighborhood they loved, saving money by remodeling rather than starting over.
The top priorities on their wish list were adding character to their 1990’s era home with a classic white kitchen and a larger island while keeping within the existing footprint. With the intention of honing their cooking skills, they were also considering better appliances and two ovens.
Challenges and Solutions
Design a larger island with seating for at least two. The existing island was small and the area behind the seating was less than recommended clearances.
To solve this challenge, the seating area of the island was extended out into the open area of the kitchen. This created a larger island with seating for three, extra storage and a bookshelf across from the range.
The original kitchen had a range with microwave above, so adding another oven was a challenge with limited wall space.
Because the adjoining dining room is used infrequently, the homeowner was open to placing the second oven and microwave in the walkway. This made room for the small buffet between the built in refrigerator and ovens, creating one of her favorite areas.
The client requested a white painted kitchen but wanted to make sure it had warmth and character. To achieve this the following elements were chosen:
1) Cabinets painted with Benjamin Moore Capitol White, a luminous and warm shade of white.
2) The Range hood was painted with warm metallic shades to reflect the bronze of the Ashley Norton hardware.
3) Black Aqua Grantique granite was chosen for countertops because it looks like soapstone and adds contrast.
4) Walker Zanger Café tile in Latte was chosen for it’s handmade look with uneven edges.
5) The to-the-counter-cabinet with glass door shows off serving dishes and lends sophisticated charm.
The result is a welcoming classic kitchen, where this couple enjoys cooking more often and sharpening their skills with gourmet appliances.
Liz Schupanitz Designs
Photographed by: Andrea Rugg Photography

 WINN Design+Build
Inspiration for a large transitional l-shaped medium tone wood floor and brown floor kitchen remodel in DC Metro with a farmhouse sink, shaker cabinets, gray cabinets, quartz countertops, white backsplash, stone tile backsplash, black appliances, an island and white countertops

 Runde's Landscape Contractors, Inc.
Joe Runde
Design ideas for a traditional water fountain landscape in Chicago.
Design ideas for a traditional water fountain landscape in Chicago.

 JM Kitchen & Bath Design
Juli
Huge trendy master beige tile and ceramic tile freestanding bathtub photo in Denver with gray walls, an undermount sink and granite countertops
Huge trendy master beige tile and ceramic tile freestanding bathtub photo in Denver with gray walls, an undermount sink and granite countertops

 Princeton Scapes Inc
Lakeside outdoor living at its finest
This is an example of a large coastal full sun and rock side yard stone landscaping in Boston.
This is an example of a large coastal full sun and rock side yard stone landscaping in Boston.
1