
Search results for "Uneven finish" in Home Design Ideas
 MFW Construction

Walnut countertop and 4/4 walnut door and window trim. Hand rubbed oil finish.
The windows and door were trimmed in 4/4 walnut, milled on site and oil rubbed for a classic look. The bar slab is live edge and was hand sanded to keep the uneven plane for more movement in the grain.
The owner wanted us to mimic some bullets being fired, so we over-poured the epoxy in the large knot-holes, suspending the bullets in what appears to be suspended animation of fired projectiles.
 MFW Construction
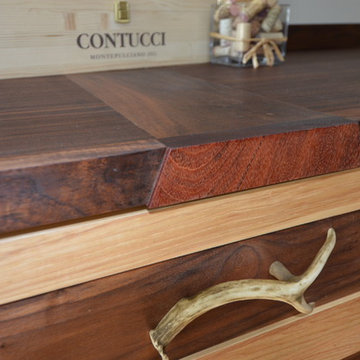
Walnut countertop with Teak center inset. Hand rubbed oil finish.
The cabinets were designed around storage for some existing folding chairs.
The windows and door were trimmed in 4/4 walnut, milled on site and oil rubbed for a classic look. The bar slab is live edge and was hand sanded to keep the uneven plane for more movement in the grain.
The owner wanted us to mimic some bullets being fired, so we over-poured the epoxy in the large knot-holes, suspending the bullets in what appears to be suspended animation of fired projectiles.
 Brickwood Builders, Inc.
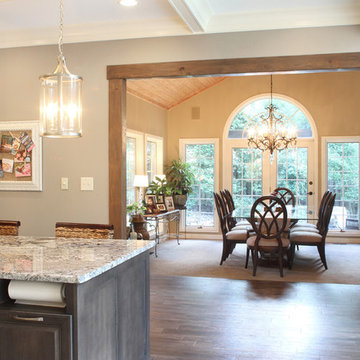
The three foot opening from the kitchen to the dining room was enlarged to 10' improving the view and the flow between rooms. The beams were custom made in our shop from Douglas Fir and a custom stain color created.
Find the right local pro for your project
 DES Home Renovations
Jose Alfano

Large trendy look-out medium tone wood floor basement photo in Philadelphia with beige walls
Large trendy look-out medium tone wood floor basement photo in Philadelphia with beige walls
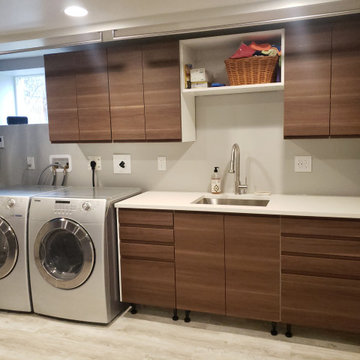
 Purpose Renovations and Contracting
Full laundry room makeover! We took an unfinished basement utility room with uneven concrete floors and leveled and finished everything from head to toe! streamlined plumbing lines, gas, and ventilation behind walls and custom bulkheads to achieve a clean functional modern look.
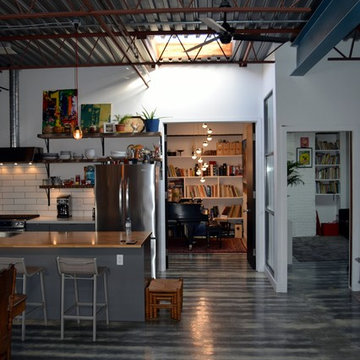
 South Park Design Build
This warehouse space was transformed from an empty warehouse to this stunning Artist Live/Work studio gallery space. The existing space was an open 2500 sqft warehouse. Our client had a hand in space planning to suit her needs. South Park build 3 bedrooms at the back of the unit, added a 2 piece powder room and a main bathroom with walk-in shower and separate free standing tub. The main great room consists of galley style kitchen, open concept dining room and living room. Off the main entry the unit has a utility room with washer/dryer. There is a Kids rec room for homework and play time and finally there is a private work studio tucked behind the kitchen where music and art rehearsals and work take place.
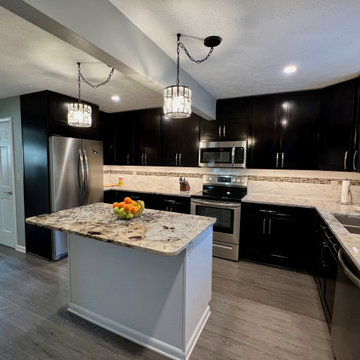
 Kitchen Solvers of Greater Cleveland
This outdated kitchen had poor lighting over the counters, and was in need of more storage space. A portion of the kitchen was an addition to the house, which created uneven flooring and gaps in the cabinetry. We removed all the existing cabinets to create a new space for the homeowners. The new cabinets were done in Birch, in the Catalina door style in an Espresso color. A new pantry was also added to give them more storage space. To give the kitchen a little more contrast we did the island in a polar white color while also increasing the storage space. Next, we installed a granite countertop done in Alaska White and a 4” x 12” glossy ceramic subway tile with glass accent tiles backsplash. To finish the updated look, new light fixtures, undercabinet lighting, and a Euro Plank luxury vinyl tile floor was installed. Now the homeowners have the kitchen they’ve been dreaming of.

Sponsored
Plain City, OH

Kuhns Contracting, Inc.
Central Ohio's Trusted Home Remodeler Specializing in Kitchens & Baths
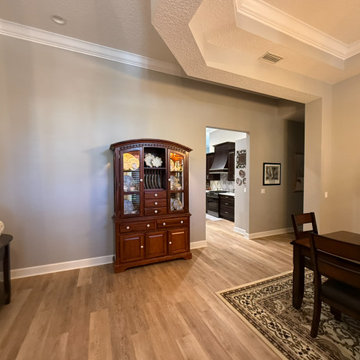
 Kitchen Solvers of Jacksonville
This homeowner was ready to say goodbye to what they called the “art gallery tunnel” — the long hallway you had to pass through just to reach the kitchen and living room. Their goal was to open up the space and create a larger, more functional kitchen with a full remodel.
To start the transformation, we removed the hallway completely, expanding the kitchen and creating a much more open flow. We also squared off and widened the archway entrances, helping the kitchen connect seamlessly with the surrounding living spaces.
Before construction began, we carefully de-installed the existing LVP flooring and leveled the entire floor. The flooring had previously been installed over multiple layers of older flooring, which left the surface uneven. Once the remodel was complete, we reinstalled the LVP throughout the home — except for the master bedroom, which received new carpet. This approach also allowed us to reuse the flooring in the newly expanded kitchen areas.
The new kitchen design features beautiful perimeter cabinetry that extends around the corner into the dining area, where we created a dedicated appliance wall. A standout feature is the 48-inch-wide appliance garage cabinet, which we customized with floating shelves for both style and functionality. At the center of the space, we installed a large island designed to maximize the slab size and create the perfect gathering place.
In the pantry, we built custom wood shelving and installed a new door featuring a customer-supplied stained glass window — a unique and personal touch. We also updated all the lighting in the kitchen, living room, and bathroom to complement the new layout, adding recessed task lighting and pendant fixtures.
To complete the transformation, we installed elegant 7-inch crown molding along the high ceilings in the entryway, kitchen, and living room — adding a beautiful finishing detail to the newly opened space.
The result is a bright, spacious home with a kitchen designed for both everyday living and entertaining.
 Kitchen Solvers of Greater Cleveland
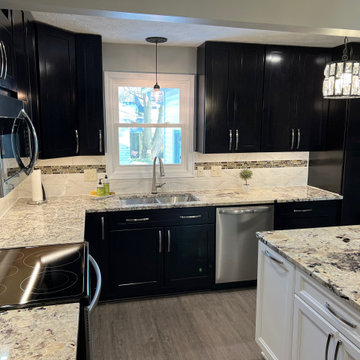
This outdated kitchen had poor lighting over the counters, and was in need of more storage space. A portion of the kitchen was an addition to the house, which created uneven flooring and gaps in the cabinetry. We removed all the existing cabinets to create a new space for the homeowners. The new cabinets were done in Birch, in the Catalina door style in an Espresso color. A new pantry was also added to give them more storage space. To give the kitchen a little more contrast we did the island in a polar white color while also increasing the storage space. Next, we installed a granite countertop done in Alaska White and a 4” x 12” glossy ceramic subway tile with glass accent tiles backsplash. To finish the updated look, new light fixtures, undercabinet lighting, and a Euro Plank luxury vinyl tile floor was installed. Now the homeowners have the kitchen they’ve been dreaming of.

 Kitchen Solvers of Greater Cleveland
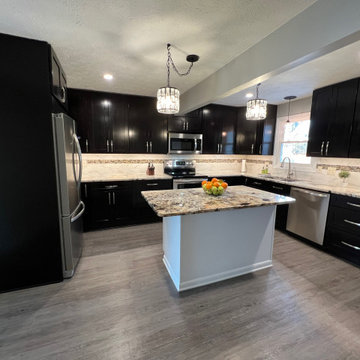
This outdated kitchen had poor lighting over the counters, and was in need of more storage space. A portion of the kitchen was an addition to the house, which created uneven flooring and gaps in the cabinetry. We removed all the existing cabinets to create a new space for the homeowners. The new cabinets were done in Birch, in the Catalina door style in an Espresso color. A new pantry was also added to give them more storage space. To give the kitchen a little more contrast we did the island in a polar white color while also increasing the storage space. Next, we installed a granite countertop done in Alaska White and a 4” x 12” glossy ceramic subway tile with glass accent tiles backsplash. To finish the updated look, new light fixtures, undercabinet lighting, and a Euro Plank luxury vinyl tile floor was installed. Now the homeowners have the kitchen they’ve been dreaming of.
 MFW Construction

Walnut and Pecan bar cabinets. The cabinets were designed around storage for some existing folding chairs.
The windows and door were trimmed in 4/4 walnut, milled on site and oil rubbed for a classic look. The bar slab is live edge and was hand sanded to keep the uneven plane for more movement in the grain.
The owner wanted us to mimic some bullets being fired, so we over-poured the epoxy in the large knot-holes, suspending the bullets in what appears to be suspended animation of fired projectiles.
 Kitchen Solvers of Greater Cleveland

This outdated kitchen had poor lighting over the counters, and was in need of more storage space. A portion of the kitchen was an addition to the house, which created uneven flooring and gaps in the cabinetry. We removed all the existing cabinets to create a new space for the homeowners. The new cabinets were done in Birch, in the Catalina door style in an Espresso color. A new pantry was also added to give them more storage space. To give the kitchen a little more contrast we did the island in a polar white color while also increasing the storage space. Next, we installed a granite countertop done in Alaska White and a 4” x 12” glossy ceramic subway tile with glass accent tiles backsplash. To finish the updated look, new light fixtures, undercabinet lighting, and a Euro Plank luxury vinyl tile floor was installed. Now the homeowners have the kitchen they’ve been dreaming of.


 Kitchen Solvers of Greater Cleveland

This outdated kitchen had poor lighting over the counters, and was in need of more storage space. A portion of the kitchen was an addition to the house, which created uneven flooring and gaps in the cabinetry. We removed all the existing cabinets to create a new space for the homeowners. The new cabinets were done in Birch, in the Catalina door style in an Espresso color. A new pantry was also added to give them more storage space. To give the kitchen a little more contrast we did the island in a polar white color while also increasing the storage space. Next, we installed a granite countertop done in Alaska White and a 4” x 12” glossy ceramic subway tile with glass accent tiles backsplash. To finish the updated look, new light fixtures, undercabinet lighting, and a Euro Plank luxury vinyl tile floor was installed. Now the homeowners have the kitchen they’ve been dreaming of.
 Kitchen Solvers of Greater Cleveland

This outdated kitchen had poor lighting over the counters, and was in need of more storage space. A portion of the kitchen was an addition to the house, which created uneven flooring and gaps in the cabinetry. We removed all the existing cabinets to create a new space for the homeowners. The new cabinets were done in Birch, in the Catalina door style in an Espresso color. A new pantry was also added to give them more storage space. To give the kitchen a little more contrast we did the island in a polar white color while also increasing the storage space. Next, we installed a granite countertop done in Alaska White and a 4” x 12” glossy ceramic subway tile with glass accent tiles backsplash. To finish the updated look, new light fixtures, undercabinet lighting, and a Euro Plank luxury vinyl tile floor was installed. Now the homeowners have the kitchen they’ve been dreaming of.
 Kitchen Solvers of Jacksonville
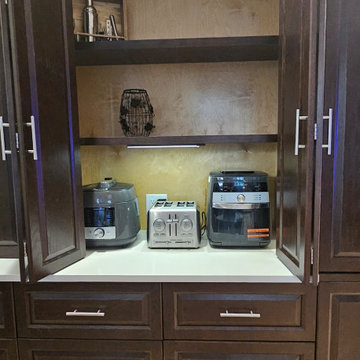
This homeowner was ready to say goodbye to what they called the “art gallery tunnel” — the long hallway you had to pass through just to reach the kitchen and living room. Their goal was to open up the space and create a larger, more functional kitchen with a full remodel.
To start the transformation, we removed the hallway completely, expanding the kitchen and creating a much more open flow. We also squared off and widened the archway entrances, helping the kitchen connect seamlessly with the surrounding living spaces.
Before construction began, we carefully de-installed the existing LVP flooring and leveled the entire floor. The flooring had previously been installed over multiple layers of older flooring, which left the surface uneven. Once the remodel was complete, we reinstalled the LVP throughout the home — except for the master bedroom, which received new carpet. This approach also allowed us to reuse the flooring in the newly expanded kitchen areas.
The new kitchen design features beautiful perimeter cabinetry that extends around the corner into the dining area, where we created a dedicated appliance wall. A standout feature is the 48-inch-wide appliance garage cabinet, which we customized with floating shelves for both style and functionality. At the center of the space, we installed a large island designed to maximize the slab size and create the perfect gathering place.
In the pantry, we built custom wood shelving and installed a new door featuring a customer-supplied stained glass window — a unique and personal touch. We also updated all the lighting in the kitchen, living room, and bathroom to complement the new layout, adding recessed task lighting and pendant fixtures.
To complete the transformation, we installed elegant 7-inch crown molding along the high ceilings in the entryway, kitchen, and living room — adding a beautiful finishing detail to the newly opened space.
The result is a bright, spacious home with a kitchen designed for both everyday living and entertaining.
 Kitchen Solvers of Jacksonville
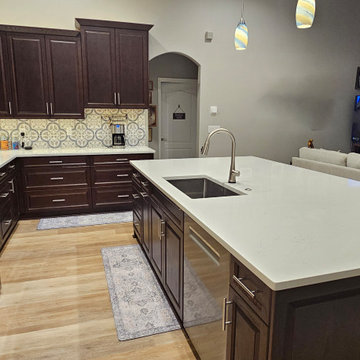
This homeowner was ready to say goodbye to what they called the “art gallery tunnel” — the long hallway you had to pass through just to reach the kitchen and living room. Their goal was to open up the space and create a larger, more functional kitchen with a full remodel.
To start the transformation, we removed the hallway completely, expanding the kitchen and creating a much more open flow. We also squared off and widened the archway entrances, helping the kitchen connect seamlessly with the surrounding living spaces.
Before construction began, we carefully de-installed the existing LVP flooring and leveled the entire floor. The flooring had previously been installed over multiple layers of older flooring, which left the surface uneven. Once the remodel was complete, we reinstalled the LVP throughout the home — except for the master bedroom, which received new carpet. This approach also allowed us to reuse the flooring in the newly expanded kitchen areas.
The new kitchen design features beautiful perimeter cabinetry that extends around the corner into the dining area, where we created a dedicated appliance wall. A standout feature is the 48-inch-wide appliance garage cabinet, which we customized with floating shelves for both style and functionality. At the center of the space, we installed a large island designed to maximize the slab size and create the perfect gathering place.
In the pantry, we built custom wood shelving and installed a new door featuring a customer-supplied stained glass window — a unique and personal touch. We also updated all the lighting in the kitchen, living room, and bathroom to complement the new layout, adding recessed task lighting and pendant fixtures.
To complete the transformation, we installed elegant 7-inch crown molding along the high ceilings in the entryway, kitchen, and living room — adding a beautiful finishing detail to the newly opened space.
The result is a bright, spacious home with a kitchen designed for both everyday living and entertaining.


 Kitchen Solvers of Greater Cleveland

This outdated kitchen had poor lighting over the counters, and was in need of more storage space. A portion of the kitchen was an addition to the house, which created uneven flooring and gaps in the cabinetry. We removed all the existing cabinets to create a new space for the homeowners. The new cabinets were done in Birch, in the Catalina door style in an Espresso color. A new pantry was also added to give them more storage space. To give the kitchen a little more contrast we did the island in a polar white color while also increasing the storage space. Next, we installed a granite countertop done in Alaska White and a 4” x 12” glossy ceramic subway tile with glass accent tiles backsplash. To finish the updated look, new light fixtures, undercabinet lighting, and a Euro Plank luxury vinyl tile floor was installed. Now the homeowners have the kitchen they’ve been dreaming of.
 Dancer Concrete Design
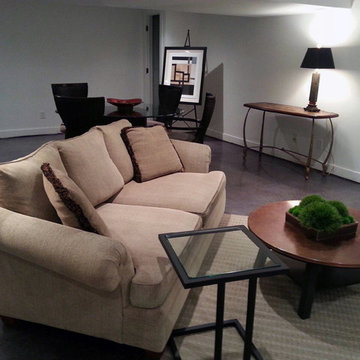
Prior to polishing, this concrete floor was damaged and uneven. After grinding the floor, and adding a dilution of black dye, the floor was polished to a satin, 200-grit finish.
 MFW Construction
The cabinets were designed around storage for some existing folding chairs.
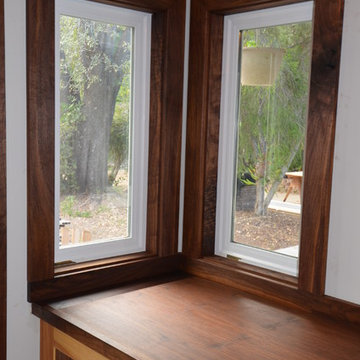
The windows and door were trimmed in 4/4 walnut, milled on site and oil rubbed for a classic look. The bar slab is live edge and was hand sanded to keep the uneven plane for more movement in the grain.
The owner wanted us to mimic some bullets being fired, so we over-poured the epoxy in the large knot-holes, suspending the bullets in what appears to be suspended animation of fired projectiles.
19