
Search results for "Uneven finish" in Home Design Ideas
 MFW Construction

Walnut and Pecan bar cabinets. The cabinets were designed around storage for some existing folding chairs.
The windows and door were trimmed in 4/4 walnut, milled on site and oil rubbed for a classic look. The bar slab is live edge and was hand sanded to keep the uneven plane for more movement in the grain.
The owner wanted us to mimic some bullets being fired, so we over-poured the epoxy in the large knot-holes, suspending the bullets in what appears to be suspended animation of fired projectiles.
 Kitchen Solvers of Greater Cleveland
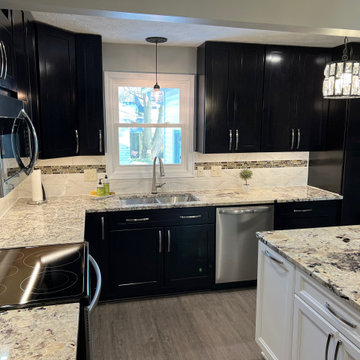
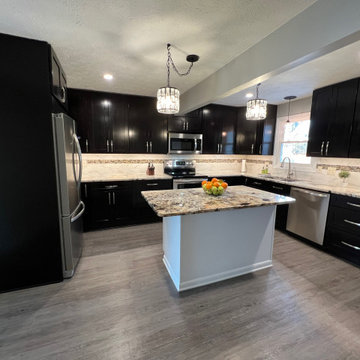
This outdated kitchen had poor lighting over the counters, and was in need of more storage space. A portion of the kitchen was an addition to the house, which created uneven flooring and gaps in the cabinetry. We removed all the existing cabinets to create a new space for the homeowners. The new cabinets were done in Birch, in the Catalina door style in an Espresso color. A new pantry was also added to give them more storage space. To give the kitchen a little more contrast we did the island in a polar white color while also increasing the storage space. Next, we installed a granite countertop done in Alaska White and a 4” x 12” glossy ceramic subway tile with glass accent tiles backsplash. To finish the updated look, new light fixtures, undercabinet lighting, and a Euro Plank luxury vinyl tile floor was installed. Now the homeowners have the kitchen they’ve been dreaming of.

Find the right local pro for your project
 Kitchen Solvers of Greater Cleveland

This outdated kitchen had poor lighting over the counters, and was in need of more storage space. A portion of the kitchen was an addition to the house, which created uneven flooring and gaps in the cabinetry. We removed all the existing cabinets to create a new space for the homeowners. The new cabinets were done in Birch, in the Catalina door style in an Espresso color. A new pantry was also added to give them more storage space. To give the kitchen a little more contrast we did the island in a polar white color while also increasing the storage space. Next, we installed a granite countertop done in Alaska White and a 4” x 12” glossy ceramic subway tile with glass accent tiles backsplash. To finish the updated look, new light fixtures, undercabinet lighting, and a Euro Plank luxury vinyl tile floor was installed. Now the homeowners have the kitchen they’ve been dreaming of.
 Kitchen Solvers of Greater Cleveland
This outdated kitchen had poor lighting over the counters, and was in need of more storage space. A portion of the kitchen was an addition to the house, which created uneven flooring and gaps in the cabinetry. We removed all the existing cabinets to create a new space for the homeowners. The new cabinets were done in Birch, in the Catalina door style in an Espresso color. A new pantry was also added to give them more storage space. To give the kitchen a little more contrast we did the island in a polar white color while also increasing the storage space. Next, we installed a granite countertop done in Alaska White and a 4” x 12” glossy ceramic subway tile with glass accent tiles backsplash. To finish the updated look, new light fixtures, undercabinet lighting, and a Euro Plank luxury vinyl tile floor was installed. Now the homeowners have the kitchen they’ve been dreaming of.


 A.Kitchen Design House
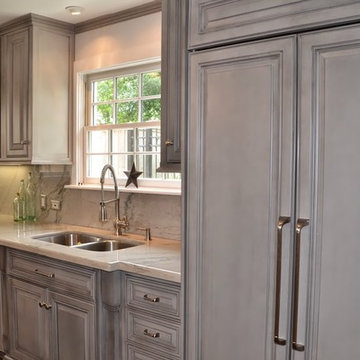
In Beyoncé’s childhood home we tried to create a look that combined a traditional foundation with modern touches. The soft gray paint with a charcoal glaze gave the traditional, inset cabinets an updated look, while the white quartzite countertops, stainless appliances, and modern light fixtures created timeless appeal. To keep the kitchen rooted in tradition, we added red-studded stools, ethnic artwork, and a traditional tile inlay. The family wanted an island large enough to prepare meals on and gather around when entertaining. The butler's pantry and wine fridge between the kitchen and dining room added to the ease of entertaining.

Sponsored
Sunbury, OH

J.Holderby - Renovations
Franklin County's Leading General Contractors - 2X Best of Houzz!
 Prentiss Balance Wickline Architects
Jay Goodrich
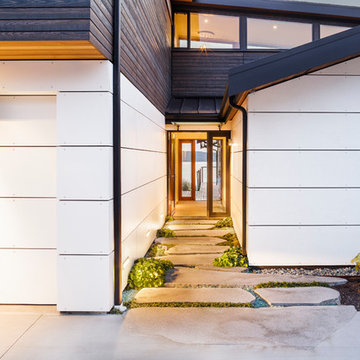
Trendy entryway photo in Seattle with white walls and a dark wood front door
Trendy entryway photo in Seattle with white walls and a dark wood front door
 Grout Works of Central NJ

This basket weave marble floor was in the entry way of the house in Chatham NJ. First we leveled and flattened the marble so all the little tiles were perfectly flat and level. This is called grinding to produce a grind in place floor. This means that all the tiles are level and there are no lips and dips from uneven tile edges. Afterward we diamond honed the marble to remove all scratches and marks. Finally we powder polished the marble to a beautiful shine with clarity and clear reflection. You can see the reflection of the trees from outside. What a tremendous difference from the marble beforehand.
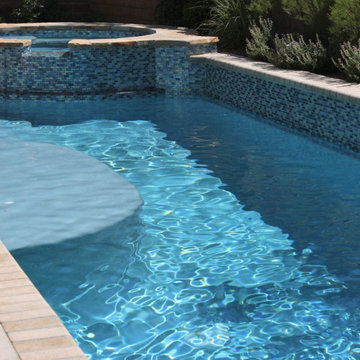
 Paragon Pools
AFTER...
Amazing Backyard Transformations! Pool Renovation from dull to Dazzling!
This amazing transformation is the result of a pool renovation by Paragon Pools in Las Vegas.
The homeowner was seeking to update the pool with a more vibrant look. The pool renovation included a redesign of the spa spillway, new tile, new interior finish, and flagstone accents on the spa, spa steps, and seating bench.
Before and after photos.
Designers:
Joseph Michael Vassallo, CBP, PHTA Fellow, PHTA Builder of the Year 2012
Joseph Anthony Vassallo, CBP, PHTA Builder of the Year 2021
If your pool is more than 10 years old… you could benefit from a pool renovation.
New technology:
• Reduce utility consumption with energy efficient equipment, LED lights, and remote connectivity with smart phone app
• Better health by reducing chemical use with the introduction of UV and Ozone water quality systems and
• Improve safety with the latest safety devices and by replacing old drains with VGB compliant drains
What about an overall facelift to enhance the appearance and versatility of the backyard space.
• Is the interior finish/plaster chipping or stained?
• Do you have missing, cracked, or calcified tile?
• Discolored, uneven, or chipped decks?
• Water features that no longer work?
• Do you lack in-pool sitting space for your family and guests?
• Have you dreamed of having a wet deck to place a lounger on?
• Would you love to have a swim up bar for entertaining?
Serving these areas and communities: Lake Las Vegas * Boulder City * Henderson * Seven Hills * Anthem * MacDonald Highlands * MacDonald Ranch * Silverado Ranch * Green Valley Ranch * Inspirada * Southern Highlands * Summerlin * Sun City * Aliante * North Las Vegas * Sky Canyon * Centennial Hills * Providence * Spring Valley * Paradise, and others.
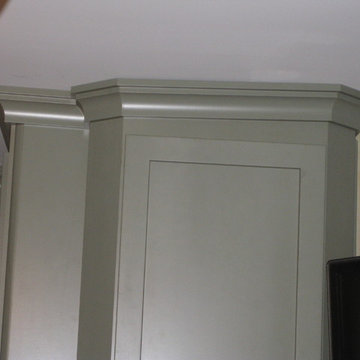
 Amy Shelton
I used this photo to show how uneven ceilings will have variances, such as in this case, or gaps in the molding. I used extended top rails in this kitchen to allow for as seamless an install as possible considering the out of level conditions.
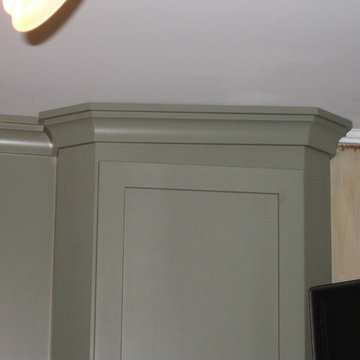 Amy Shelton
I used this photo to show how uneven ceilings will have variances, such as in this case, or gaps in the molding. I used extended top rails in this kitchen to allow for as seamless an install as possible considering the out of level conditions.
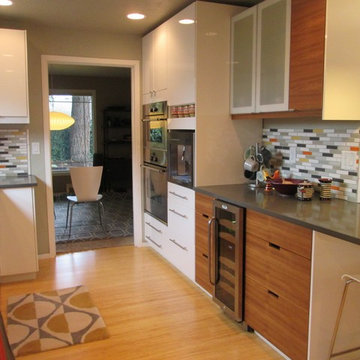
 Clayhaus Ceramics
This kitchen backsplash project shows our ceramic 1 X 4 sheeted mosaics (1/3rd offset.) Custom Color Blend Shown: Random/uneven blend of the following:
40% Brilliant White.
15% Charcoal
15% Oyster
15% Ash
9% Sea Salt
3% Persimmon
3% Mango
This size comes sheeted.


 DreamMaker Bath & Kitchen Springfield
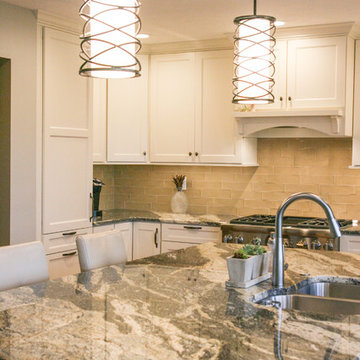
When planning for a full kitchen remodel, you should absolutely plan to make a statement. From the just so appealing soft cream cabinetry, accented by the "buttery", uneven and irregular surface, and totally gorgeous glazed ceramic tile. Tie the two together with stunning granite and you have a kitchen begging for a chef's range. We love the chef's pantry and extra storage in the island.
 DreamMaker Bath & Kitchen Springfield
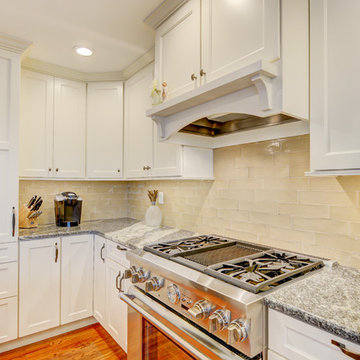
When planning for a full kitchen remodel, you should absolutely plan to make a statement. From the just so appealing soft cream cabinetry, accented by the "buttery", uneven and irregular surface, and totally gorgeous glazed ceramic tile. Tie the two together with stunning granite and you have a kitchen begging for a chef's range. We love the chef's pantry and extra storage in the island.
 Penn Rustics
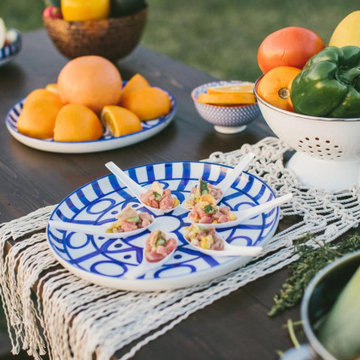
Beautiful rustic, handcrafted pine truss beam console table. This table will look great anywhere in your home.
The table shown is 72" long x 24" wide x 36" high and with 3" overhand on each end (standard on each table), but I can build a table to almost any size desired. A few of the pictures show a lip to prevent things from falling off the back of the table as well as a longer overhang - these are options that can be added, if interested. Please contact me if you wish a different size table.
The table shown is finished in a dark walnut stain with three coats of polyurethane to protect it. Other stain options are also available.
The table will arrive fully assembled.
First half of pictures courtesy of:
PHOTOGRAPHY: ALL HEARTS PHOTO AND VIDEO
STYLING: BUMBLE BURGH
FLORALS: THE FARMER'S DAUGHTER
FOOD: CLEAN SLATE CATERING
HEATH & BEAUTY: MINA ROSE BEAUTY
FASHION: MODCLOTH
PAPER GOODS & CALLIGRAPHY: OH JOYFUL DAY
ARCH & DECOR: RUSTY DOG STUDIO
ACCESSORIES & MACRAME DESIGNER: WESTWARD NOTIONS
FASHION: NECK & TIE, CO.
CAKES & CATERING: LEONA'S ICE CREAM SANDWICHES
TRUSS BEAM TABLE: PENN RUSTICS RENTALS
**Please note that this item is artisan crafted with meticulous care. Each item is unique and no two are exactly alike. The finish you may receive won't be the exact reproduction of what you see in the pictures, due to variations in each board used. Further, by their nature, wood planks may be somewhat uneven, and may cup or bow slightly over time, further enhancing their rustic one-of-a-kind character; cracks, dents, scratches, etc may be present. Given its handmade and hand-finished nature, variations in the wood are to be expected and celebrated. ++Decorations not included.++
Proudly made in the USA!
Thanks for checking out Penn Rustics!
Copyright © Penn Rustics
 Paragon Pools
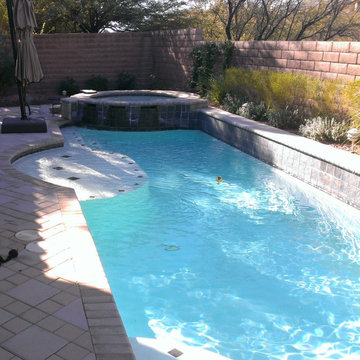
BEFORE...
Amazing Backyard Transformations! Pool Renovation from dull to Dazzling!
This amazing transformation is the result of a pool renovation by Paragon Pools in Las Vegas.
The homeowner was seeking to update the pool with a more vibrant look. The pool renovation included a redesign of the spa spillway, new tile, new interior finish, and flagstone accents on the spa, spa steps, and seating bench.
Before and after photos.
Designers:
Joseph Michael Vassallo, CBP, PHTA Fellow, PHTA Builder of the Year 2012
Joseph Anthony Vassallo, CBP, PHTA Builder of the Year 2021
If your pool is more than 10 years old… you could benefit from a pool renovation.
New technology:
• Reduce utility consumption with energy efficient equipment, LED lights, and remote connectivity with smart phone app
• Better health by reducing chemical use with the introduction of UV and Ozone water quality systems and
• Improve safety with the latest safety devices and by replacing old drains with VGB compliant drains
What about an overall facelift to enhance the appearance and versatility of the backyard space.
• Is the interior finish/plaster chipping or stained?
• Do you have missing, cracked, or calcified tile?
• Discolored, uneven, or chipped decks?
• Water features that no longer work?
• Do you lack in-pool sitting space for your family and guests?
• Have you dreamed of having a wet deck to place a lounger on?
• Would you love to have a swim up bar for entertaining?
Serving these areas and communities: Lake Las Vegas * Boulder City * Henderson * Seven Hills * Anthem * MacDonald Highlands * MacDonald Ranch * Silverado Ranch * Green Valley Ranch * Inspirada * Southern Highlands * Summerlin * Sun City * Aliante * North Las Vegas * Sky Canyon * Centennial Hills * Providence * Spring Valley * Paradise, and others.

Sponsored
Westerville, OH

Inspired Closets Columbus
Innovative & Creative Custom Closet Designer Servicing Franklin County
 Wolfe Construction Ltd

Inspiration for a mid-sized contemporary single-wall wet bar remodel in Vancouver with an undermount sink, flat-panel cabinets, medium tone wood cabinets, quartzite countertops, multicolored backsplash and stone tile backsplash
 Floor Daddy
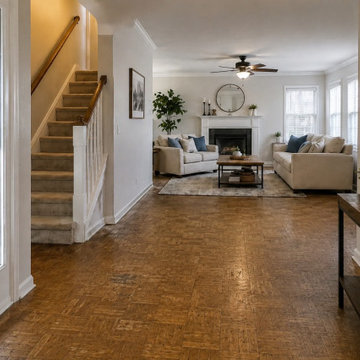
This home had original parquet wood flooring that had become worn, dated, and no longer matched the bright, modern style the homeowners wanted. While the existing floor had served its purpose for many years, it showed its age through visible wear, uneven coloring, and an outdated appearance that made the entryway and main living areas feel darker than they really were.
The homeowners wanted a flooring solution that would completely transform the space while providing long-term durability for everyday living. After helping them select the perfect luxury vinyl plank flooring, our team carefully removed the existing flooring, prepared the subfloor, and professionally installed beautiful wide-plank LVP throughout the main level. The staircase was also updated to create a seamless transition between levels, giving the entire home a cohesive, custom appearance.
The new flooring instantly brightened the home and made the space feel larger, cleaner, and more inviting. The lighter wood tones complement the home's neutral finishes while adding warmth and timeless style. Beyond the visual transformation, luxury vinyl plank offers outstanding performance for busy households. It is highly resistant to scratches, dents, moisture, and everyday wear, making it an excellent choice for families, children, and pets. It is also easy to clean and maintain, allowing homeowners to enjoy beautiful floors without the upkeep required by many traditional flooring materials.
From demolition and floor preparation to the final installation and finishing details, our team focused on delivering quality craftsmanship and a smooth customer experience from start to finish. The result is a dramatic before-and-after transformation that not only improves the appearance of the home but also adds lasting value and everyday comfort.
If you're considering replacing outdated flooring, luxury vinyl plank is one of the most popular choices for Arizona homeowners thanks to its durability, realistic wood appearance, low maintenance, and excellent performance in our climate. This project is a great example of how new flooring can completely transform the look and feel of a home.
 Cascade West Development

The Ridgeback - Craftsman Ranch with Daylight Basement in Happy Valley, Oregon by Cascade West Development Inc.
Cascade West Facebook: https://goo.gl/MCD2U1
Cascade West Website: https://goo.gl/XHm7Un
These photos, like many of ours, were taken by the good people of ExposioHDR - Portland, Or
Exposio Facebook: https://goo.gl/SpSvyo
Exposio Website: https://goo.gl/Cbm8Ya
20