
Search results for "Unevenness" in Home Design Ideas

 Land Art Design, Inc.
Landscaping stones line the walkway from the garage to the house in this Great Falls backyard.
Designed and built by Land Art Design, Inc.
Patio - large eclectic backyard stone patio idea in DC Metro with no cover
Patio - large eclectic backyard stone patio idea in DC Metro with no cover
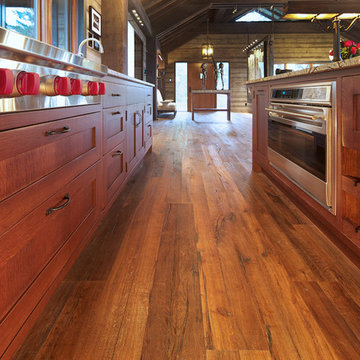
 Avant Garde Wood Floors
A custom home built by B Cubed Construction on Salt Spring Island, BC is so unique in every detail. At Avant Garde Wood Floors, we love to work with designers and builders who are not limited in imagination and creative design to fit the values and personalities of their clients. This floor was custom designed, 5/8" engineered x 7-1/2" wide with each plank having unevenly split boards, hand brushed, deep filled cracks, dark smoking for depth of color and natural oiled matte finish. The look is based on historical, random width lumber, rough cut and nailed down in random pattern in pioneered homes in the early years of Western North American development.

 Thompson Remodeling
This 80 year old farm house was in need of an update. The kitchen and dining areas were cramped, dark and isolated from one another. The homeowner requested an open floor plan with more storage and space where her children could play while she was busy in the kitchen.
Thompson Remodeling flipped the existing positions of the dining room and kitchen and removed walls to open up the space. The new kitchen has bright white cabinets, quartz countertops and an island with a butcher block counter. A custom banquette provides seating and a spot for the kids to play and do homework while its bench doubles as hidden storage. The wet bar in the dining space has loads of pantry space.
The existing floors were very uneven, so we used a vinyl plank flooring that would allow more give for installation. It looks just like weathered pine and will offer very easy care for the busy family.
Find the right local pro for your project

 Angelus Paving Stones
Ryan Beck Photography
This is an example of a huge mediterranean backyard concrete paver landscaping in Los Angeles.
This is an example of a huge mediterranean backyard concrete paver landscaping in Los Angeles.

 Penn Rustics
**Listing is for table only**
Imagine your family gathering around this gorgeous rustic dining room table. Built out of solid pine. The table shown measures 96" x 36" x 30" and is finished in a dark walnut stain. Three finish coats are applied for protection. Other stain or paint colors are also available.
Table will be delivered fully assembled. If benches or chairs are desired to go with this table, please take a look at our selection.
**Please note that this item is artisan crafted with meticulous care. Each item is unique and no two are exactly alike. The finish you may receive won't be the exact reproduction of what you see in the pictures, due to variations in each board used. Further, by their nature, wood planks may be somewhat uneven, and may cup or bow slightly over time, further enhancing their rustic one-of-a-kind character; cracks, dents, scratches, etc may be present. Given its handmade and hand-finished nature, variations in the wood are to be expected and celebrated.
Proudly made in the USA!
Thanks for checking out Penn Rustics!
Copyright © Penn Rustics
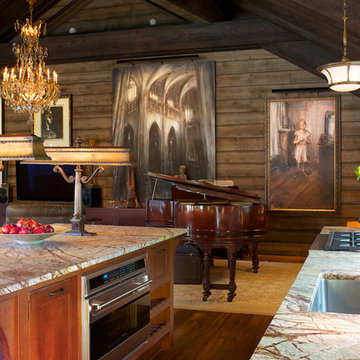 Avant Garde Wood Floors
A custom home built by B Cubed Construction on Salt Spring Island, BC is so unique in every detail. At Avant Garde Wood Floors, we love to work with designers and builders who are not limited in imagination and creative design to fit the values and personalities of their clients. This floor was custom designed, 5/8" engineered x 7-1/2" wide with each plank having unevenly split boards, hand brushed, deep filled cracks, dark smoking for depth of color and natural oiled matte finish. The look is based on historical, random width lumber, rough cut and nailed down in random pattern in pioneered homes in the early years of Western North American development.
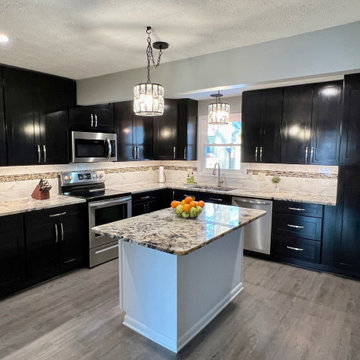
 Kitchen Solvers of Greater Cleveland
This outdated kitchen had poor lighting over the counters, and was in need of more storage space. A portion of the kitchen was an addition to the house, which created uneven flooring and gaps in the cabinetry. We removed all the existing cabinets to create a new space for the homeowners. The new cabinets were done in Birch, in the Catalina door style in an Espresso color. A new pantry was also added to give them more storage space. To give the kitchen a little more contrast we did the island in a polar white color while also increasing the storage space. Next, we installed a granite countertop done in Alaska White and a 4” x 12” glossy ceramic subway tile with glass accent tiles backsplash. To finish the updated look, new light fixtures, undercabinet lighting, and a Euro Plank luxury vinyl tile floor was installed. Now the homeowners have the kitchen they’ve been dreaming of.

 Chicago Roof Deck & Garden
Inspiration for a mid-sized craftsman backyard concrete paver shade patio remodel for spring in Chicago with a fire pit

 Castle Kitchens and Interiors
Kitchen design and photography by Jennifer Hayes
Eat-in kitchen - cottage u-shaped eat-in kitchen idea in Denver with shaker cabinets, light wood cabinets, granite countertops, black backsplash, stone slab backsplash and stainless steel appliances
Eat-in kitchen - cottage u-shaped eat-in kitchen idea in Denver with shaker cabinets, light wood cabinets, granite countertops, black backsplash, stone slab backsplash and stainless steel appliances

 Blue Plum
Open shelf beverage center.
Example of a minimalist galley eat-in kitchen design in San Francisco with an undermount sink, flat-panel cabinets, gray cabinets, quartz countertops, white backsplash, porcelain backsplash and stainless steel appliances
Example of a minimalist galley eat-in kitchen design in San Francisco with an undermount sink, flat-panel cabinets, gray cabinets, quartz countertops, white backsplash, porcelain backsplash and stainless steel appliances

 Pegasus Lighting
Exposed antique light bulbs hang over a kitchen island area.
Transitional eat-in kitchen photo in New York with glass-front cabinets, stainless steel cabinets and an island
Transitional eat-in kitchen photo in New York with glass-front cabinets, stainless steel cabinets and an island
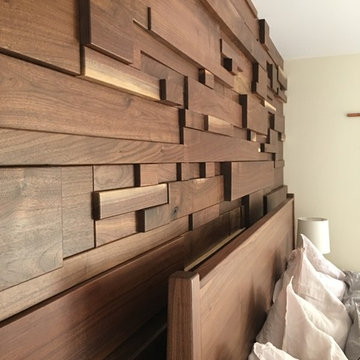
 Haste Woodcraft
Walnut statement wall. Each block cut and sanded by hand, then fit like a jig-saw puzzle to the wall.
Photo by Halle Haste
Home design - mid-sized eclectic master medium tone wood floor home design idea in Indianapolis with white walls
Home design - mid-sized eclectic master medium tone wood floor home design idea in Indianapolis with white walls

 Art & Smart Inc
Despite it shows itself with simplicity and pure linearity, the peculiarities of Simplicia are multiple and all determinants, to reveal an immense creative character. A constructive modularity of remarkable compositional flexibility allows customizations of great aesthetic functional innovation, thanks to the strong contribution of a targeted range of colors: matte finish doors with ABS edging to match the color CONFETTO, SABBIA, CANAPA, LAVAGNA and wood finishes TABACCO, CENERE, OLMO, DAMA, CONCHIGLIA, LONDRA and NATURALE with pore synchronized. To theseare added also a complete set of attachments multi-purpose, together with electric appliances and hoods of high technology.

 Tops Solid Surface
Green glass subway tile with mixed glass feature strip. Baricotta Granite countertops
Example of a mid-sized trendy eat-in kitchen design in Seattle with white cabinets, granite countertops, green backsplash and glass tile backsplash
Example of a mid-sized trendy eat-in kitchen design in Seattle with white cabinets, granite countertops, green backsplash and glass tile backsplash


 Heikke Nielsen
Have your own tropical paradise with a Oriflamme granite fire pit table. Stay warm while enjoying the elegant beauty of granite against delicate, dancing flames. This Oriflamme table is tasteful, and sure to be a conversation piece at your next party! Oriflamme fire tables are the most superior fire table on the market because they will last for years to come, and will be sure to please. Transform your home and entertain in style with this tropical sunscape Oriflamme fire pit!
Key Features:
- Dual self contained exchangeable propane tank system (20# grill like tanks not included)
- Coffee table height - 21 3/4" (Maximizes warmth and functionality from the table)
- Dual propane tank burn times between 30-40 hours
- Up to 75,000 BTUs (Propane) Up to 90,000 BTUs (Natural Gas)
- Tropical fire pit features a stainless steel tray burner (No rust or corrosion) for all over burn pattern.
- Natural Gas Conversion Kit available
- Easy set-up, No tools required
- Portable (Easy to Move)
- Frame mounted bottle opener
- Adjustable frame levelers for uneven surfaces
- The tropical elegance Oriflamme fire pit features a full manufacturers warranty
 Thompson Remodeling
This 80 year old farm house was in need of an update. The kitchen and dining areas were cramped, dark and isolated from one another. The homeowner requested an open floor plan with more storage and space where her children could play while she was busy in the kitchen.
Thompson Remodeling flipped the existing positions of the dining room and kitchen and removed walls to open up the space. The new kitchen has bright white cabinets, quartz countertops and an island with a butcher block counter. A custom banquette provides seating and a spot for the kids to play and do homework while its bench doubles as hidden storage. The wet bar in the dining space has loads of pantry space.
The existing floors were very uneven, so we used a vinyl plank flooring that would allow more give for installation. It looks just like weathered pine and will offer very easy care for the busy family.

 BE Landscape Design
View from the garden fairies view point.
Design ideas for a mid-sized contemporary partial sun front yard gravel landscaping in Los Angeles.
Design ideas for a mid-sized contemporary partial sun front yard gravel landscaping in Los Angeles.

 Builders Glass of Bonita and The Glass Shoppe
Private residence in Naples, Fl. glass wine cellar. Vintage View wine racks.
Wine cellar - mid-sized transitional light wood floor wine cellar idea in Miami with storage racks
Wine cellar - mid-sized transitional light wood floor wine cellar idea in Miami with storage racks

 Saroki Architecture
Balancing the impact of an ambitious owner’s program, Saroki Architecture organized this home into individual building forms to clearly articulate the exterior’s massing, diminishing the overall scale of the home.
137