
Search results for "Unexpected" in Home Design Ideas
 Designers Point
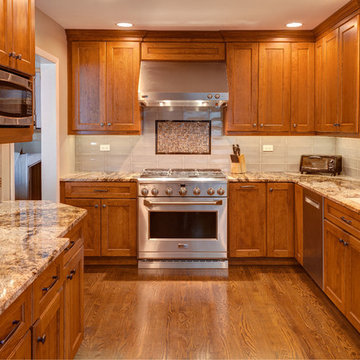
The Emperador Dark brown marble mosaic is used as an accent in a border along the wall, and in a picture frame over the range. Notice how it picks up the darker brown in the granite.
Photos by Thomas Miller

 Maggetti Construction Inc.
Mert Carpenter
Example of a large trendy master medium tone wood floor hallway design in San Francisco with multicolored walls and no fireplace
Example of a large trendy master medium tone wood floor hallway design in San Francisco with multicolored walls and no fireplace

 Tamara Rene Designs
Inspiration for a coastal master brown floor bathroom remodel in Orange County with blue cabinets, gray walls, an undermount sink, white countertops and flat-panel cabinets
Find the right local pro for your project
 Designers Point
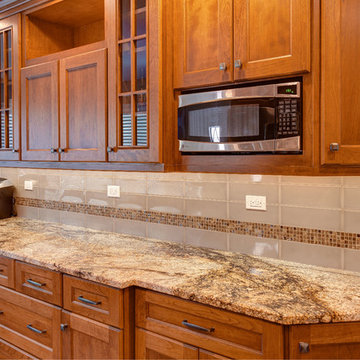
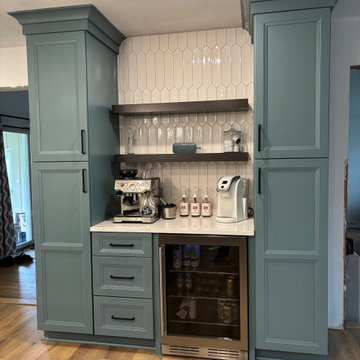
Here you can see the detail in this large bank of cabinetry: The center drawer base has large drawers for a ton of storage, the wall cabinets are perfectly symmetrical with glass cabinets flanking an open center cabinet, and angled cabinets on the ends to aid traffic flow.
Photos by Thomas Miller
 Interiology Design Co.

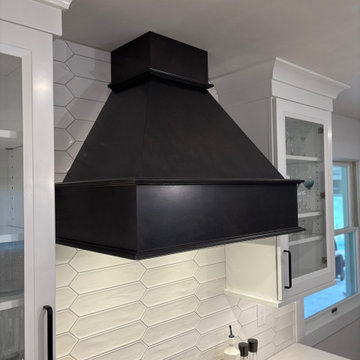
Pull up a stool to this 13’ island! A wall of white picket backsplash tile creates subtle drama surrounding 54” hood and flanking windows. Integrated refrigerator and freezer panels both hinge right for easy access. Piano gloss cabinetry and modern gold sculptural chandelier add an unexpected pop of style.


 Chris Merenda-Axtell Interior Design
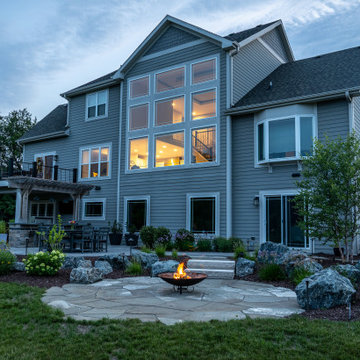
exterior, beige siding, bushes, Chris Merenda-Axtel Interior Design, covered patio, decomposed granite, granite patio, outdoor chaise lounge, outdoor fire pit, outdoor potted plant, shrubs, stone fire pit, vines, wicker , summer classics furniture
dreagan Photographer, David Gibson landscape design

Sponsored
Columbus, OH

Snider & Metcalf Interior Design, LTD
Leading Interior Designers in Columbus, Ohio & Ponte Vedra, Florida

 TJ Simone at Ethan Allen Princeton
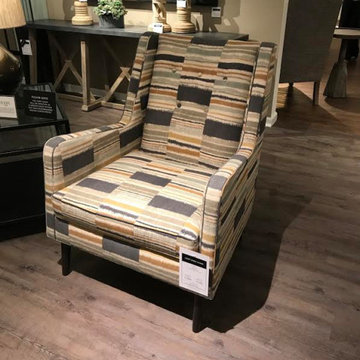
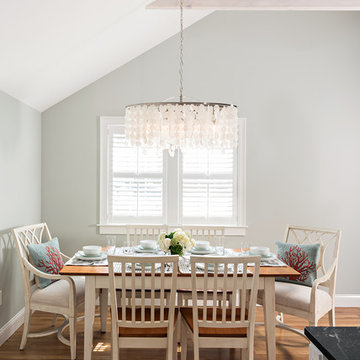
When you're looking for something to tie a room together, sometimes all you need is one fabric on an awesome accent chair. Fabrics that have lots of neutral tones to them and other colors that you can pull from really help to make a cohesive design.


 Blu and White
Example of a large transitional formal and open concept beige floor and shiplap wall living room design in Los Angeles with white walls, a standard fireplace, a tile fireplace and no tv

 East Hill Kitchen Design Group
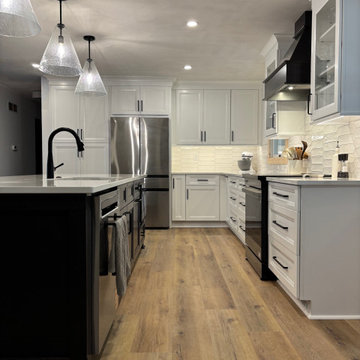
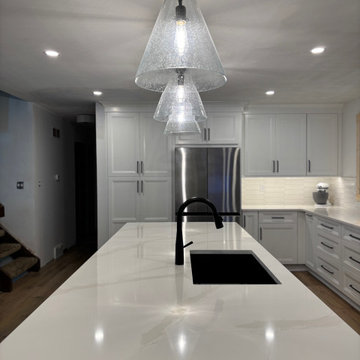
This remodel created one grand space out of three separate rooms. The home is a traditional raised ranch, and we doubled the kitchen counter and cabinet space without increasing the foot print by removing the surrounding walls.
 JMDG Architecture | Planning + Interiors
Photography by Giovanni Photograhpy
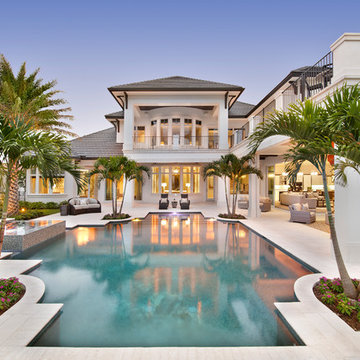
Inspiration for a tropical backyard custom-shaped hot tub remodel in Miami
Inspiration for a tropical backyard custom-shaped hot tub remodel in Miami

 Attleboro Kitchen and Bath
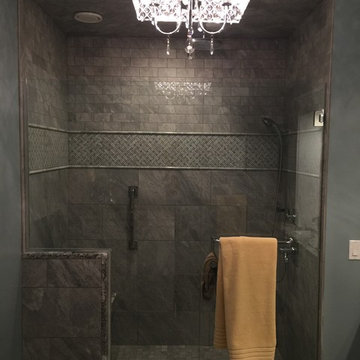
What was once an unimaginative, bland bathroom is now a luxurious get-away retreat. This spa-like shower features custom tiled floor and walls. The mono-tone soft gray palette is far from boring with a variety of tile sizes and textures. The ebb and flow of the stone surfaced seat, wall cap and threshold soften the geometry.
 Lenox House Design

The Entire Main Level, Stairwell and Upper Level Hall are wrapped in Shiplap, Painted in Benjamin Moore White Dove. The Flooring, Beams, Mantel and Fireplace TV Doors are all reclaimed barnwood. The inset floor in the dining room is brick veneer. The Fireplace is brick on all sides. The lighting is by Visual Comfort. Photo by Spacecrafting
18