
Search results for "Unfamiliar" in Home Design Ideas
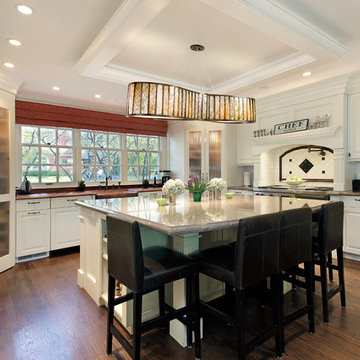
 Varaluz
Here at the ‘Luz, we get around. Travel affords us views from airplane windows and unfamiliar sidewalks that completely indulge our dreamy side. Now it’s your turn: Close your eyes and picture your favorite city at sunset…think dark buildings silhouetted against the ethereal glow of the fading sun…and you will see the inspiration for Affinity. Each sustainable Capiz shell panel has a champagne finish and natural color variations set off by the silvery-bronze recycled steel frame. When lit, the Capiz towers evoke a skyline set in a smoldering sky. Contemporary comfort with a conscience…yup, we can get onboard with that.
Overall Dimensions: 10 "L x 48 "W x 10 "H
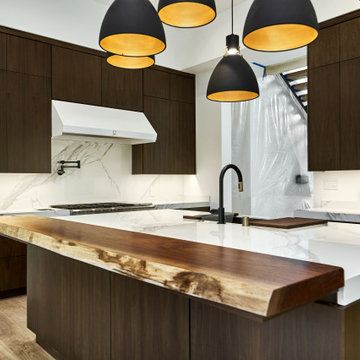
 Stacey Olgado Residential Construction Management
Huge minimalist u-shaped medium tone wood floor and brown floor kitchen photo in San Francisco with a single-bowl sink, flat-panel cabinets, dark wood cabinets, solid surface countertops, white backsplash, stone slab backsplash, white appliances, an island and white countertops
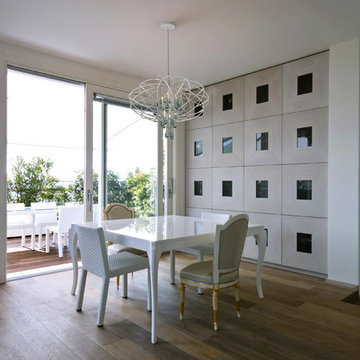 Varaluz
Here at the ‘Luz, we get around. Travel affords us views from airplane windows and unfamiliar sidewalks that completely indulge our dreamy side. Now it’s your turn: Close your eyes and picture your favorite city at sunset…think dark buildings silhouetted against the ethereal glow of the fading sun…and you will see the inspiration for Affinity. Each sustainable Capiz shell panel has a champagne finish and natural color variations set off by the silvery-bronze recycled steel frame. When lit, the Capiz towers evoke a skyline set in a smoldering sky. Contemporary comfort with a conscience…yup, we can get onboard with that.
Overall Dimensions: 18 "Dia. x 10 "H
Find the right local pro for your project
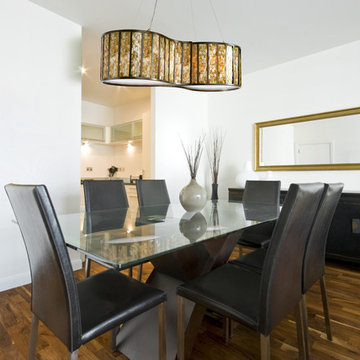 Varaluz
Here at the ‘Luz, we get around. Travel affords us views from airplane windows and unfamiliar sidewalks that completely indulge our dreamy side. Now it’s your turn: Close your eyes and picture your favorite city at sunset…think dark buildings silhouetted against the ethereal glow of the fading sun…and you will see the inspiration for Affinity. Each sustainable Capiz shell panel has a champagne finish and natural color variations set off by the silvery-bronze recycled steel frame. When lit, the Capiz towers evoke a skyline set in a smoldering sky. Contemporary comfort with a conscience…yup, we can get onboard with that.
Overall Dimensions: 10 "L x 36 "W x 10 "H
 Square Footage
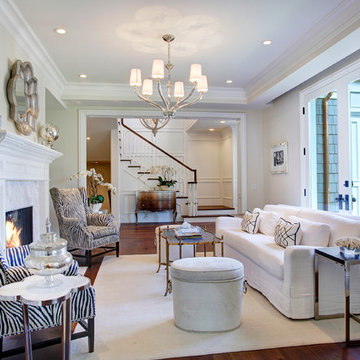
Living room - traditional formal and open concept dark wood floor living room idea in Los Angeles with beige walls, a standard fireplace and no tv
 Robert M. Cain, Architect
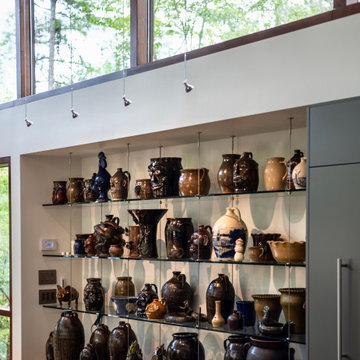
Pottery collection niche
Example of a small minimalist home design design in Atlanta
Example of a small minimalist home design design in Atlanta
 BLAINE architects
Jean Bai, Konstrukt Photo

Example of a small 1950s backyard deck design in San Francisco with a roof extension
Example of a small 1950s backyard deck design in San Francisco with a roof extension
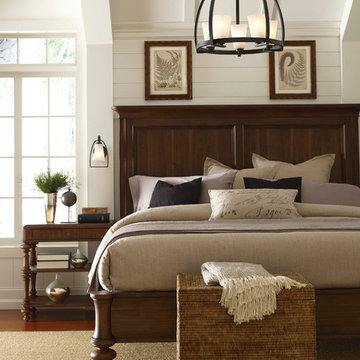
 Progress Lighting
A classically designed fixture family for urban chic environments, Ridge features a clean, yet rustic, modern frame. The open design encases an etched antique watermarked glass with a tapered square form. This five-light chandelier is perfect for dining rooms, foyers and bedrooms.
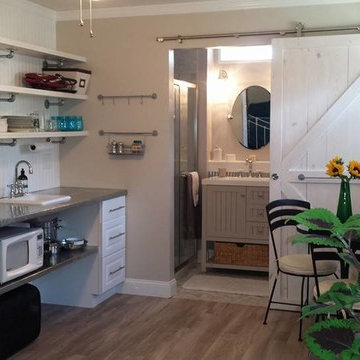
 KodieK. Designs
The small space of the guest house called for diminutive appliances. Open shelving allows for easy access to items for guest unfamiliar with the space.


 BarkClad
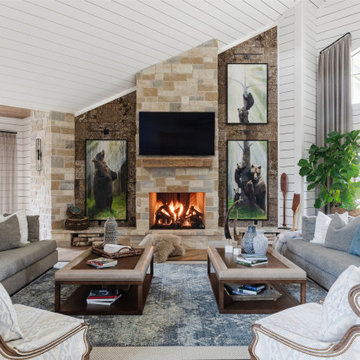
This image features a warm and inviting living room centered around a beautiful stone fireplace that serves as the focal point of the space. The glowing fire adds a cozy atmosphere, while the mounted television and rustic wood mantel create a perfect balance of function and style. Comfortable seating is arranged symmetrically around the fireplace, encouraging conversation and relaxation. Large framed artwork and natural textures throughout the room enhance the rustic elegance, while soft lighting and layered décor add depth and comfort. Overall, the space feels welcoming, refined, and thoughtfully designed for both everyday living and entertaining.
 Varaluz
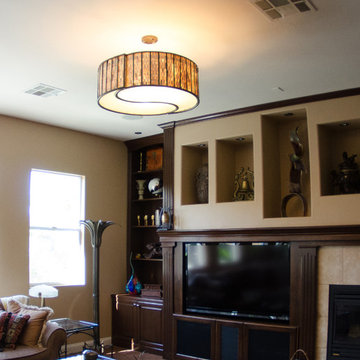
Here at the ‘Luz, we get around. Travel affords us views from airplane windows and unfamiliar sidewalks that completely indulge our dreamy side. Now it’s your turn: Close your eyes and picture your favorite city at sunset…think dark buildings silhouetted against the ethereal glow of the fading sun…and you will see the inspiration for Affinity. Each sustainable Capiz shell panel has a champagne finish and natural color variations set off by the silvery-bronze recycled steel frame. When lit, the Capiz towers evoke a skyline set in a smoldering sky. Contemporary comfort with a conscience…yup, we can get onboard with that.
Overall Dimensions: 30 "Dia. x 10 "H
 Property Pros Construction, Inc.

Inspiration for a mid-sized contemporary 3/4 orange tile, red tile, yellow tile and mosaic tile porcelain tile bathroom remodel in San Francisco with flat-panel cabinets, light wood cabinets, a two-piece toilet, white walls, an undermount sink and quartz countertops
 Charles C. Almonte, AIA ASID
Photo: Charles C. Almonte
Kitchen Cabinets: Crystal Cabinets provided by Sunday Kitchen and Bath
General Contractor: Denny & Gardner
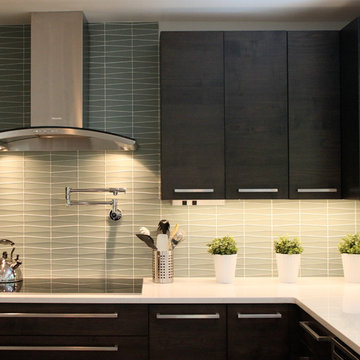
Example of a large trendy u-shaped porcelain tile eat-in kitchen design in DC Metro with an undermount sink, flat-panel cabinets, dark wood cabinets, quartz countertops, gray backsplash, glass tile backsplash, stainless steel appliances and a peninsula
Example of a large trendy u-shaped porcelain tile eat-in kitchen design in DC Metro with an undermount sink, flat-panel cabinets, dark wood cabinets, quartz countertops, gray backsplash, glass tile backsplash, stainless steel appliances and a peninsula
 BARRETT STUDIO architects
Maggie Flickinger
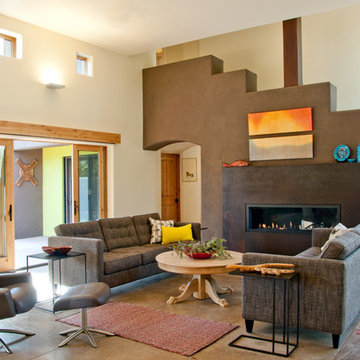
Living room - southwestern concrete floor living room idea in Denver with beige walls and a ribbon fireplace
Living room - southwestern concrete floor living room idea in Denver with beige walls and a ribbon fireplace
 Dale's Remodeling
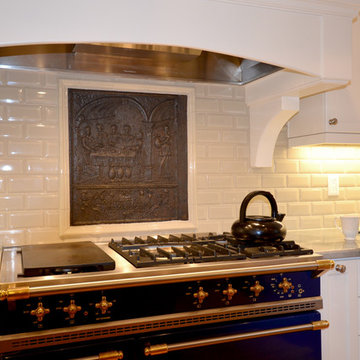
Inspiration for a transitional u-shaped eat-in kitchen remodel in Portland with a farmhouse sink, white cabinets, white backsplash, stainless steel appliances, shaker cabinets, quartzite countertops and porcelain backsplash
 SANTAROSSA MOSAIC & TILE CO INC
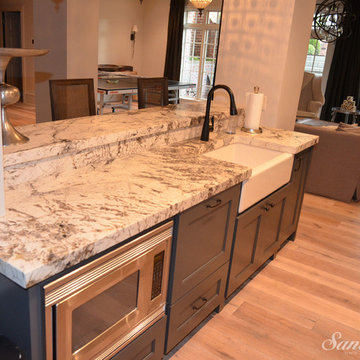
Design by Kitchen's by Design.
Trendy home design photo in Indianapolis
Trendy home design photo in Indianapolis
2