
Search results for "Unfamiliar" in Home Design Ideas

 Feeney Inc.
1st Place Winner: Beautiful deck and railings by Bob Kiefer, Decks by Kiefer.
Location: Montclair, NJ
Inspiration for a modern deck remodel in New York
Inspiration for a modern deck remodel in New York

 MCGRAY & NICHOLS INC
John Hession Photography
Example of a mountain style detached shed design in Boston
Example of a mountain style detached shed design in Boston

 Square Footage
Living room - traditional formal and open concept dark wood floor living room idea in Los Angeles with beige walls, a standard fireplace and no tv
Find the right local pro for your project

 Adam Gibson Design
The homeowners wanted to take advantage of induction cooking, but were hesitant because of their unfamiliarity. I suggested reducing their cooktop from 36” to 30” and adding a 15” gas cooktop. The jury’s still out as to whether they'll use the gas, as they've fallen in love with induction.
Photography ©2014 Adam Gibson

 Anderson & Rodgers Construction
Open concept kitchen - mid-sized country single-wall light wood floor and brown floor open concept kitchen idea with an undermount sink, beaded inset cabinets, white cabinets, quartz countertops, white backsplash, subway tile backsplash, stainless steel appliances and an island

 KodieK. Designs
The small space of the guest house called for diminutive appliances. Open shelving allows for easy access to items for guest unfamiliar with the space.

 boulder design build
Vertical spice and ingredient drawers give great access to often used items and labeled doors an drawers make it easier for friends and family to work in an unfamiliar kitchen. Open sliding wire shelves are a custom touch which works well.
Design and photography by John Uhr (boulder design build)
Boulder, CO
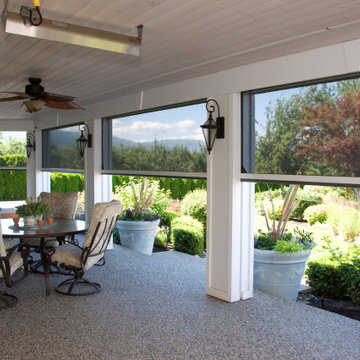


 Kitchen Living by Duenas
Outdoor kitchens make life more enjoyable. They transpose an important section of every person’s home in a new and unfamiliar environment and that instantly makes everything seem new and exciting. Obviously, the design has to be adapted to the environment and the same thing applies to the materials, textures, finishes and colors used.

 Missy Stewart Designs
Bayou360
Study room - 1960s freestanding desk dark wood floor study room idea in Houston with gray walls
Study room - 1960s freestanding desk dark wood floor study room idea in Houston with gray walls

 Christopher Homes
Inspiration for a rustic patio remodel in Las Vegas with a fire pit, decking and a roof extension

 Paulina Perrault Interiors
Joe Burull
Example of a small cottage stone slab dark wood floor powder room design in San Francisco with shaker cabinets, blue cabinets, white walls, an undermount sink and marble countertops
Example of a small cottage stone slab dark wood floor powder room design in San Francisco with shaker cabinets, blue cabinets, white walls, an undermount sink and marble countertops

 The Rinfret Group
Example of a mid-sized transitional freestanding desk dark wood floor and brown floor study room design in New York with beige walls and no fireplace

 PlaidFox Studio
Inspiration for a large eclectic master light wood floor and beige floor bedroom remodel with white walls and no fireplace

 User
Ashley Largesse Photography
Nursery - small transitional gender-neutral dark wood floor and brown floor nursery idea in Boston with gray walls
Nursery - small transitional gender-neutral dark wood floor and brown floor nursery idea in Boston with gray walls
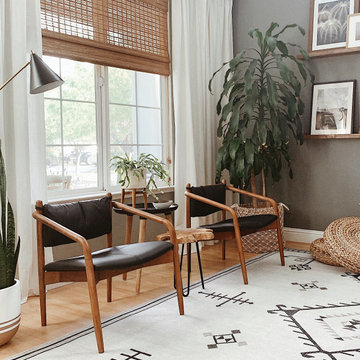


 Jute Interior Design
Matthew Millman
Mudroom - transitional ceramic tile and blue floor mudroom idea in San Francisco with white walls
Mudroom - transitional ceramic tile and blue floor mudroom idea in San Francisco with white walls


 Varaluz
Here at the ‘Luz, we get around. Travel affords us views from airplane windows and unfamiliar sidewalks that completely indulge our dreamy side. Now it’s your turn: Close your eyes and picture your favorite city at sunset…think dark buildings silhouetted against the ethereal glow of the fading sun…and you will see the inspiration for Affinity. Each sustainable Capiz shell panel has a champagne finish and natural color variations set off by the silvery-bronze recycled steel frame. When lit, the Capiz towers evoke a skyline set in a smoldering sky. Contemporary comfort with a conscience…yup, we can get onboard with that.
Overall Dimensions: 18 "Dia. x 10 "H
1