
Search results for "Unfolding" in Home Design Ideas
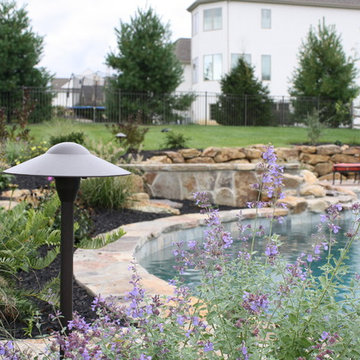
 Burkholder Landscape
A view of the planting beds about to unfold in the early spring.
Example of a large mountain style courtyard concrete paver and custom-shaped natural pool fountain design in Philadelphia
Example of a large mountain style courtyard concrete paver and custom-shaped natural pool fountain design in Philadelphia
 DesignARC
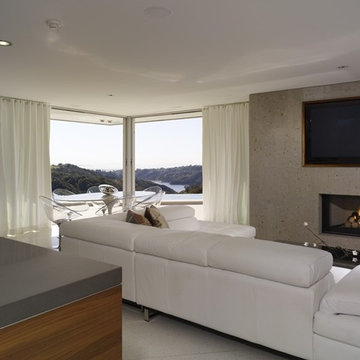
LOS ANGELES, CA / SINGLE FAMILY RESIDENTIAL
The Bel-Air House sits above Hollywood, along scenic Mulholland Drive, the storied thoroughfare that acts as a winding referee between the compact density of the San Fernando Valley, and the more ex-urban conditions of Los Angeles. In contrast to the client’s weekend beach house, here the client envisioned a home that could share equally in the energy of the city, and the rustic qualities of canyon living. The resulting home is both minimal and refined—its abstract forms read against the wilder aspects of its nominally natural setting.
As a patron of music, and the arts, the client’s creative interests suggested the overall design approach: A simple yet sophisticated backdrop for the presentation of recitals, and the display and appreciation of beautiful artifacts. The house avows a museum-like attitude—the rich but restrained material palette draws from the colors and textures of the Santa Monica Mountains, and opposes natural with refined, polished with honed, quietly confirming a reverential aspect to this “temple on the hill”.
The focus of the house is a dark and silent pool. Intended as a space of emptiness, the pool is an enigmatic statement—at once a source of origin for the house, as well as its apparent conclusion. The spatial aspects unfold from this moment, with the various rooms revolving around this essential void. The pool and its open rotunda echo the reservoir in the canyon below the house, while the ocean beyond ultimately underscores the house’s strong commitment to water.
Simple stone walls, taut rooflines, and disciplined and minimal detailing allow the home to act as an armature for the client’s personal expression of taste and creativity. In complement to the client’s Mussel Shoals House, which suggests a relationship with the vast, and ever-widening horizon, the architectural resolution of the Bel-Air House emerges from the sheltered and enveloping emotion of the canyon.
 Martin Bros. Contracting, Inc.
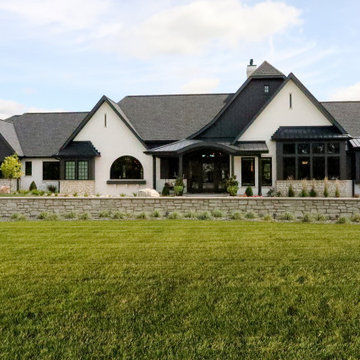
This stunning custom residence, built by Martin Bros. Contracting, Inc., showcases a modern mission aesthetic elevated by luxury detailing and expansive outdoor living. The home’s exterior blends timeless and contemporary elements, featuring a dramatic mix of white painted brick, dark vertical siding, and natural stone accents. A dark metal and shingle roof, black window trim, and clean architectural lines create a striking, high-contrast façade with strong curb appeal.
Large windows and an asymmetrical, multi-level design flood the interior with natural light while reinforcing the home’s modern sensibility. A welcoming covered front entry, highlighted by a curved metal roof accent, adds a refined farmhouse touch.
Designed for both entertaining and everyday enjoyment, the outdoor spaces are nothing short of exceptional. The backyard unfolds into a private retreat with a spacious stone-paver patio, thoughtfully divided into multiple gathering areas. A dark-bottom, in-ground swimming pool with a curved water slide anchors the space, surrounded by lounge seating, a fire pit conversation area, and a covered patio ideal for al fresco dining.
Carefully curated landscaping—featuring decorative gravel, large boulders, and layered plantings—frames the home and outdoor amenities, enhancing both beauty and privacy. The result is a seamless blend of architecture, comfort, and craftsmanship—an outdoor oasis that perfectly complements the sophistication of this modern luxury home.
Find the right local pro for your project
 Crawford & Burke
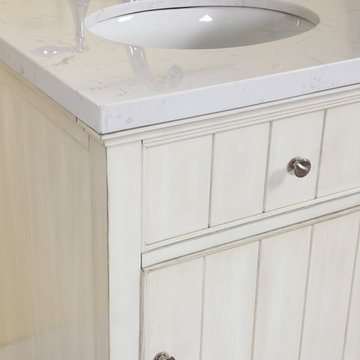
Hampton bathroom vanity base is constructed of Birch veneer, MDF, and Poplar solids. Features include one door that opens to storage, faux top drawer, distressed Antique White finish, and brushed chrome hardware. Vanity is further complimented by Avenza stone marble white and gray vanity top with sink. The marble veneer top has a marine plywood core that will stand the test of time in high moisture bathrooms. Our unique Patented "Unfold and Lock" technology makes assembly a breeze! Our process requires no tools for the assembly of the vanity base and top and only a screwdriver to fasten the vanity base to the wall.
 Lundin Architects LLC
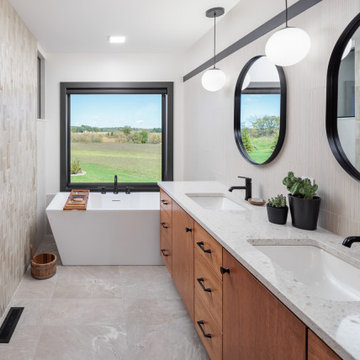
Perched on a ridge at the edge of a wooded expanse, this mid-century modern home was designed to embrace both the intimate connection to the forest and the expansive valley views beyond. The site—carefully chosen from the family’s 52-acre homestead in western Wisconsin—balances privacy and openness, placing the home at the meeting point of dense trees and rolling fields.
The approach winds through the forest, offering only glimpses of the structure. Upon arrival, the parking area is subtly positioned below the main level, reinforcing the sense of discovery. As one ascends the entry walk, the house unfolds, revealing a dramatic view through the two-story living space, anchored by a brick fireplace that extends from floor to ceiling. The asymmetrical roofline lifts upward, accentuating the openness and maximizing natural light.
Inside, warm materials define the interiors. Wood ceilings and floors, complemented by concrete-look tile, establish a natural, grounded aesthetic. Black wood-clad beams provide scale and structure, subtly delineating spaces within the open-plan layout. A wood lattice screen partially conceals the dining area from the foyer, offering both openness and privacy. The kitchen—designed for gathering—features a large island, a dedicated baking station, and a breakfast counter that catches morning light while serving as a pass-through to the adjacent patio. Two textured glass sliding panels allow the kitchen to be closed off when needed. Just beyond, a hidden gem: the home’s personal Tiki room, complete with a vintage mug collection and a full bar.
To the east, the central fireplace marks the transition to more intimate spaces. A wide stair, integrated with the hearth, leads to the lower level, while a library with a corner window creates a quiet retreat, perfect for reading and taking in the valley beyond. The primary suite extends off this wing, featuring a spa-like bath with a textured tile walk-in shower, a soaking tub positioned for dramatic views, and a private balcony overlooking the landscape.
The lower level is designed for family gatherings and extended stays. A secondary fireplace, echoing the materials of the main level, anchors a cozy living area with an adjacent kitchenette. Additional bedrooms and baths provide ample accommodations, while a hidden playhouse under the stair and a dedicated bunk room add playful touches for visiting grandchildren.
The home is a balance of openness and enclosure, modernity and warmth—designed not only as a retreat but as a multigenerational gathering place, deeply connected to the land.
 Ziman Development Inc
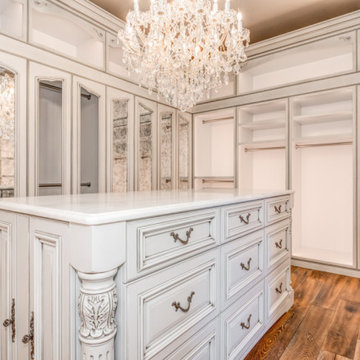
"About this Home: Nestled amidst nature's embrace, this luxury custom home with French Country design beckons with timeless allure. Crafted with meticulous attention to detail, the residence is crowned by a majestic custom stone fireplace that commands attention, a testament to the artistry ingrained in every corner. Step into the heart of culinary indulgence with an expansive chef's dream kitchen, where the aroma of fine cuisine mingles with the warmth of family gatherings. The epitome of opulence unfolds in the master suite, where a luxurious custom walk-in closet becomes a sanctuary for sartorial splendor. This home is an ode to bespoke elegance, seamlessly blending traditional charm with modern extravagance.
Ziman Development is a member of the Certified Luxury Builders Network.
Certified Luxury Builders is a network of leading custom home builders and luxury home and condo remodelers who create 5-Star experiences for luxury home and condo owners from New York to Los Angeles and Boston to Naples.
As a Certified Luxury Builder, Ziman Development is proud to feature photos of select projects from our members around the country to inspire you with design ideas. Please feel free to contact the specific Certified Luxury Builder with any questions or inquiries you may have about their projects. Please visit www.CLBNetwork.com for a directory of CLB members featured on Houzz and their contact information."
 Martin Bros. Contracting, Inc.
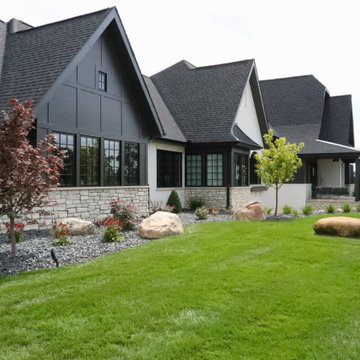
This stunning custom residence, built by Martin Bros. Contracting, Inc., showcases a modern mission aesthetic elevated by luxury detailing and expansive outdoor living. The home’s exterior blends timeless and contemporary elements, featuring a dramatic mix of white painted brick, dark vertical siding, and natural stone accents. A dark metal and shingle roof, black window trim, and clean architectural lines create a striking, high-contrast façade with strong curb appeal.
Large windows and an asymmetrical, multi-level design flood the interior with natural light while reinforcing the home’s modern sensibility. A welcoming covered front entry, highlighted by a curved metal roof accent, adds a refined farmhouse touch.
Designed for both entertaining and everyday enjoyment, the outdoor spaces are nothing short of exceptional. The backyard unfolds into a private retreat with a spacious stone-paver patio, thoughtfully divided into multiple gathering areas. A dark-bottom, in-ground swimming pool with a curved water slide anchors the space, surrounded by lounge seating, a fire pit conversation area, and a covered patio ideal for al fresco dining.
Carefully curated landscaping—featuring decorative gravel, large boulders, and layered plantings—frames the home and outdoor amenities, enhancing both beauty and privacy. The result is a seamless blend of architecture, comfort, and craftsmanship—an outdoor oasis that perfectly complements the sophistication of this modern luxury home.
 Jennifer Hayman Design Group
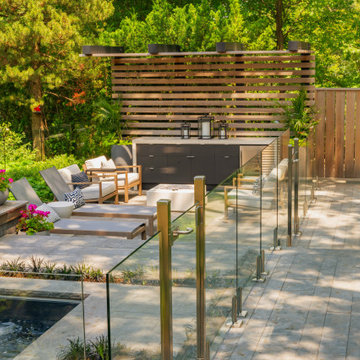
This Toronto landscape design transforms a prominent Lawrence Park South heritage home into a private at-home spa and wellness retreat, recognized as a multiple award-winning Toronto landscape, including a National Award of Excellence.
The design unfolds as an intentional sensorial journey, guiding you to a lower-level terrace anchored by a plunge pool, falling water feature, sun deck, fire feature, and outdoor kitchen bar. Each element is carefully positioned to support relaxation, restoration, and effortless entertaining.
Blending the character of Old Toronto with contemporary materials and detailing, this multi-faceted backyard transitions seamlessly from a productive home-office to an inviting entertaining space, and ultimately into a restorative outdoor spa experience. The result is a layered, immersive landscape that supports daily wellness while elevating urban outdoor living.
 Swatch Design Group
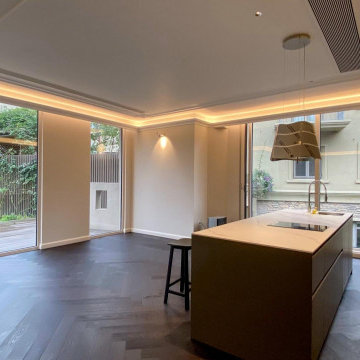
As you walk in, the main floor unfolds into a seamless living experience. Walls and columns were expertly removed to reveal a voluminous, open-concept great room. Natural light filters through generous windows, illuminating layers of sophisticated textures and warm neutral tones. The thoughtfully integrated millwork subtly divides the space without disrupting flow, while elegant sconces above the breakfast nook infuse intimacy—creating a serene yet inviting atmosphere.
At the heart of the home sits a striking, oversized kitchen arrangement featuring dual islands: one devoted to food prep, the other to gathering and conversation. The islands are finished in complementary palettes—one light, one dark—mirroring the balance of materials and colors across the open floor plan. This innovative layout fosters community and showcases design depth through thoughtful texture layering, from stone countertops to artisanal hardware.
Swatch’s signature layering approach brings dimension and warmth throughout these interconnected rooms. Subtle pops of earthy hues alongside jewel-tone accents are woven through upholstery, decorative lighting, and artwork. Organic elements like wood flooring and natural stone surfaces reinforce the Modern European aesthetic: clean lines with a lived-in elegance, where each material choice feels intentional and inviting .
Styled to feel luxurious yet approachable, the space features a discussed blend of classic European elegance and contemporary comfort. Plush fabrics—such as velvet cushions and soft linens—contrast simple, modern furniture silhouettes. Freestanding lantern-style pendants and delicate sconces enhance ambiance throughout, while curated décor from different European influences tells a rich, nuanced design story.

 Archimedia ME
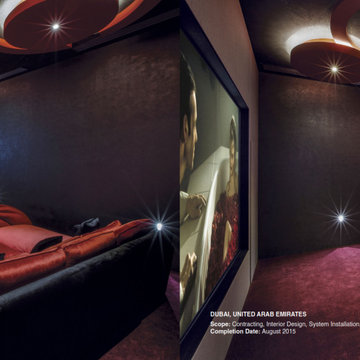
Iconic moments in film stand the test of time. They are unique and have a special kind of magnetism which pulls you to relive them over and over again. These are moments not just filled with entertainment, but pulsing with raw emotions and energy as if you are actually living each second on screen as it unfolds.
Truly reliving moments demands the proper environment. Imagine living these iconic moments in a custom-designed dedicated home cinema in the comfort of your own home, with high performance audio and video equipment meticulously chosen for your special
cinema room.
Let Archimedia open up this world of possibilities for you.
 Nip Tuck Remodeling
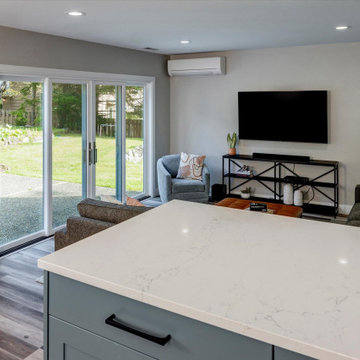
Ready for life to unfold! This busy family uses the entire main floor. Having good sitelines to the living spaces from the kitchen was important. We created a better flow for working in the kitchen, and for using the rest of the great room. We relocated the backyard access with double sliding doors to be out of the way of the main thoroughfare.
 Crawford & Burke
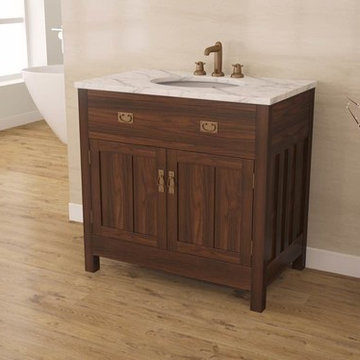
Richmond bathroom vanity base in constructed of MDF, Pine Veneer, and solid Pine. Features include two doors that open to storage, faux top drawer, craftsman style Antique Oak finish, and antique steel hardware. Vanity is further complimented by Avenza stone marble white and gray vanity top with sink. The marble veneer top has a marine plywood core that will stand the test of time in high moisture bathrooms. Our unique Patented "Unfold and Lock" technology makes assembly a breeze! Our process requires no tools for the assembly of the vanity base and top and only a screwdriver to fasten the vanity base to the wall.
 Old House Guy LLC

New wood shutters are bi-folding meaning they unfold and cover the full window as they were originally. New period colors placed correctly gives this house the appearance it was meant to have.
 Lundin Architects LLC
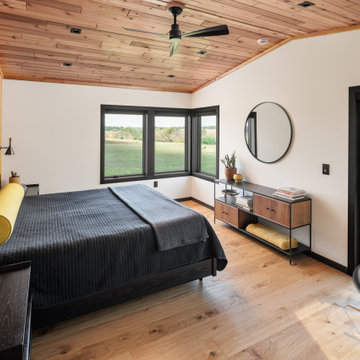
Perched on a ridge at the edge of a wooded expanse, this mid-century modern home was designed to embrace both the intimate connection to the forest and the expansive valley views beyond. The site—carefully chosen from the family’s 52-acre homestead in western Wisconsin—balances privacy and openness, placing the home at the meeting point of dense trees and rolling fields.
The approach winds through the forest, offering only glimpses of the structure. Upon arrival, the parking area is subtly positioned below the main level, reinforcing the sense of discovery. As one ascends the entry walk, the house unfolds, revealing a dramatic view through the two-story living space, anchored by a brick fireplace that extends from floor to ceiling. The asymmetrical roofline lifts upward, accentuating the openness and maximizing natural light.
Inside, warm materials define the interiors. Wood ceilings and floors, complemented by concrete-look tile, establish a natural, grounded aesthetic. Black wood-clad beams provide scale and structure, subtly delineating spaces within the open-plan layout. A wood lattice screen partially conceals the dining area from the foyer, offering both openness and privacy. The kitchen—designed for gathering—features a large island, a dedicated baking station, and a breakfast counter that catches morning light while serving as a pass-through to the adjacent patio. Two textured glass sliding panels allow the kitchen to be closed off when needed. Just beyond, a hidden gem: the home’s personal Tiki room, complete with a vintage mug collection and a full bar.
To the east, the central fireplace marks the transition to more intimate spaces. A wide stair, integrated with the hearth, leads to the lower level, while a library with a corner window creates a quiet retreat, perfect for reading and taking in the valley beyond. The primary suite extends off this wing, featuring a spa-like bath with a textured tile walk-in shower, a soaking tub positioned for dramatic views, and a private balcony overlooking the landscape.
The lower level is designed for family gatherings and extended stays. A secondary fireplace, echoing the materials of the main level, anchors a cozy living area with an adjacent kitchenette. Additional bedrooms and baths provide ample accommodations, while a hidden playhouse under the stair and a dedicated bunk room add playful touches for visiting grandchildren.
The home is a balance of openness and enclosure, modernity and warmth—designed not only as a retreat but as a multigenerational gathering place, deeply connected to the land.

 TERRAFIRMA Landscape
Recently, we embarked on a design project to redesign the entry landscaping with the timeless beauty of a Japanese garden, emphasizing Tsukiyama earth mounding. This technique, which involves sculpting gentle, rolling hills to reflect natural landscapes, brought a new dimension of tranquility and depth to the space.
By integrating a minimalist planting aesthetic and organic, dissolving lines, we achieved a seamless fusion of serenity with modern sophistication. The transformed entryway now greets visitors with unfolding views that perfectly complements the home’s treehouse views into Nichols Arboretum.
 Evolutionary Homes
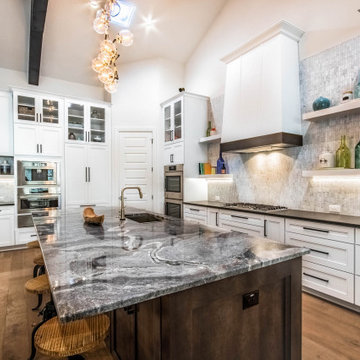
"About this Home: Welcome to an exquisite transitional home where luxury meets comfort. This meticulously crafted residence boasts a chef's dream kitchen, complete with gleaming stainless steel appliances, perfect for culinary enthusiasts. Step outside to discover an enchanting outdoor entertaining area, where memorable gatherings unfold beneath the starlit sky. Experience the epitome of modern elegance in this captivating sanctuary.
Evolutionary Homes is a member of the Certified Luxury Builders Network.
Certified Luxury Builders is a network of leading custom home builders and luxury home and condo remodelers who create 5-Star experiences for luxury home and condo owners from New York to Los Angeles and Boston to Naples.
As a Certified Luxury Builder, Evolutionary Homes is proud to feature photos of select projects from our members around the country to inspire you with design ideas. Please feel free to contact the specific Certified Luxury Builder with any questions or inquiries you may have about their projects. Please visit www.CLBNetwork.com for a directory of CLB members featured on Houzz and their contact information."
 Jubilee Interiors
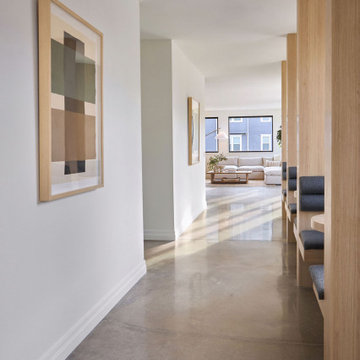
This vantage point captures the interconnected nature of the communal lounge, with the built-in booth seating in the foreground and the primary gathering space visible beyond. The upholstered booths, framed in warm modern wood paneling, provide a more intimate setting for conversation and casual dining, while maintaining visual connection to the larger open-concept lounge. In the background, the main common area unfolds with its generous seating arrangement, layered textures, and expansive windows that fill the space with natural light. Together, these zones create a cohesive, multifunctional environment designed to support both privacy and community within the multifamily setting. Designed by Jubilee Interiors in Westlake Village, California.
 Morrone Interiors
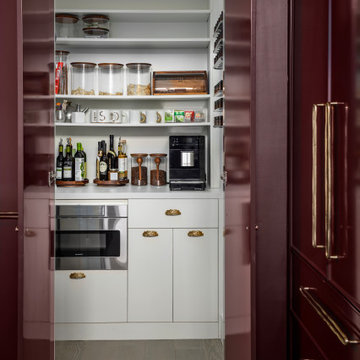
Disguised behind seamless plum cabinetry, this hidden pantry is a masterclass in elegant utility. What reads as a wall of millwork unfolds to reveal a highly functional, beautifully styled interior—a space where thoughtful design meets everyday convenience.
Inside, crisp white cabinetry with sculptural brushed brass and gold hardware creates a visual contrast to the moody exterior. The layout is meticulously arranged: a countertop espresso machine sits beside glass canisters, oils, and spices—everything within reach, but impeccably organized. A built-in microwave tucks below, offering discreet functionality without visual clutter.
Shelving lines the walls with a mix of open display and closed storage, while vertical racks and trays optimize every inch. It’s a pantry that functions like a mini prep station, yet hides effortlessly when not in use—proof that great design is as much about what you don’t see as what you do.
This is luxury living through intentional detail—quiet, clever, and undeniably chic.
 ROAM Architecture
A majestic addition to a modest cape home
Tucked into a tree-lined street in Rockland County, this once-modest gambrel cape was reimagined to meet the evolving needs of a growing family while preserving its familiar charm. The transformation includes a new two-car garage with a gambrel-roofed addition above, a welcoming front porch, and a complete interior and exterior renovation. Together, these elements bring a new sense of balance, presence, and grace — a modern evolution of classic suburban form.
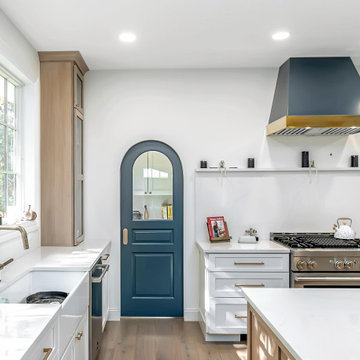
Inside, walls were opened and rooms reconnected to invite light and ease of movement. The kitchen, once small and uninviting, now anchors the first floor — a warm and generous hub where family life unfolds from morning to night. Living, dining, and work spaces flow naturally, supporting both connection and quiet.
Above the new garage, a serene primary suite offers retreat and rhythm, gently elevated above the hum of daily life. With its expanded front porch, refined roofline, and carefully layered materials, the home feels renewed yet rooted — a timeless composition of family, comfort, and place.
49