
Search results for "Unfolding" in Home Design Ideas
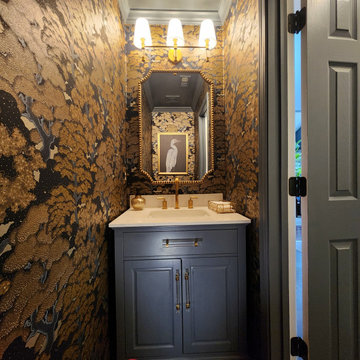
 Southern Girl Interiors
Small but Luxurious at a Glance
Who lives here:
Husband & Wife Empty Nesters with their fur baby.
Remodel Desires:
This husband-and-wife duo dreamed of transforming their builder-grade guest bathroom into something unforgettable. A space with a true wow factor that felt like stepping into another place entirely. They turned to Southern Girl Interiors to deliver the elevated, luxurious look they envisioned. While small in scale, this project became the starting point for a new chapter in their home’s design journey — and we’re honored to walk with them every step of the way as their vision unfolds throughout the rest of the house.
Location:
Acworth, GA.
Project Scope:
Home Interior Renovation
Project Size:
Powder Bathroom, with more to come!
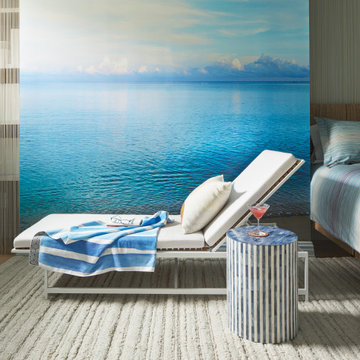
 InsideWright
This client came to me requesting a concept rather than a style.
After living in his home for 15 years, he wanted it to have a “beach-poolside vibe”.
This made for a fun approach.
Styles can have so many names and nuances that clients don’t always know exactly what style they are looking at or requesting.
With a request for a concept, I just needed to determine if my approach should be literal or figurative.
I came to the initial consultation with concept boards with both approaches, and it was determined that figurative was the desired approach.
As the project unfolded, playfulness did too, and some literal elements were added—particularly for the pleasure of his future guests.
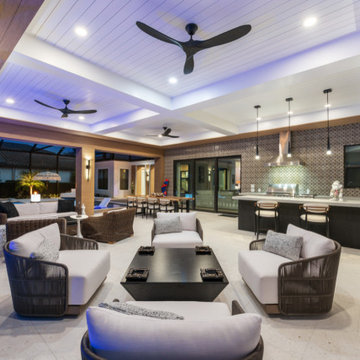
 Green Mountain Builders
A stunning transformation unfolded in the outdoor living space, seamlessly blending elements of beauty and functionality. The pool and spa invite relaxation, while the kitchen and dining area provide a perfect setting for al fresco gatherings. A living space radiates warmth with a strategically placed fire pit, creating a cozy atmosphere. Water features add a touch of serenity, completing this gorgeous remodel that harmoniously integrates various elements for a truly enchanting outdoor experience.
Find the right local pro for your project
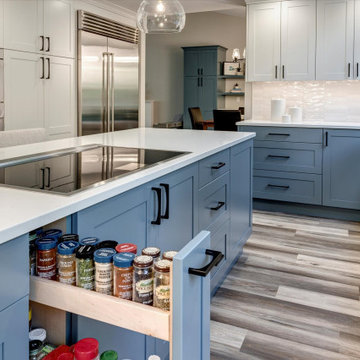
 Nip Tuck Remodeling
Ready for life to unfold! This busy family uses the entire main floor. Having good sitelines to the living spaces from the kitchen was important. We created a better flow for working in the kitchen, and for using the rest of the great room. We relocated the backyard access with double sliding doors to be out of the way of the main thoroughfare.
 Cressina
➤ GO TO THE PRODUCT PAGE
❤ GET FREE FABRIC SAMPLES
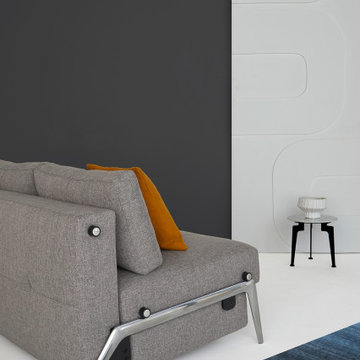
Pull the strap behind the cushion, lift the seat and step backwards as the supporting feet unfold unaided, fold down the backrest and the Cubed Sofa is ready for lounging. Simple and easy conversion! Cubed Alu features a clean, minimalistic aluminum leg providing a timeless design for compact living. Use it as a comfortable guest bed measuring 55”x79” when friends and family stay overnight while serving perfectly as a 2-seater sofa during the day. An added feature is the small bedding box inside the seat.
 Michelle Lord Interiors
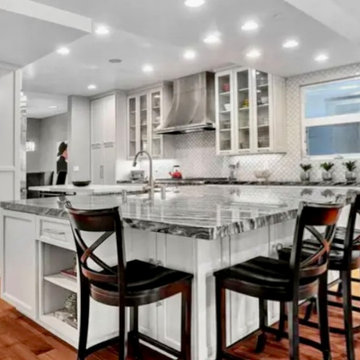
Function meets beauty in this incredible kitchen space by designer Michelle Lord interiors. From top-of-the-line appliances to sleek aesthetics, every detail is carefully crafted.
Tall, dreamy, upper cabinets extend to the ceiling with glass inserts, creating openness and sophistication. The porcelain harlequin-shaped backsplash adds a playful yet elegant touch.
Luxurious stunning, quartzite marble black with white veins, countertops grace the large island, while the coffee station and chef-style refrigerator offer convenience and style. Bakers will adore the long pure white marble island, perfect for creating culinary masterpieces.
Complete with a cherry wood floor, Michelle's design harmonizes elegance and functionality.
This is a kitchen where joyous cooking and cherished moments unfold

 Casa Design Outdoor
The Calyx Collection blurs the lines between indoor & outdoor living, endlessly inspired by the simple yet ever changing lines of a bloom unfolding. The wide crown over a tightened base form the elegant silhouette for the Calyx from a matrix of interwoven strands. Materials: polyethylene and steel.
 Nip Tuck Remodeling
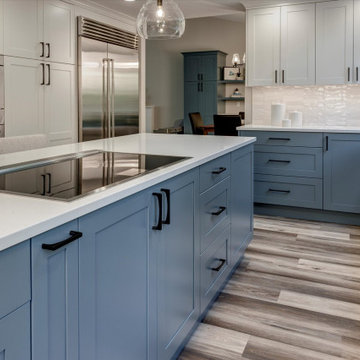
Ready for life to unfold! This busy family uses the entire main floor. Having good sitelines to the living spaces from the kitchen was important. We created a better flow for working in the kitchen, and for using the rest of the great room. We relocated the backyard access with double sliding doors to be out of the way of the main thoroughfare.

 Boss Design Ltd
A fresh white kitchen with the barn wood like flooring, bar stools and rustic pendants really bring the elements together. If it wasn't for the rustic elements, this kitchen may feel out of place of the rest of the home. We are really happy with how this kitchen unfolded and came together!
Would you change anything about the kitchen?
 Cressina
➤ GO TO THE PRODUCT PAGE
❤ GET FREE FABRIC SAMPLES
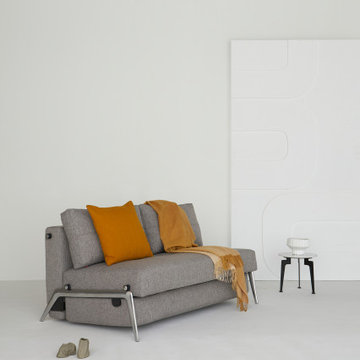
Pull the strap behind the cushion, lift the seat and step backwards as the supporting feet unfold unaided, fold down the backrest and the Cubed Sofa is ready for lounging. Simple and easy conversion! Cubed Alu features a clean, minimalistic aluminum leg providing a timeless design for compact living. Use it as a comfortable guest bed measuring 55”x79” when friends and family stay overnight while serving perfectly as a 2-seater sofa during the day. An added feature is the small bedding box inside the seat.
 Green Mountain Builders
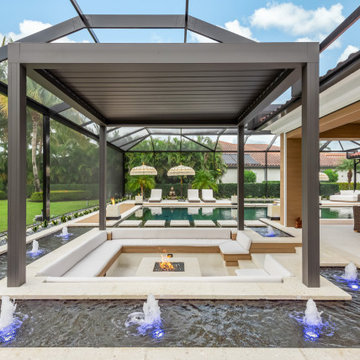
A stunning transformation unfolded in the outdoor living space, seamlessly blending elements of beauty and functionality. The pool and spa invite relaxation, while the kitchen and dining area provide a perfect setting for al fresco gatherings. A living space radiates warmth with a strategically placed fire pit, creating a cozy atmosphere. Water features add a touch of serenity, completing this gorgeous remodel that harmoniously integrates various elements for a truly enchanting outdoor experience.
 Nip Tuck Remodeling
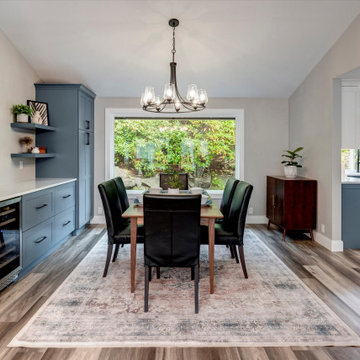
Ready for life to unfold! This busy family uses the entire main floor. Having good sitelines to the living spaces from the kitchen was important. We created a better flow for working in the kitchen, and for using the rest of the great room. We relocated the backyard access with double sliding doors to be out of the way of the main thoroughfare.
 Piazza Garibaldi Design
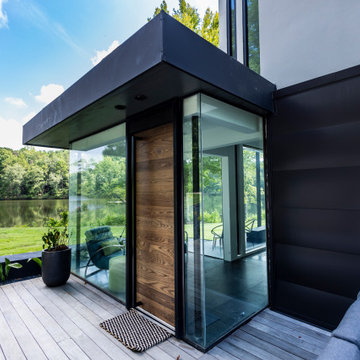
The Threshold: A Story of Glass and Wood
This door is more than an entrance, it is a threshold between worlds. Surrounded by glass, the landscape unfolds in every direction, as if you are inside a fishbowl where nature is always present. At its center, the wood stands firm, grounding the space with strength and privacy. Together, glass and wood tell a story of contrast of openness and protection, of reflection and intimacy, reminding us that the experience of entering a home can be as meaningful as the home itself.
 Nip Tuck Remodeling
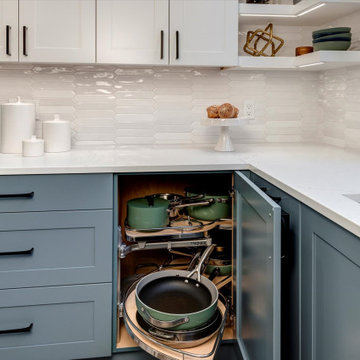
Ready for life to unfold! This busy family uses the entire main floor. Having good sitelines to the living spaces from the kitchen was important. We created a better flow for working in the kitchen, and for using the rest of the great room. We relocated the backyard access with double sliding doors to be out of the way of the main thoroughfare.
 InsideWright
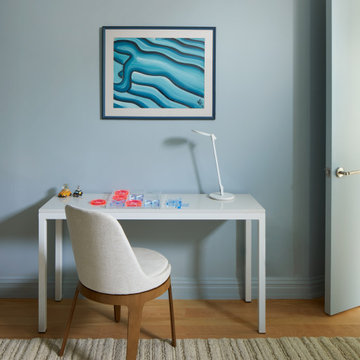
This client came to me requesting a concept rather than a style.
After living in his home for 15 years, he wanted it to have a “beach-poolside vibe”.
This made for a fun approach.
Styles can have so many names and nuances that clients don’t always know exactly what style they are looking at or requesting.
With a request for a concept, I just needed to determine if my approach should be literal or figurative.
I came to the initial consultation with concept boards with both approaches, and it was determined that figurative was the desired approach.
As the project unfolded, playfulness did too, and some literal elements were added—particularly for the pleasure of his future guests.
 Green Mountain Builders
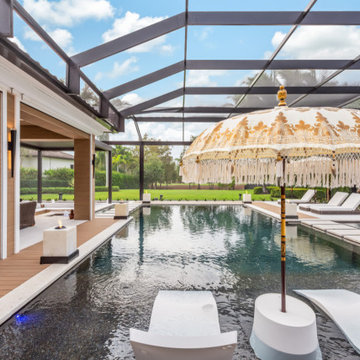
A stunning transformation unfolded in the outdoor living space, seamlessly blending elements of beauty and functionality. The pool and spa invite relaxation, while the kitchen and dining area provide a perfect setting for al fresco gatherings. A living space radiates warmth with a strategically placed fire pit, creating a cozy atmosphere. Water features add a touch of serenity, completing this gorgeous remodel that harmoniously integrates various elements for a truly enchanting outdoor experience.
 Nip Tuck Remodeling
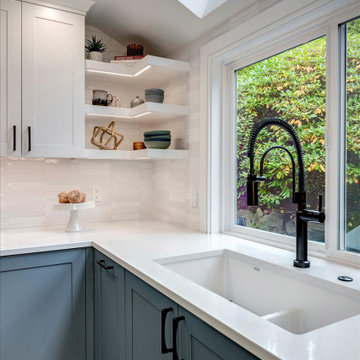
Ready for life to unfold! This busy family uses the entire main floor. Having good sitelines to the living spaces from the kitchen was important. We created a better flow for working in the kitchen, and for using the rest of the great room. We relocated the backyard access with double sliding doors to be out of the way of the main thoroughfare.
 Greenway Landscape Design & Build
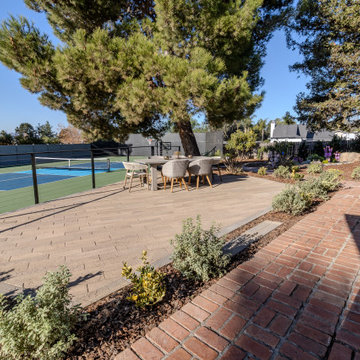
As part of the Paul Residence renovation in Poway, California, Greenway created a charming elevated patio space designed for family and friends to gather while enjoying pickleball and basketball games on the adjacent multi-sport court.
This elevated platform features wood-look pavers, adding an organic and slightly rustic character that contrasts beautifully with the sleek modern design of the pool and hardscape. The result is a welcoming dining and viewing area that enhances both functionality and comfort, providing a perfect spot to relax, socialize, and watch the action unfold.
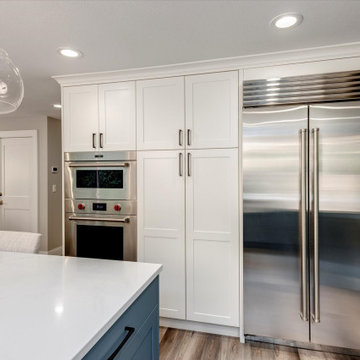 Nip Tuck Remodeling
Ready for life to unfold! This busy family uses the entire main floor. Having good sitelines to the living spaces from the kitchen was important. We created a better flow for working in the kitchen, and for using the rest of the great room. We relocated the backyard access with double sliding doors to be out of the way of the main thoroughfare.
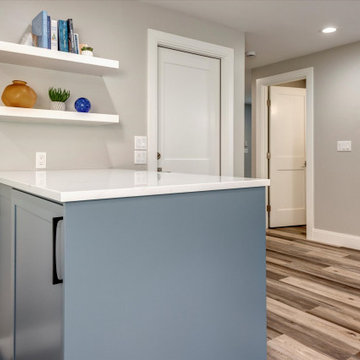 Nip Tuck Remodeling
Ready for life to unfold! This busy family uses the entire main floor. Having good sitelines to the living spaces from the kitchen was important. We created a better flow for working in the kitchen, and for using the rest of the great room. We relocated the backyard access with double sliding doors to be out of the way of the main thoroughfare.
50