
Search results for "Unforeseen issues" in Home Design Ideas


 Novale Renovations
Main Bathroom
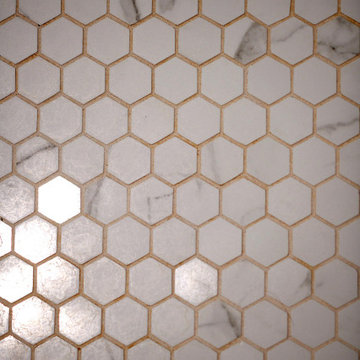
Example of a mid-sized minimalist 3/4 multicolored tile and porcelain tile porcelain tile, multicolored floor and single-sink doorless shower design in Sydney with flat-panel cabinets, medium tone wood cabinets, a two-piece toilet, white walls, a vessel sink, wood countertops and a floating vanity
Example of a mid-sized minimalist 3/4 multicolored tile and porcelain tile porcelain tile, multicolored floor and single-sink doorless shower design in Sydney with flat-panel cabinets, medium tone wood cabinets, a two-piece toilet, white walls, a vessel sink, wood countertops and a floating vanity


Find the right local pro for your project

 Will Bullock-Painting & Restoring
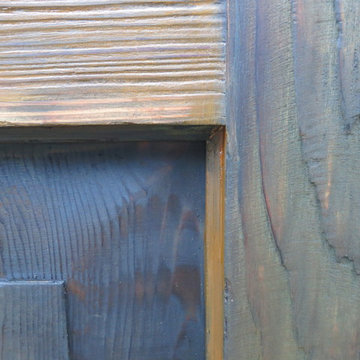
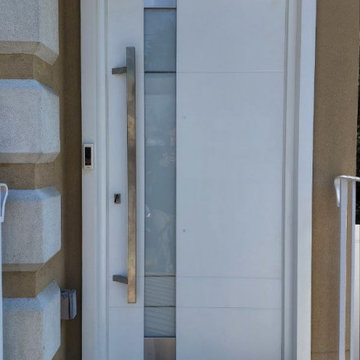
Inspiration for a small timeless front door remodel in San Francisco with a medium wood front door






 Inviniti Cellar Design
This is an exquisit home on Queen Anne Hill looking out at the city that has a large, beautiful wine cellar tucked under the stairs. The glass wall separates the mechanically cooled wine cellar from the entertainment area located a few feet below the cellar space. The concrete stairs and brick walls and ceiling gives the room a rustic, warehouse feel which lends well to showcase the wine cellar. The Premium Redwood wine racking holds over 1600 bottles of special wines. A variety of single deep, double deep and triple deep racking as well as an adjustable wood case storage unit and a wall of horizontal displays provides ample storage for various size bottles. LED lighting illuminates throughout the space and shows the depth of the room through the glass wall. Another happy customer.
Photos taken by Inviniti Cellar Design

 Blue Eye Interiors
Create a stylish kitchen and dining area with maximum storage and organization. Who said you have to sacrifice beauty for function?
Inspiration for a mid-sized contemporary u-shaped dark wood floor and brown floor eat-in kitchen remodel in Albuquerque with a farmhouse sink, white cabinets, blue backsplash, glass tile backsplash, stainless steel appliances, no island and multicolored countertops
Inspiration for a mid-sized contemporary u-shaped dark wood floor and brown floor eat-in kitchen remodel in Albuquerque with a farmhouse sink, white cabinets, blue backsplash, glass tile backsplash, stainless steel appliances, no island and multicolored countertops
 Dimon Designs, LLC
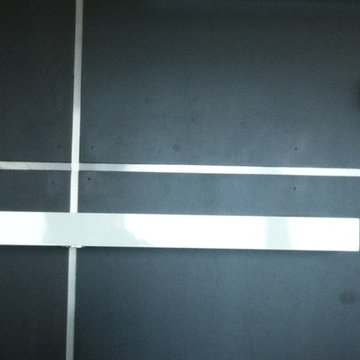
Floating shelf with lighting attached and metal inserts between paneling.
Dimon Designs
Mundelein, IL 60060
Inspiration for a large contemporary living room remodel in Chicago
Inspiration for a large contemporary living room remodel in Chicago



 User
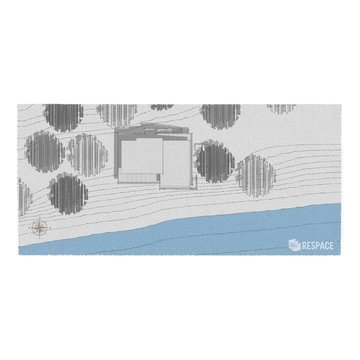
UserEmbark on an Ozarks excursion with a modest 1,300 square-foot design called The Flatlands. It’s a basic human drive to want to surround oneself with beautiful, traditional, or even timeless landscapes like those witnessed in the Ozark region of Missouri and Arkansas. Believe it or not, this secluded and remote landscape edges ever closer to easily achievable reality thanks to innovations in technology never before seen. This design features a large living space, ample master suite, and an efficient kitchen/dining arrangement with adjacent screened porch. In addition, this design incorporates a second-level loft space with clerestory views and a generous wrap-around exterior deck.
Image by REspace Design





 Loominology
Vintage Anatolian (Malatya) Rug
Origin: Turkey
Color: Discolored
Where to use: Bed/Living Room, Dining Room, Kitchen, Hall
Material: Wool
Paint Quality: Natural
Wash Quality: Excellent
Size: 3'7"x13'5'' ( 100 cm x 400 cm = 74.7 m2)
CODE: 4244755792292
48