
Search results for "Uniforms" in Home Design Ideas
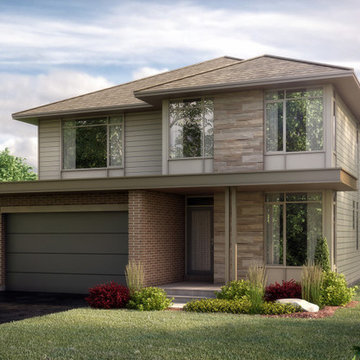
 Uniform Developments
THE CAMERON
WOODLAND SERIES
2824 SQ.FT. | 2-STOREY SINGLE
4 Bedrooms | 2.5 Bathrooms | Den
Starting from: $873,000
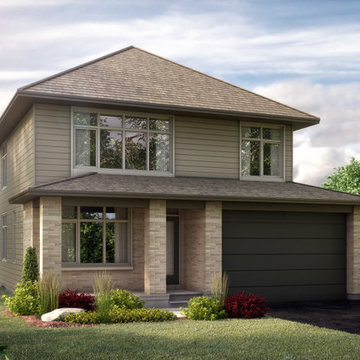 Uniform Developments
THE ADDINGTON
WOODLAND SERIES
2615 SQ.FT. | 2-STOREY SINGLE
4 Bedrooms | 2.5 Bathrooms | Den
Starting from: $846,000

 WA Design Architects
wa design
Design ideas for a mid-sized contemporary partial sun backyard gravel vegetable garden landscape in San Francisco for spring.
Design ideas for a mid-sized contemporary partial sun backyard gravel vegetable garden landscape in San Francisco for spring.
Find the right local pro for your project


 Wright Building Company
www.wrightbuild.com
Example of a large classic mixed siding exterior home design in New York
Example of a large classic mixed siding exterior home design in New York

 User
UserExample of a transitional master light wood floor bedroom design in New York with gray walls and a standard fireplace

Sponsored
Fredericksburg, OH

High Point Cabinets
Columbus' Experienced Custom Cabinet Builder | 4x Best of Houzz Winner


 Andrena Felger / In House Design Co.
Custom maple kitchen in a 1920 Mediterranean Revival designed to coordinate with original butler's pantry. White painted shaker cabinets with statuary marble counters. Glass and polished nickel knobs. Dish washer drawers with panels. Wood bead board backspalsh, paired with white glass mosaic tiles behind sink. Waterworks bridge faucet and Rohl Shaw's Original apron front sink. Tyler Florence dinnerware. Glass canisters from West Elm. Wood and zinc monogram and porcelain blue floral fish from Anthropologie. Basket fromDean & Deluca, Napa. Navy stripe Madeleine Weinrib rug. Illy Espresso machine by Francis Francis.
Claudia Uribe

 Margaret L. Norcott, Allied ASID
Kids Craft Room
Photo Credit: Woodie Williams Photography
Large transitional gender-neutral medium tone wood floor playroom photo in Jacksonville with white walls
Large transitional gender-neutral medium tone wood floor playroom photo in Jacksonville with white walls
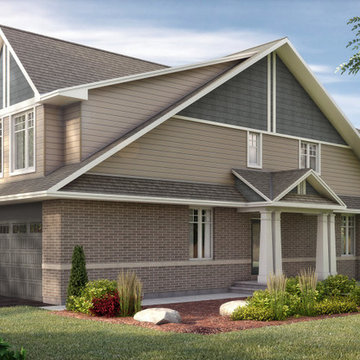 Uniform Developments
THE ROSEDALE (CORNER)
STONEGATE SERIES
2794 SQ.FT.* | 2-STOREY SINGLE
3 Bedrooms with loft space | 2.5 Bathrooms
*Overall square footage includes finished basement space.
Starting from: $759,000

 Brooks and Falotico Associates, Inc.
Jeff McNamara Photography
Example of a farmhouse ceramic tile and white floor dedicated laundry room design in New York with an undermount sink, white cabinets, solid surface countertops, green walls, a side-by-side washer/dryer, white countertops and beaded inset cabinets
Example of a farmhouse ceramic tile and white floor dedicated laundry room design in New York with an undermount sink, white cabinets, solid surface countertops, green walls, a side-by-side washer/dryer, white countertops and beaded inset cabinets

Sponsored
Columbus, OH
Free consultation for landscape design!

Peabody Landscape Group
Franklin County's Reliable Landscape Design & Contracting

 Accent Truss
Example of a mountain style light wood floor open concept kitchen design with an undermount sink, brown cabinets, window backsplash, stainless steel appliances, two islands, gray countertops and recessed-panel cabinets

 Searl Lamaster Howe Architects
The mudroom runs alongside of the rear patio, linking the kitchen to the original coach house that was on the property. The coach house was converted into a garage and a home theater. The mudroom features ample, easily accessible storage to organize clutter before it has the chance to reach into the rest of the house. Likewise a stacked washer and dryer (which complement those in the main laundry room on the second floor) capture muddy uniforms and the like. Closed cabinets hold additional coat storage, brooms, and cleaning supplies. A frosted glass panel door can close off views to the mudroom from the kitchen.

 Shirley Meisels
Photograph ©Stephani Buchman
Kitchen - contemporary light wood floor and beige floor kitchen idea in Toronto with a double-bowl sink, shaker cabinets, white cabinets, multicolored backsplash, stone slab backsplash, paneled appliances, an island and white countertops
Kitchen - contemporary light wood floor and beige floor kitchen idea in Toronto with a double-bowl sink, shaker cabinets, white cabinets, multicolored backsplash, stone slab backsplash, paneled appliances, an island and white countertops
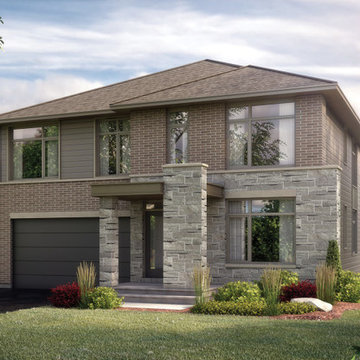 Uniform Developments
THE EMILY
ALGONQUIN SERIES
3221 SQ.FT. | 2-STOREY SINGLE
4 Bedrooms | 4.5 Bathrooms
Ground floor in-law suite
Starting from: $959,000
Sponsored
Columbus, OH
Free consultation for landscape design!
Peabody Landscape Group
Franklin County's Reliable Landscape Design & Contracting
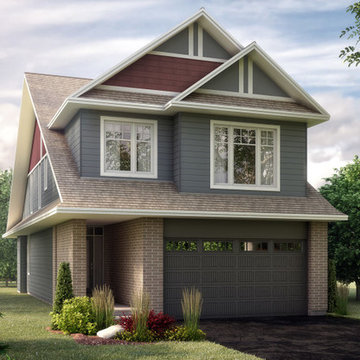 Uniform Developments
THE BALSAM
STONEGATE SERIES
2797 SQ.FT.* | 2-STOREY SINGLE
3 Bedrooms | 2.5 Bathrooms
*Overall square footage includes finished basement space.
Starting from: $756,000
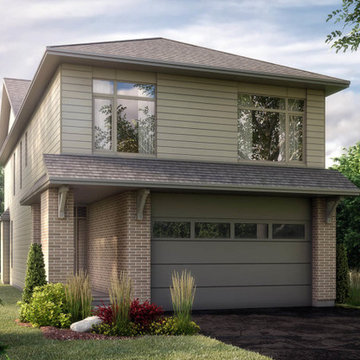 Uniform Developments
THE WOODVIEW
STONEGATE SERIES
2842 SQ.FT.* | 2-STOREY SINGLE
3 Bedrooms | 2.5 Bathrooms
*Overall square footage includes finished basement space.
Starting from: $754,000

 Omicron Granite & Tile
Omicron Granite & Tile
Inspiration for a contemporary galley kitchen remodel in Miami with flat-panel cabinets, white cabinets, white backsplash, stainless steel appliances, an island and a double-bowl sink
Inspiration for a contemporary galley kitchen remodel in Miami with flat-panel cabinets, white cabinets, white backsplash, stainless steel appliances, an island and a double-bowl sink
10