
Search results for "Unilock" in Home Design Ideas
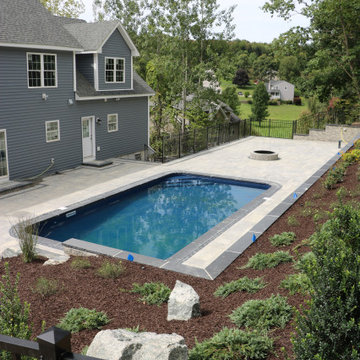

 D'Urso Landscaping and Construction, Inc.
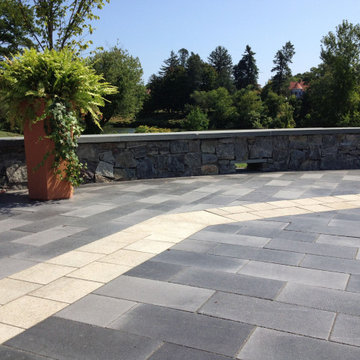
A large event space at Roger Williams Park using Unilock concrete pavers.
Large elegant courtyard concrete paver patio photo
Large elegant courtyard concrete paver patio photo
Find the right local pro for your project



 Above All Masonry Design, Inc
Evoking a sense of calm and equilibrium for all who visit, this symmetrical poolscape provides a haven in a Hauppauge, NY backyard. Unilock Beacon Hill Smooth pavers, with custom-made 2'x2' slabs, provide a smooth transition from the side walkway and up the stairs to the elevated, geometric pool. As guests and family gather on the expansive poolside patio, they can take in plenty of sun while listening to the calming rush of three nearby waterfalls. The stone-like design weaves its way around the property, leading right up to the front door for ultimate curb appeal and elegance. From the front yard to the back patio, clean lines and a delicate balance encompass both the paver and pool design, while incorporating lush gardens and symmetrical hedges.

 GARY DUFF DESIGNS,LTD
Keeping with the classic style for the front entrance, entry gates are set behind a Belgian block apron at the driveway. Complementing the traditional red brick house, the backyard has a red brick patio with bluestone border details.

 Elemental Landscapes, Ltd.
Photo of a mid-sized transitional full sun front yard garden path in Chicago.
 Elemental Landscapes, Ltd.
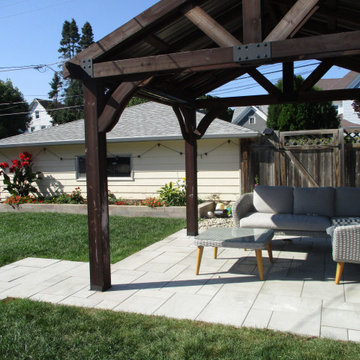
Inspiration for a large eclectic backyard concrete paver patio remodel in Chicago with a fire pit and a pergola
 Elemental Landscapes, Ltd.
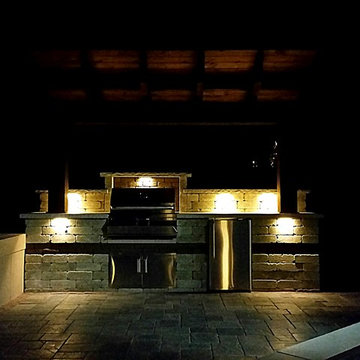
Rivercrest bar with fire feature and custom stools.
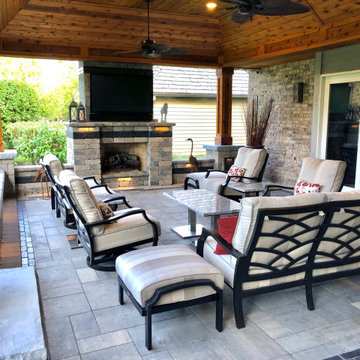
Inspiration for a mid-sized transitional backyard concrete paver patio kitchen remodel in Chicago with a roof extension
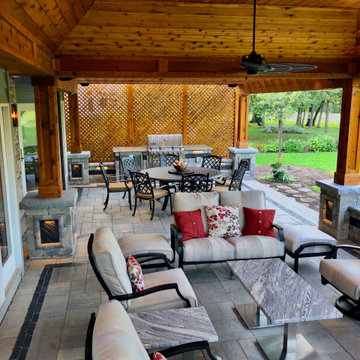
Inspiration for a mid-sized transitional backyard concrete paver patio kitchen remodel in Chicago with a roof extension

 Platinum Ponds & Landscaping
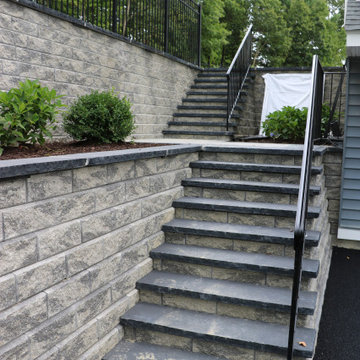
As shown in the Before Photo, existing steps constructed with pavers, were breaking and falling apart and the exterior steps became unsafe and unappealing. Complete demo and reconstruction of the Front Door Entry was the goal of the customer. Platinum Ponds & Landscaping met with the customer and discussed their goals and budget. We constructed the new steps provided by Unilock and built them to perfection into the existing patio area below. The next phase is to rebuild the patio below. The customers were thrilled with the outcome!



 Landwork Contractors, Inc.
Planning and design is the key to a successful project. With coordination from the architect, home owners, general contractors and our own design team we were able to complete this backyard project within budget, on time and exceeding expectations. Our install team along with our vendors of course helped put this all together. The retaining walls and steps were built using Unilock Concord XL Wall Block and Black River Natural Stone coping. The Unilock Steel Mountain Beacon Hill was used for the main field paver complemented by the Unilock Basalt Copthorne sailor courses. The landscaping design helped soften up the large patio area and retaining walls. The aluminum pool code fence was installed to complete the project. This pool patio will provide many many years of use for a great family to work with!
 Creekside Outdoor Living
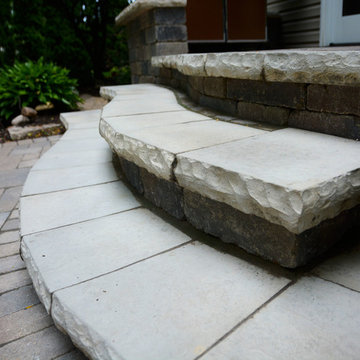
 - Paver Patio, Retaining Wall, Outdoor Steps, Front Porch, Raised Planter
Patio: Unilock Brussels
Walls: Unilock Estate
Coping: Unilock Estate and Unilock Ledgestone
117