
Search results for "Unilock" in Home Design Ideas

 Unilock
Create designer walls with colors, textures and patterns
Whether you are an Architect, Contractor or Homeowner, U-Cara offers incredible design opportunity with colors, textures and fascia panel position on the Sure Track.
The patented U-Cara™ Multi-Face Wall System is available exclusively from Unilock.
 Unilock
The clean lines of Artline create this stunning walkway. Town Hall in Basalt transitions from a soldier course border to a beautiful inlay. To light the way and emphasize the intricate design, homeowners added solar lighting to edge the path way.

 Western DuPage Landscaping, Inc.
The goal of this project was to provide a lush and vast garden for the new owners of this recently remodeled brick Georgian. Located in Wheaton this acre plus property is surrounded by beautiful Oaks.
Preserving the Oaks became a particular challenge with the ample front walk and generous entertaining spaces the client desired. Under most of the Oaks the turf was in very poor condition, and most of the property was covered with undesirable overgrown underbrush such as Garlic Mustard weed and Buckthorn.
With a recently completed addition, the garages were pushed farther from the front door leaving a large distance between the drive and entry to the home. This prompted the addition of a secondary door off the kitchen. A meandering walk curves past the secondary entry and leads guests through the front garden to the main entry. Off the secondary door a “kitchen patio” complete with a custom gate and Green Mountain Boxwood hedge give the clients a quaint space to enjoy a morning cup of joe.
Stepping stone pathways lead around the home and weave through multiple pocket gardens within the vast backyard. The paths extend deep into the property leading to individual and unique gardens with a variety of plantings that are tied together with rustic stonewalls and sinuous turf areas.
Closer to the home a large paver patio opens up to the backyard gardens. New stoops were constructed and existing stoops were covered in bluestone and mortared stonewalls were added, complimenting the classic Georgian architecture.
The completed project accomplished all the goals of creating a lush and vast garden that fit the remodeled home and lifestyle of its new owners. Through careful planning, all mature Oaks were preserved, undesirables removed and numerous new plantings along with detailed stonework helped to define the new landscape.
Find the right local pro for your project

 Kyra Clarkson Architect
Steven Evans Photography
Example of a small trendy black two-story wood flat roof design in Toronto
Example of a small trendy black two-story wood flat roof design in Toronto
 Unilock
Beautiful pool deck and walkways
Artline pavers Umbraino finish. Colors: Winter Marvel & Midnight Sky
Inspiration for a large contemporary backyard concrete paver and rectangular lap pool remodel in Boston
Inspiration for a large contemporary backyard concrete paver and rectangular lap pool remodel in Boston
 Molinaro Property Services LLC
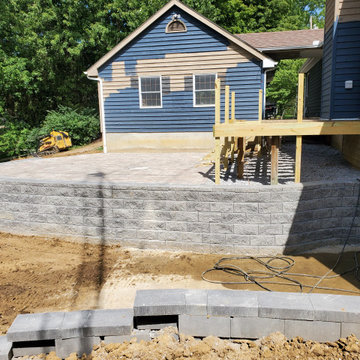
Brussels Block paver (produced by Unilock) patio retained by an Allan Block wall, which is completed with a trex brand (select series) deck. We replaced 2 retaining walls and extended the larger one by 18 ft(total length about 38ft long and 4ft high), which is holding the patio up. The deck will be completed later with Saddle color boards for the field and Woodland Brown for the perimeter board.
 Unilock
These homeowners love to entertain, and it shows! Custom designed using the Unilock U-Cara Multiface Wall system, this grand outdoor kitchen features an L-shaped grilling area with tons of storage space and a built in refrigerator. The U-Cara color palette was continued onto a large island that provides plenty of counter space and an elevated bar area where guests can sit while they watch with the cook in action. After dinner, drinks are enjoyed around a bar-style fire table.
 Molinaro Property Services LLC
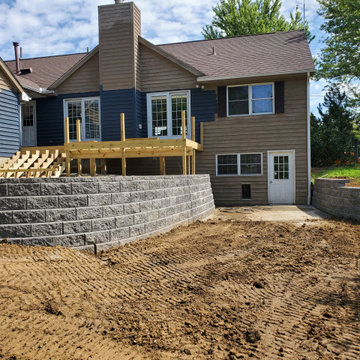
Brussels Block paver (produced by Unilock) patio retained by an Allan Block wall, which is completed with a trex brand (select series) deck. We replaced 2 retaining walls and extended the larger one by 18 ft(total length about 38ft long and 4ft high), which is holding the patio up. The deck will be completed later with Saddle color boards for the field and Woodland Brown for the perimeter board.
 Unilock
A light color of Beacon Hill Flagstone was used to keep feet cool on this pool deck that sees lots of visitors all summer long. It boasts the most spectacular views of the setting sun each evening and ample space to line as many loungers as needed.

 Rooftopia, LLC
This small backyard landscape sandwiched between home and garage, was transformed from a drab weed patch into a stunning outdoor breakfast nook! Porcelain patio pavers were carefully installed for improved drainage to move water away from the home. A new cedar fence was installed between neighboring lots. A custom cedar trellis was installed over the garage facade, to draw attention away from the garage siding, framing windows and foliage. Pretty white planters, large hydrangea blooms, crisp lime green hostas and purple pansies add color and brightness to this shaded retreat. LED lighting and irrigation systems were also integrated into the landscape.
 Unilock
Beautiful pool deck and walkways
Artline pavers Umbraino finish. Colors: Winter Marvel & Midnight Sky
Inspiration for a large contemporary backyard concrete paver and rectangular lap pool remodel in Boston
Inspiration for a large contemporary backyard concrete paver and rectangular lap pool remodel in Boston
 Unilock
The long linear plank pavers and clean lines of this Artline entrance give this modern home a more contemporary feel. The dark border pulls on the strong accent colors of the roof and front pillars.
 Unilock
Beautiful pool deck and walkways
Artline pavers Umbraino finish. Colors: Winter Marvel & Midnight Sky
Large trendy backyard concrete paver and rectangular lap pool photo in Boston
Large trendy backyard concrete paver and rectangular lap pool photo in Boston
 Unilock
The symmetry of this Georgian style home is perfectly contrasted by graceful curves for the driveway, entrance and walkways surrounding it. A border using Town Hall pavers in a contrasting color, helps define the curves and mirrors the color of the home’s roof and shutters. The main paver field is comprised of Thornbury, laid using a pattern that at first glance appears random but, examined more closely, reveals a symmetry that is well suited to the home’s architecture.
 Unilock
Contemporary and sleek lines define Lineo Dimensional Stone with a linear multi-length plank look. Ideal for garden walls, pillars, other outdoor vertical elements, Lineo Dimensional Stone offers up modern design and exceptional flexibility.
 Unilock
The focal point of this Beacon Hill Flagstone patio is certainly the uniquely shaped custom fire pit that points directly to the lake that surrounds this stunning home and space. Surrounding seat walls make entertaining easy.
 Unilock
A big difference is made to an outdoor space when vertical elements are added. This is the case with the added layer flower beds, pillar and steps of this front entrance. The elevation brings this space to life.
 Unilock
The Moda pre-built fireplace is constructed from Lineo Dimensional Stone with Series 3000® accent.
Inspiration for a contemporary backyard concrete paver patio remodel with a fire pit
Inspiration for a contemporary backyard concrete paver patio remodel with a fire pit
 Unilock
These homeowners faced a significant challenge when designing the patio of their dreams. The yard sloped into a forest backing onto their home. This was resolved by building several steps that lead to a beautiful sunken patio with a surrounding U-Cara retaining wall that showcases their lush gardens. They chose to also add a U-Cara firepit as the focal point, so their family can relax in a cozy setting.
 Unilock
What doesn’t this outdoor living space offer homeowners? The upper patio overlooks a barbecue grilling station, dining area, pool deck and the lake this home sits on. The grey tones of the Umbriano® paver and Rivercrest® walls are the perfect canvas for bold pops of color with the furniture.
68