
Search results for "Unimaginable" in Home Design Ideas

 Joan Bigg Design LLC
The challenge was how to convert a cramped unimaginative builder’s kitchen into somewhere light and airy where a family of four could live, cook, and be happy.
The kitchen needed more space and I took it from wherever I could. The large refrigerator took up space and dominated the room, so we set it back and into a custom designed cabinet, thereby opening up a new window. We also pushed back a wall in the laundry room. The room was designed to fit the way the family lives, with cooking mainly confined to one end and the wine refrigerator and entertaining space at the other.

 Meridian Construction
This Harleysville, PA Kitchen was a major overhaul. Meridian Construction opened up walls and created an entirely different layout for this remodel. Others had told the homeowner that a large island was not possible but Meridian saw the potential and helped the customer design an eleven foot island perfect for her baking needs. The beautiful Soapstone countertops and white cabinetry are a dream in this kitchen fit for a chef; complete with hidden spice racks, farmhouse sink, and baker’s table. With the customer, Meridian designed the custom-made Soapstone plaque showcasing the property’s prized pond. Check out the unimaginable “Before” shot in our Before & After Gallery. Design and Construction by Meridian.
 Joan Bigg Design LLC
The challenge was how to convert a cramped unimaginative builder’s kitchen into somewhere light and airy where a family of four could live, cook, and be happy.
The kitchen needed more space and I took it from wherever I could. The large refrigerator took up space and dominated the room, so we set it back and into a custom designed cabinet, thereby opening up a new window. We also pushed back a wall in the laundry room. The room was designed to fit the way the family lives, with cooking mainly confined to one end and the wine refrigerator and entertaining space at the other.
Find the right local pro for your project
 Joan Bigg Design LLC
The challenge was how to convert a cramped unimaginative builder’s kitchen into somewhere light and airy where a family of four could live, cook, and be happy.
The kitchen needed more space and I took it from wherever I could. The large refrigerator took up space and dominated the room, so we set it back and into a custom designed cabinet, thereby opening up a new window. We also pushed back a wall in the laundry room. The room was designed to fit the way the family lives, with cooking mainly confined to one end and the wine refrigerator and entertaining space at the other.

 Peake Green Design
The owners of this properties faced several challenges. As a waterfront lot, there were restrictions on how much we could add, and as a triangular lot at the end of a cul de sac, those restrictions extended around three sides of the house. (The side property line is only 10' from the left side of the house)
The goal was to add a garage, as well as convert the simple modular ranch home into something more appealing and with better views of the water. First, the roof pitch was raised from an unimaginative 5/12 to a more interesting 10/12. We made the proportions of the new front-loading garage appropriate to the overall massing of the house, and balanced it with the small gable on the left.
The dormer above the arched front door is open to the first floor interior, bringing in lots of natural light. The water side of the house was opened up with a bank of large casement windows to create a sunny great room and fantastic views of Chesapeake Bay.

 Panda Windows & Doors
The Belfast Residence in Ohio is a new construction, custom modern house situated on a 150 acre farm. Panda solved the challenge of extending the intimate space of the kitchen into the expansiveness of the backyard by installing fully retractable TS.60 All Aluminum Thermally Broken Folding Door Systems. Custom designed for this space, this elegant and durable folding door system spans the entire wall of the kitchen. This door system uses cutting-edge aluminum extrusions with a polyamide bar to connect the frame together while reducing heat or cold transfer. When closed, this Bi-Fold door system provides a protective barrier that lowers u-factors, limits condensation, increases energy performance, and most of all reduces thermal conductivity.
The architectural firm, Drawing Dept. designed a cantilevered roof reaching out over the pool on axis with a sunken fire pit, drawing the geometry of the house further out into the landscape. As a result, the heart of the home unrestrictedly extends toward the fire pit for optimal physical and visual connection.
Impressive architectural design intertwined with Panda’s custom Bi-Fold doors can create unimaginable opportunities. No wonder this home was awarded the 2013 Merit Award from the American Institute of Architects (AIA) Cincinnati and the 2013 Honor Award from the CDA + Cincinnati Magazine for its exterior space!
Panda’s custom designed Bi-Fold Doors ensure that a homeowner can equally and cohesively enjoy their interior and exterior spaces. Views from the house and views of the house should hold equal merit.
To view more of Panda’s Bi-Fold Doors, please check out our gallery http://www.panda-windows.com/products/by-type/folding-doors.
Architect: Drawing Dept.
Contractor: Camery Hensley Construction
Photography: Ross Van Pelt

 Anchor Builders
The homeowners loved the location of their small Cape Cod home, but they didn't love its limited interior space. A 10' addition along the back of the home and a brand new 2nd story gave them just the space they needed. With a classy monotone exterior and a welcoming front porch, this remodel is a refined example of a transitional style home.
Space Plans, Building Design, Interior & Exterior Finishes by Anchor Builders
Photos by Andrea Rugg Photography




 User
Everyone wants a unique, elegant and one of a kind piece of art at home. But, the cost of having such an item can be unimaginable. For example, buying a Picasso’s paintings can cost you millions of dollars in order to just get a unique piece of art.
Instead, we have a great idea for your desire to obtain an art work.
What's really great about these rugs is that no two rugs will ever look exactly the same because you don't get a machine made rug and isn't that exactly what you want? Even if your friends and family all order our overdyed and patchwork rugs they will never look exactly the same way that yours will.
You will own an awesome rug that no one ever will, just like a Picasso or Van Gogh paintings. The unique look and style mean it's great for any of your interior decorating needs and everyone who sees them will agree.

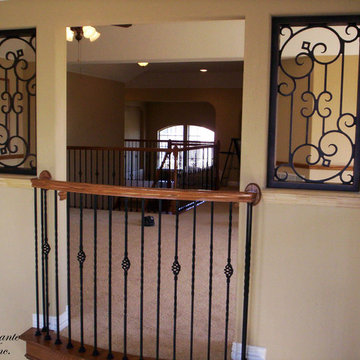
 IronWood Connection Austin Your Stair & Railing Co.
Custom iron staircase
Staircase - traditional staircase idea in Austin
Staircase - traditional staircase idea in Austin
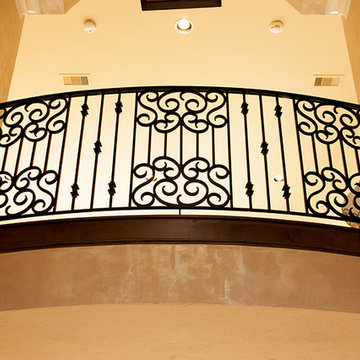 IronWood Connection Austin Your Stair & Railing Co.
Custom iron staircase
Inspiration for a timeless staircase remodel in Austin
Inspiration for a timeless staircase remodel in Austin
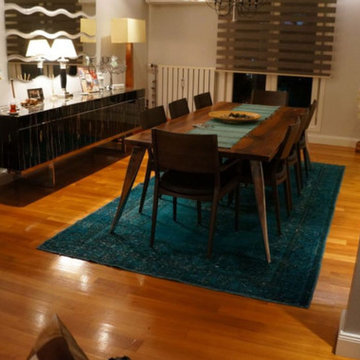 User
Everyone wants a unique, elegant and one of a kind piece of art at home. But, the cost of having such an item can be unimaginable. For example, buying a Picasso’s paintings can cost you millions of dollars in order to just get a unique piece of art.
Instead, we have a great idea for your desire to obtain an art work.
What's really great about these rugs is that no two rugs will ever look exactly the same because you don't get a machine made rug and isn't that exactly what you want? Even if your friends and family all order our overdyed and patchwork rugs they will never look exactly the same way that yours will.
You will own an awesome rug that no one ever will, just like a Picasso or Van Gogh paintings. The unique look and style mean it's great for any of your interior decorating needs and everyone who sees them will agree.
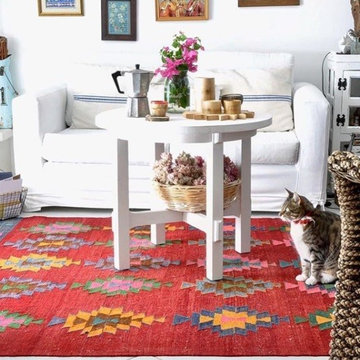 User
Everyone wants a unique, elegant and one of a kind piece of art at home. But, the cost of having such an item can be unimaginable. For example, buying a Picasso’s paintings can cost you millions of dollars in order to just get a unique piece of art.
Instead, we have a great idea for your desire to obtain an art work.
What's really great about these rugs is that no two rugs will ever look exactly the same because you don't get a machine made rug and isn't that exactly what you want? Even if your friends and family all order our overdyed and patchwork rugs they will never look exactly the same way that yours will.
You will own an awesome rug that no one ever will, just like a Picasso or Van Gogh paintings. The unique look and style mean it's great for any of your interior decorating needs and everyone who sees them will agree.

 Spire North
Tucked away in the backwoods of Torch Lake, this home marries “rustic” with the sleek elegance of modern. The combination of wood, stone and metal textures embrace the charm of a classic farmhouse. Although this is not your average farmhouse. The home is outfitted with a high performing system that seamlessly works with the design and architecture.
The tall ceilings and windows allow ample natural light into the main room. Spire Integrated Systems installed Lutron QS Wireless motorized shades paired with Hartmann & Forbes windowcovers to offer privacy and block harsh light. The custom 18′ windowcover’s woven natural fabric complements the organic esthetics of the room. The shades are artfully concealed in the millwork when not in use.
Spire installed B&W in-ceiling speakers and Sonance invisible in-wall speakers to deliver ambient music that emanates throughout the space with no visual footprint. Spire also installed a Sonance Landscape Audio System so the homeowner can enjoy music outside.
Each system is easily controlled using Savant. Spire personalized the settings to the homeowner’s preference making controlling the home efficient and convenient.

 Showhomes of The Woodlands Home Staging
Master Bedroom with king-size platform bed and matching nightstands and media cabinet
Inspiration for a large transitional master carpeted and beige floor bedroom remodel in Houston with beige walls
Inspiration for a large transitional master carpeted and beige floor bedroom remodel in Houston with beige walls

 Burdge & Associates Architects
Modern master bathroom by Burdge Architects & Associates in Malibu, CA.
Freestanding bathtub - contemporary master white tile and ceramic tile light wood floor and brown floor freestanding bathtub idea in Los Angeles with flat-panel cabinets, brown cabinets, white walls, a trough sink, marble countertops and white countertops
Freestanding bathtub - contemporary master white tile and ceramic tile light wood floor and brown floor freestanding bathtub idea in Los Angeles with flat-panel cabinets, brown cabinets, white walls, a trough sink, marble countertops and white countertops

 Quality Edge
TruCedar Steel Siding shown in 10" Board & Batten in Napa Vine.
Beige two-story metal exterior home idea in Grand Rapids
Beige two-story metal exterior home idea in Grand Rapids

 TPI Aluminum Specialties Inc.
We are ready to help with aluminum picket fencing, acrylic and vinyl windows, and we can even provide permits for all of your home improvements.
You can work with a locally owned and operated business that provides high-quality aluminum services to Fort Myers and the surrounding area.
 Panda Windows & Doors
The Belfast Residence in Ohio is a new construction, custom modern house situated on a 150 acre farm. Panda solved the challenge of extending the intimate space of the kitchen into the expansiveness of the backyard by installing fully retractable TS.60 All Aluminum Thermally Broken Folding Door Systems. Custom designed for this space, this elegant and durable folding door system spans the entire wall of the kitchen. This door system uses cutting-edge aluminum extrusions with a polyamide bar to connect the frame together while reducing heat or cold transfer. When closed, this Bi-Fold door system provides a protective barrier that lowers u-factors, limits condensation, increases energy performance, and most of all reduces thermal conductivity.
The architectural firm, Drawing Dept. designed a cantilevered roof reaching out over the pool on axis with a sunken fire pit, drawing the geometry of the house further out into the landscape. As a result, the heart of the home unrestrictedly extends toward the fire pit for optimal physical and visual connection.
Impressive architectural design intertwined with Panda’s custom Bi-Fold doors can create unimaginable opportunities. No wonder this home was awarded the 2013 Merit Award from the American Institute of Architects (AIA) Cincinnati and the 2013 Honor Award from the CDA + Cincinnati Magazine for its exterior space!
Panda’s custom designed Bi-Fold Doors ensure that a homeowner can equally and cohesively enjoy their interior and exterior spaces. Views from the house and views of the house should hold equal merit.
To view more of Panda’s Bi-Fold Doors, please check out our gallery http://www.panda-windows.com/products/by-type/folding-doors.
Architect: Drawing Dept.
Contractor: Camery Hensley Construction
Photography: Ross Van Pelt
4