
Search results for "Unionised" in Home Design Ideas
 P31 Collaborative
YE-H Photography
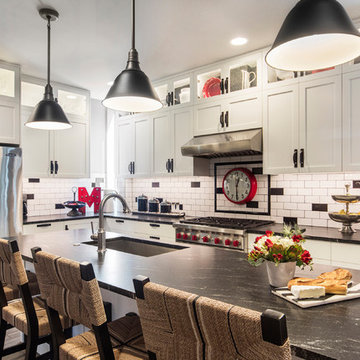
Eat-in kitchen - transitional l-shaped gray floor eat-in kitchen idea in Seattle with a single-bowl sink, shaker cabinets, white cabinets, white backsplash, subway tile backsplash, stainless steel appliances and an island
Eat-in kitchen - transitional l-shaped gray floor eat-in kitchen idea in Seattle with a single-bowl sink, shaker cabinets, white cabinets, white backsplash, subway tile backsplash, stainless steel appliances and an island
 Lauren Rubin Architecture
Alyssa Kirsten

Small trendy boy light wood floor and gray floor nursery photo in New York with white walls
Small trendy boy light wood floor and gray floor nursery photo in New York with white walls
Find the right local pro for your project
 ADU Specialist Bay Area
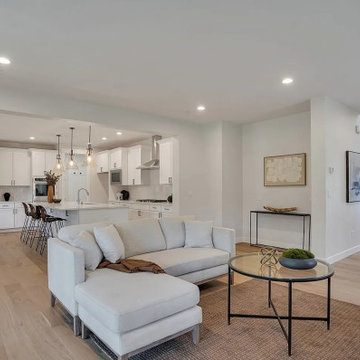
There’s nothing like having a personalized space that’s functional and beautifully designed. For this Union City ADU construction project, we ensured this property turned into a quality, modern retreat. Working closely with the homeowner, our ADU design and build a team in Union City brought the client's vision to life, combining thoughtful ideas with meticulous attention to detail. From the open, airy layout to the carefully crafted finishes, we focused on creating a seamless extension that adds value, style, and comfort to your home.
Union City ADU Builders - https://www.aduspecialistbayarea.com/locations/union-city/
Union City ADU Floor Plan - https://www.aduspecialistbayarea.com/adu-floor-plans/union-city/4br-2ba/
Union City ADU Regulations - https://www.aduspecialistbayarea.com/adu-regulations/union-city/
ADU Project in Union City - https://www.aduspecialistbayarea.com/projects/union-city/wolff-family-attached-adu/
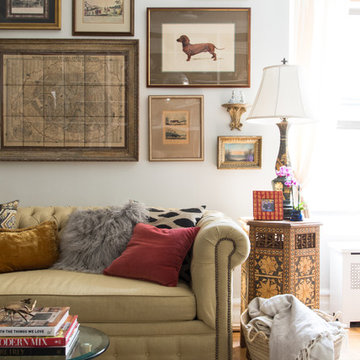
 Union Adorn
Photographer: Claire Esparros for Homepolish
Example of an eclectic living room design in New York with white walls
Example of an eclectic living room design in New York with white walls
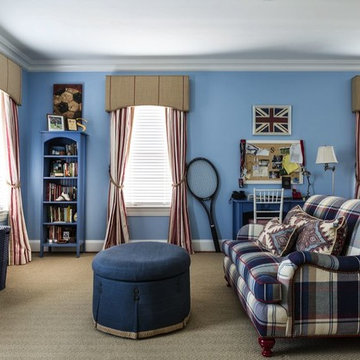
 CG Allan Interior Architecture + Design LLC
Example of a classic beige floor kids' room design in DC Metro with blue walls
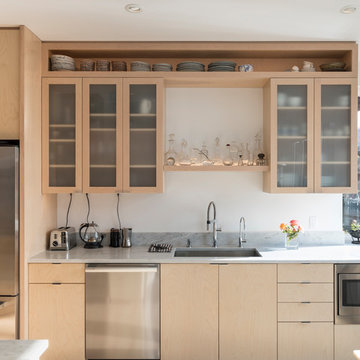
 Atelier Drome Architecture
Kitchen - coastal kitchen idea in Seattle with an undermount sink, flat-panel cabinets, light wood cabinets, stainless steel appliances and gray countertops
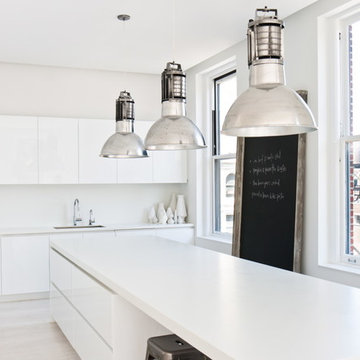
 Resolution: 4 Architecture
Resolution: 4 Architecture
Example of a danish l-shaped light wood floor eat-in kitchen design in New York with an undermount sink, flat-panel cabinets, white cabinets, solid surface countertops, white backsplash and paneled appliances
Example of a danish l-shaped light wood floor eat-in kitchen design in New York with an undermount sink, flat-panel cabinets, white cabinets, solid surface countertops, white backsplash and paneled appliances

 B Moore Design, Inc.
This was a gut renovation, full architectural details, space layout and design, including construction management and furniture/finish selections in Union Square NYC.
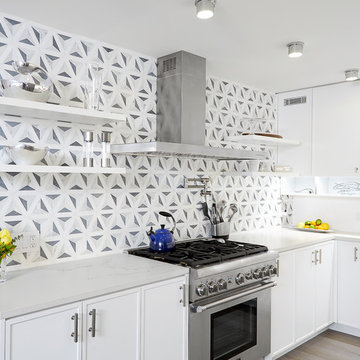 Lauren Rubin Architecture
Alyssa Kirsten
Open concept kitchen - small contemporary l-shaped light wood floor open concept kitchen idea in New York with white cabinets, quartz countertops, multicolored backsplash, stainless steel appliances, an island, an undermount sink, recessed-panel cabinets and marble backsplash
Open concept kitchen - small contemporary l-shaped light wood floor open concept kitchen idea in New York with white cabinets, quartz countertops, multicolored backsplash, stainless steel appliances, an island, an undermount sink, recessed-panel cabinets and marble backsplash

 Crystal Waye Photo Design
Photographer: Crystal Waye Photo Design
Inspiration for a southwestern dark wood floor hallway remodel in San Francisco with yellow walls
Inspiration for a southwestern dark wood floor hallway remodel in San Francisco with yellow walls
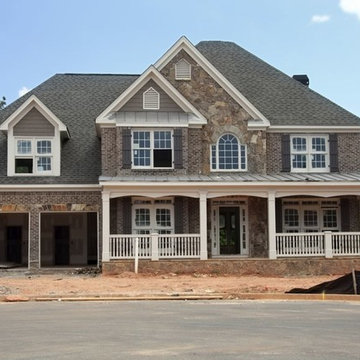
 G.C.W General Contractor Roofing & Remodeling
Union NJ 07083. Asphalt shingles roofs are currently the most popular type of residential roof material. They come in a variety of colors and styles, are fairly durable (some have been tested and have achieved a class IV hail rating – the highest available!), and can be easily repaired and maintained. beautiful and bestow ultimate protection in all climatic conditions:

 Gallagher Consulting
Powder room - small contemporary gray tile powder room idea in Boston with a pedestal sink and gray walls
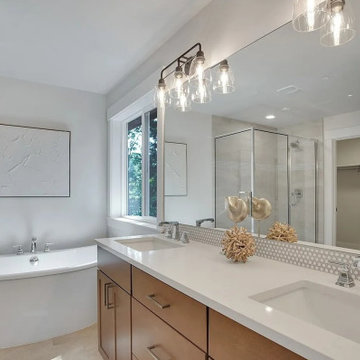 ADU Specialist Bay Area
There’s nothing like having a personalized space that’s functional and beautifully designed. For this Union City ADU construction project, we ensured this property turned into a quality, modern retreat. Working closely with the homeowner, our ADU design and build a team in Union City brought the client's vision to life, combining thoughtful ideas with meticulous attention to detail. From the open, airy layout to the carefully crafted finishes, we focused on creating a seamless extension that adds value, style, and comfort to your home.
Union City ADU Builders - https://www.aduspecialistbayarea.com/locations/union-city/
Union City ADU Floor Plan - https://www.aduspecialistbayarea.com/adu-floor-plans/union-city/4br-2ba/
Union City ADU Regulations - https://www.aduspecialistbayarea.com/adu-regulations/union-city/
ADU Project in Union City - https://www.aduspecialistbayarea.com/projects/union-city/wolff-family-attached-adu/
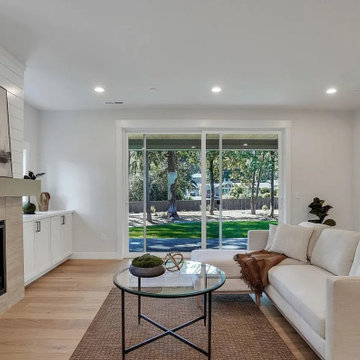 ADU Specialist Bay Area
There’s nothing like having a personalized space that’s functional and beautifully designed. For this Union City ADU construction project, we ensured this property turned into a quality, modern retreat. Working closely with the homeowner, our ADU design and build a team in Union City brought the client's vision to life, combining thoughtful ideas with meticulous attention to detail. From the open, airy layout to the carefully crafted finishes, we focused on creating a seamless extension that adds value, style, and comfort to your home.
Union City ADU Builders - https://www.aduspecialistbayarea.com/locations/union-city/
Union City ADU Floor Plan - https://www.aduspecialistbayarea.com/adu-floor-plans/union-city/4br-2ba/
Union City ADU Regulations - https://www.aduspecialistbayarea.com/adu-regulations/union-city/
ADU Project in Union City - https://www.aduspecialistbayarea.com/projects/union-city/wolff-family-attached-adu/

 Megan Grehl
We curated a bright, atmospheric living room that leads the eye to panoramic views of Downtown Manhattan. Our clients wanted plush furniture to lounge on with their adorable pug, while also delivering elegance to entertain guests. We worked with an Los Angeles based artist to create customized artwork that pulls from volumes, textures, and colors used in the color and materials palette.
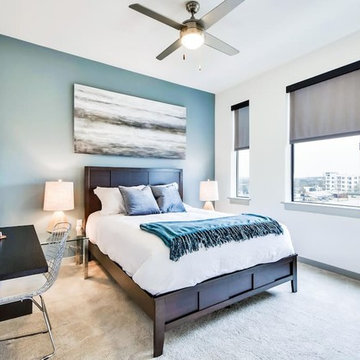
 Elliott Interiors
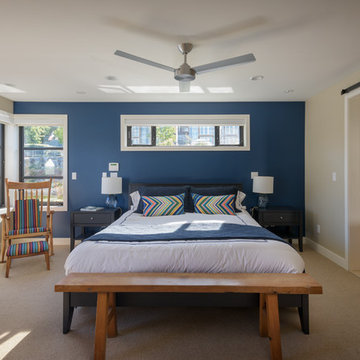
Inspiration for a contemporary carpeted and beige floor bedroom remodel in Austin with blue walls
 Union of Art, Inc
christopherleefoto

Example of a mid-sized transitional galley brown floor and medium tone wood floor open concept kitchen design in Los Angeles with a farmhouse sink, shaker cabinets, white cabinets, white backsplash, stainless steel appliances, an island, marble countertops and glass tile backsplash
Example of a mid-sized transitional galley brown floor and medium tone wood floor open concept kitchen design in Los Angeles with a farmhouse sink, shaker cabinets, white cabinets, white backsplash, stainless steel appliances, an island, marble countertops and glass tile backsplash
 G Little Construction
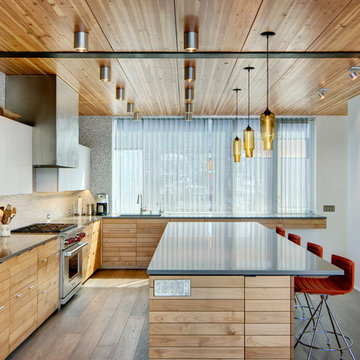
Example of a trendy l-shaped dark wood floor kitchen design in Seattle with medium tone wood cabinets, gray backsplash and an island

8