
Search results for "Unionised" in Home Design Ideas
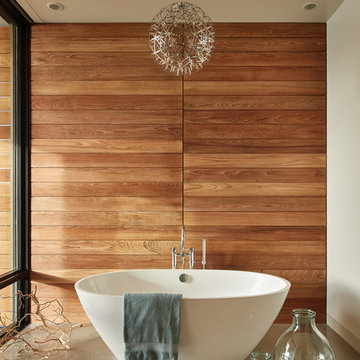
 LOCKHART SUVER
Trendy concrete floor and gray floor freestanding bathtub photo in Seattle with white walls
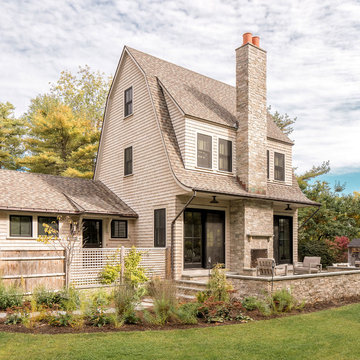
 Union Studio, Architecture & Community Design
The stone-clad chimney and terraces extend the living space outdoors. Back-to-back masonry fireplaces are the focal point for the living spaces, both outside and in.
Photo Jeff Roberts
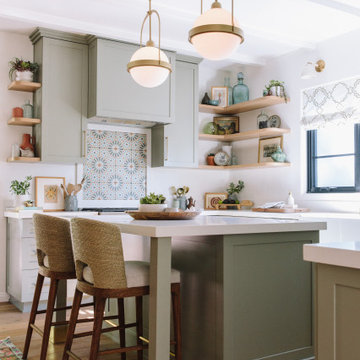
 Union of Art, Inc
Example of a transitional u-shaped medium tone wood floor, brown floor and exposed beam kitchen design in Los Angeles with a farmhouse sink, shaker cabinets, green cabinets, quartz countertops, white backsplash, an island and white countertops
Find the right local pro for your project

 P31 Collaborative
Project completed as Senior Designer with NB Design Group, Inc.
Photography | John Granen
Kitchen/dining room combo - coastal dark wood floor, brown floor, exposed beam, wood ceiling and shiplap wall kitchen/dining room combo idea in Seattle with white walls
Kitchen/dining room combo - coastal dark wood floor, brown floor, exposed beam, wood ceiling and shiplap wall kitchen/dining room combo idea in Seattle with white walls
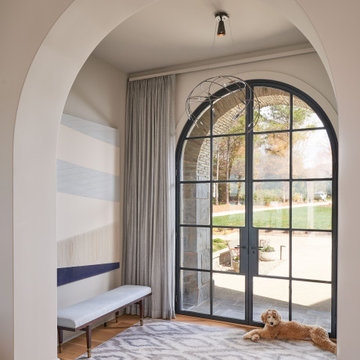
 ROBERT DAME DESIGNS
Built by Kingswood Custom Homes
Inspiration for a transitional entryway remodel in Houston
Inspiration for a transitional entryway remodel in Houston
 Union Studio, Architecture & Community Design
Nat Rea
Example of an ornate three-story wood exterior home design in Providence
Example of an ornate three-story wood exterior home design in Providence
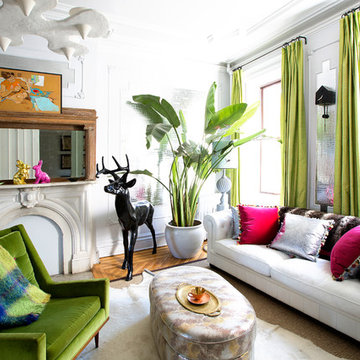
 Fawn Galli Interiors
Eclectic medium tone wood floor and brown floor living room photo in New York with white walls
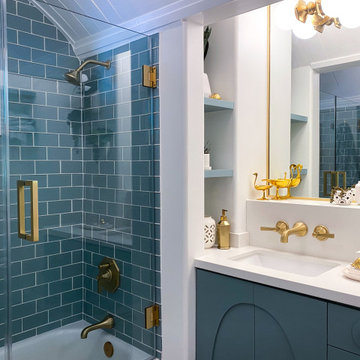 Union of Art, Inc
Example of a transitional 3/4 subway tile single-sink, shiplap ceiling and vaulted ceiling bathroom design in Los Angeles with recessed-panel cabinets, blue cabinets, white walls, an undermount sink, quartz countertops, a hinged shower door, white countertops and a built-in vanity
 Resolution: 4 Architecture
Resolution: 4 Architecture

Inspiration for a small scandinavian girl light wood floor kids' room remodel in New York with white walls
Inspiration for a small scandinavian girl light wood floor kids' room remodel in New York with white walls

 LOCKHART SUVER
Example of a trendy concrete floor and gray floor living room design in Seattle with gray walls
 LOCKHART SUVER
Inspiration for a contemporary concrete floor and gray floor dining room remodel in Seattle with beige walls and a two-sided fireplace

 Rosenberg Kolb Architects
Rosenberg Kolb Architects is proud to announce our renovation of a 1747 timber frame house on Nantucket Island, completed in 2011. The first historic renovation project in Nantucket to receive LEED Gold status. The project was given a Grand Award by Eco Home Magazine in July, 2011.
The project included:
Restructuring the foundations to align and stabilize the structure in addition to providing for a new insulated crawl space;
A 260 square foot addition for a kitchen, bath, and new entry;
New cedar shingles, roof shingles, and restored historic windows;
The house met the strict regulations of Nantucket's Historic District.
On the inside, LEED Gold certification was met through:
High R-value insulation and reduced air leakage;
High efficiency heating, air conditioning, plumbing fixtures, and appliances;
Low-emission paints and finishes as well as a clay wall finish;
Using reclaimed materials from the original house and other sites.
The project has been published in:
N Magazine July 2011
Eco Home Magazine July 2011
New England Home June 2011
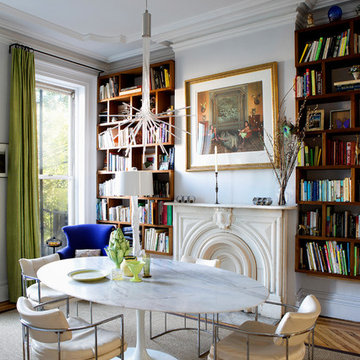 Fawn Galli Interiors
Eclectic medium tone wood floor and brown floor enclosed dining room photo in New York with white walls
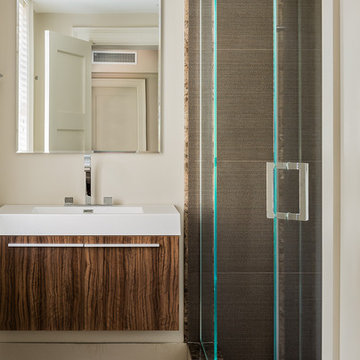
 Gallagher Consulting
Trendy beige tile ceramic tile corner shower photo in Boston with an integrated sink, flat-panel cabinets, dark wood cabinets and beige walls
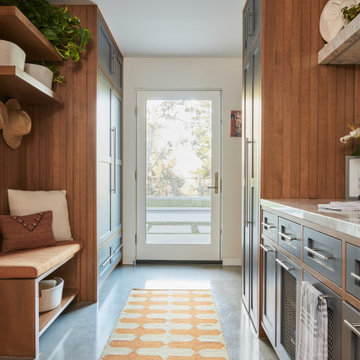 Union of Art, Inc
Example of a transitional gray floor entryway design in Los Angeles with white walls

 Nicole Fuller Interiors

Situated along Manhattan’s prestigious “Gold Coast,” the building at 17 East 12th Street was developed by Rigby Asset Management, a New York-based real estate investment and development firm that specializes in rehabilitating underutilized commercial properties into high-end residential buildings. For the building’s model apartment, Rigby enlisted Nicole Fuller Interiors to create a bold and luxurious environment that complemented the grand vision of project architect, Bromley Caldari. Fuller specified products from her not-so-little black book of design resources to stage the space with museum-quality artworks, precious antiques, statement light fixtures, and contemporary furnishings, rugs, and window treatments.
 Nicole Fuller Interiors
Situated along Manhattan’s prestigious “Gold Coast,” the building at 17 East 12th Street was developed by Rigby Asset Management, a New York-based real estate investment and development firm that specializes in rehabilitating underutilized commercial properties into high-end residential buildings. For the building’s model apartment, Rigby enlisted Nicole Fuller Interiors to create a bold and luxurious environment that complemented the grand vision of project architect, Bromley Caldari. Fuller specified products from her not-so-little black book of design resources to stage the space with museum-quality artworks, precious antiques, statement light fixtures, and contemporary furnishings, rugs, and window treatments.
 Blue Flag Development LLC
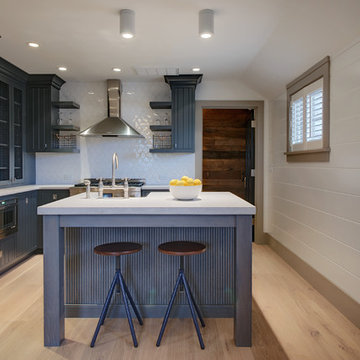
Enclosed kitchen - coastal l-shaped light wood floor and beige floor enclosed kitchen idea in Boston with quartz countertops, porcelain backsplash, glass-front cabinets, blue cabinets, white backsplash, stainless steel appliances and an island
 Jessica Ford Design
Photo by Joyelle West
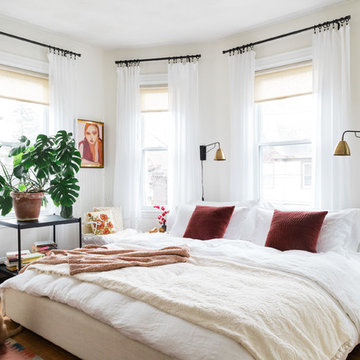
Bedroom - eclectic master dark wood floor bedroom idea in Boston with white walls and no fireplace
Bedroom - eclectic master dark wood floor bedroom idea in Boston with white walls and no fireplace
5