
Search results for "Unique bathroom storage" in Home Design Ideas

 Breeze Giannasio Interiors
Stacy Zurin Goldberg
Inspiration for a small eclectic white tile and porcelain tile porcelain tile claw-foot bathtub remodel in DC Metro with a wall-mount sink and gray walls
Inspiration for a small eclectic white tile and porcelain tile porcelain tile claw-foot bathtub remodel in DC Metro with a wall-mount sink and gray walls

Inspiration for a small timeless gray tile alcove bathtub remodel in Los Angeles with gray walls and a niche

 Corine Maggio Design
Chipper Hatter Photography
Mid-sized trendy master white tile and porcelain tile cement tile floor and black floor freestanding bathtub photo in San Diego with flat-panel cabinets, black cabinets, a one-piece toilet, white walls, an undermount sink, quartz countertops and white countertops
Mid-sized trendy master white tile and porcelain tile cement tile floor and black floor freestanding bathtub photo in San Diego with flat-panel cabinets, black cabinets, a one-piece toilet, white walls, an undermount sink, quartz countertops and white countertops
Find the right local pro for your project

 K M HUGHES FINE HOMES
Beach style bathroom photo in Philadelphia with a wall-mount sink and gray walls
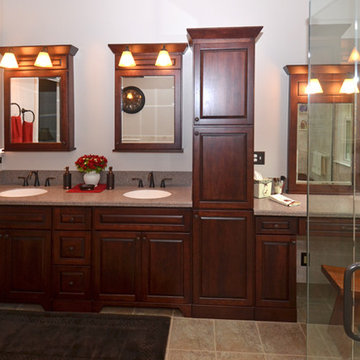


 Buckeye Cabinet & Supply, Inc.
Mid-sized elegant master white tile and subway tile dark wood floor freestanding bathtub photo with an undermount sink, white cabinets, marble countertops, green walls and raised-panel cabinets

 WAK TOK architects
Ty Cole Photography
Trendy kitchen/dining room combo photo in DC Metro with white walls and no fireplace
Trendy kitchen/dining room combo photo in DC Metro with white walls and no fireplace



 Forefront Designs
Small transitional white tile and porcelain tile marble floor powder room photo in New York with white cabinets, multicolored walls, an undermount sink, marble countertops, white countertops and shaker cabinets
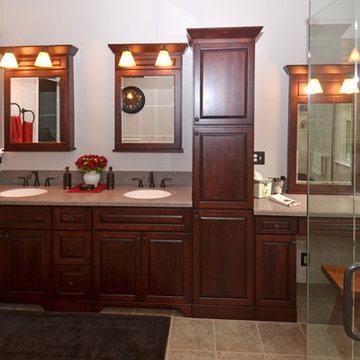


 360º Design, Valhalla, NY
An extreme renovation makeover for my clients teenagers bathroom. We expanded the footprint and upgraded all facets of the existing space. We selected a more mature, sophisticated, spa like vibe that fit her likes and needs, while maintaining a modern, subdued palette that was calming + inviting and showcased the sculptural elements in the room. There really was nowhere but up to go in this space.
 Corine Maggio Design
This bedroom was designed for a sweet couple who's dream was to live in a beach cottage. After purchasing a fixer-upper, they were ready to make their dream come true. We used light and fresh colors to match their personalities and played with texture to bring in the beach-house-feel.
Photo courtesy of Chipper Hatter: www.chipperhatter.com

 Julia Chasman Design
We removed half the full wall between the Living Room and Kitchen, and built an arched opening to make the space seem like it had always been there. The opening brought in light, and allowed us to add an island, which greatly increased our storage space and functionality in the kitchen.

 Beth Thoma Robinson R(B)
RealTours Hawaii
Example of an island style doorless shower design in Hawaii with a vessel sink
Example of an island style doorless shower design in Hawaii with a vessel sink

Sponsored
Sunbury, OH

J.Holderby - Renovations
Franklin County's Leading General Contractors - 2X Best of Houzz!

 Searl Lamaster Howe Architects
The soaking tub was positioned to capture views of the tree canopy beyond. The vanity mirror floats in the space, exposing glimpses of the shower behind.
 Fluidesign Studio
Building Design, Plans, and Interior Finishes by: Fluidesign Studio I Builder: Anchor Builders I Photographer: sethbennphoto.com
Inspiration for a mid-sized timeless kids' powder room remodel in Minneapolis with an undermount sink, white cabinets, a two-piece toilet and recessed-panel cabinets
Inspiration for a mid-sized timeless kids' powder room remodel in Minneapolis with an undermount sink, white cabinets, a two-piece toilet and recessed-panel cabinets


 TruexCullins Architecture + Interior Design
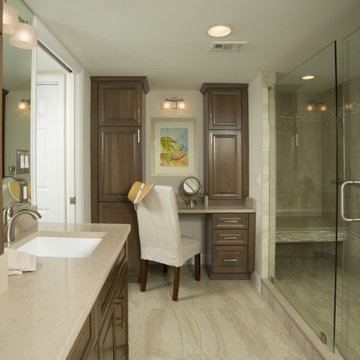
The bathroom is clean and simple with wonderful storage from these build ins.
Example of a classic master bathroom design in Burlington with white cabinets, gray walls, an undermount sink, recessed-panel cabinets, marble countertops and white countertops
Example of a classic master bathroom design in Burlington with white cabinets, gray walls, an undermount sink, recessed-panel cabinets, marble countertops and white countertops

Sponsored
Columbus, OH

Wannemacher Interiors
Customized Award-Winning Interior Design Solutions in Franklin Cnty OH


 BuiltIN studio
Wet bar - small transitional single-wall dark wood floor wet bar idea in New York with shaker cabinets, white cabinets, an undermount sink, granite countertops, black backsplash and stone slab backsplash
 User


UserWe replaced an old an tired bathroom in Platte Park with antique inspired finishes to liven it up. The shower is 3x6" subway tile with carrera sills in the niches. The top is adorned with an artful arch to reflect a similar one in the living room. The floor is heated carrera marble 2x2" mosaic with a 4" border. The wainscot is more subway with a carrera sill. The fixtures are all chrome, from the Delta Victorian collection. Rounding out the remodel is a custom built inset cabinet piece built to reflect a similar original piece in the kitchen. While we did not jump into new territory with this design, we took a classic look and added a few touches to make the space both unique and functional.
49