
Search results for "Unique characteristics" in Home Design Ideas

 Haven Design and Construction
The cantilevered living room of this incredible mid century modern home still features the original wood wall paneling and brick floors. We were so fortunate to have these amazing original features to work with. Our design team brought in a new modern light fixture, MCM furnishings, lamps and accessories. We utilized the client's existing rug and pulled our room's inspiration colors from it. Bright citron yellow accents add a punch of color to the room. The surrounding built-in bookcases are also original to the room.
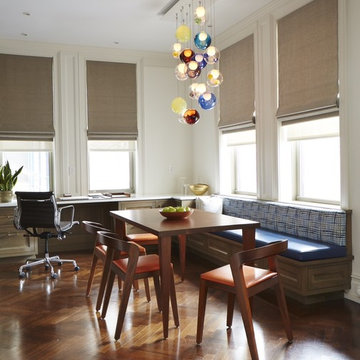
 Ernest
Elegant massive wooden chair with a unique contemporary design. Typical characteristics are: easy stackable, ergonomic comfort, compact luxurious, for project and residential business, approved for indoor and outdoor use.
Design by Alain Berteau
 User
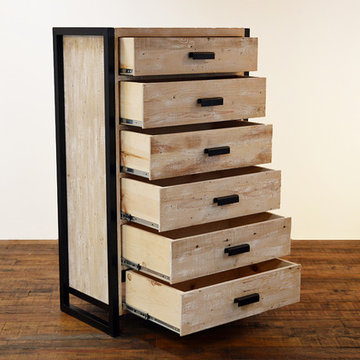
User36''w x 20''d x 60''h
Reclaimed wood with metal frame style legs and drawer pulls. Hand rubbed finish.
Can be custom ordered.
Please note that each item made in reclaimed wood has it's own unique appearance and characteristics.
Find the right local pro for your project

 HartmanBaldwin Design/Build
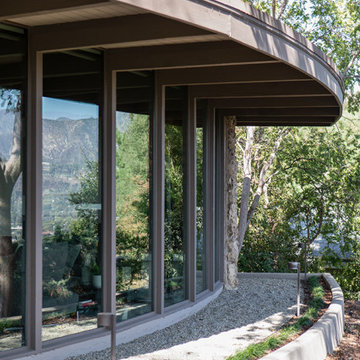
 This home’s exterior curvature is one of the unique characteristics of this Mid-Century Modern residence.
Inspiration for a 1960s house exterior remodel in Los Angeles
Inspiration for a 1960s house exterior remodel in Los Angeles
 Matt Diana Housewright
1668 Capt. Joseph Wilcomb House
Ipswich, MA
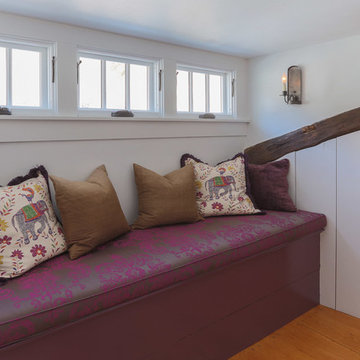
Renovation of unfinished attic of this 1st period home creating a secluded attic bedroom and cozy home office. Unique characteristics of the space include custom dormer window seat, interior window sash for more natural light, wide pine floors and a rope handrail.
Eric Roth



 Flavin Architects
New Additions to Hoover + Hill
This project is a continuation of the renovation and updating work Flavin Architects had previously completed at the 1958 Wales house, designed by architect Henry Hoover and Walter Hill. Our clients, a young family, desired more space for guests, a home office, a yoga studio, and covered car parking. The challenge was to respect the architects’ original vision and not to interfere with the perfect cruciform plan of the house. To accomplish these goals, we converted the existing garage/workshop structure into a guest house and then designed a new, separate carport/storage building.
The new carport building shares the low-slope gable of the original Hoover structure. The post and beam structure characteristic of Hoover’s design is updated through the use of galvanized steel posts and I beams. The galvanized beams cantilever to support a sheltered walkway leading from the parking to a guest house terrace defined in relationship to the three structures surrounding it. The terrace is paved in slate with a central rain garden. Wood lattice clads the carport, providing good ventilation and letting the building glow like a lantern at night. Our guest house renovation celebrates the unique structural timber ceiling of the original garage. We replaced opaque plywood trusses with a slender cable truss structurally engineered by Webb Structural Services. This cable truss allows for a view of the timber ceiling. A wall of glass facing the courtyard replaced the original garage door. A murphy bed in the rear room enables quick conversion from guest quarters to weight room.
 Ernest
Elegant massive wooden chair with a unique contemporary design. Typical characteristics are: easy stackable, ergonomic comfort, compact luxurious, for project and residential business, approved for indoor and outdoor use.
Design by Alain Berteau
 Flooring Factory
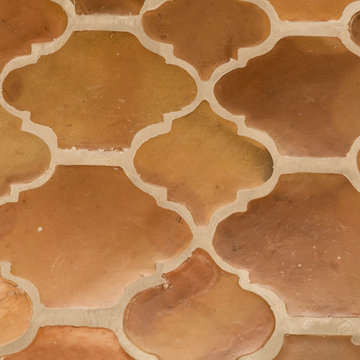

Saltillo Tile is the unique "perfectly imperfect tile," handcrafted from durable clay that only exists in the Mexican city of Saltillo, Coahuila. Buy with confidence and get it shipped to you from Flooring Factory. Saltillo owes its beauty to rustic, quality, handmade characteristics such as an occasional dog print, chips, bumps, hairline cracks, lime pops, color variations, and variations in size and thickness. No two tiles are identical.
 BuyTile
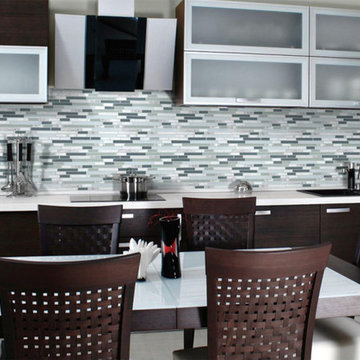
"The Bliss Series from Anatolia beautifully combine colored glass pieces with natural stone.
The natural stone is sourced from all over the world and every tile has its own unique charms and characteristics. Differences in coloration and movement are inherently variable. We suggest you view actual tile samples, as a point of reference, before making your final decision."
 Malibu West Interiors

This home office is functional and so stylish at the same time. The Wall Unit cannot be appreciated by the photo, as it has several paint layers, distressed, aged and wood characteristics enhanced. The Gregorius Pineo light fixture is oh so special!
 Flooring Factory
Saltillo Tile is the unique "perfectly imperfect tile," handcrafted from durable clay that only exists in the Mexican city of Saltillo, Coahuila. Buy with confidence and get it shipped to you from Flooring Factory. Saltillo owes its beauty to rustic, quality, handmade characteristics such as an occasional dog print, chips, bumps, hairline cracks, lime pops, color variations, and variations in size and thickness. No two tiles are identical.


 User
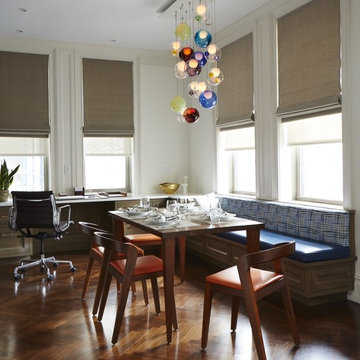

User"Transitional" -- what exactly does this term mean? Especially, when describing interior design. Transitional style design, usually means that you have characteristics of both modern and traditional in your space. You kind of fall in that even middle ground between both styles.
For this dining room, our client was just that. However, she wasn't aware of it. She was trying to pair multiple traditional elements together, but it left her feeling unhappy. The space was feeling dark, filled with heavy furniture and nothing was popping or even uplifting. She knew she liked to mix patterns and textures, but was also unsure of how to achieve that.
As I looked around her home, I realized that their art collection definitely leaned more on the modern and colorful side of the spectrum. This was a big indicator to me, she wasn't fully traditional at all, she was more transitional! That was my que, and we got to work and this is the result.
Native House Photography
 Robert Burg Design
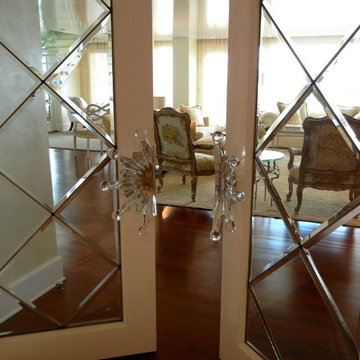
A good interior designer is familiar with a variety of different styles and with big ‘names’ from past and present. A great designer really knows how to take the very best of what’s out there and put it into practice to create something memorable. -- René Lalique: Art & Design at Riverwind

 HartmanBaldwin Design/Build
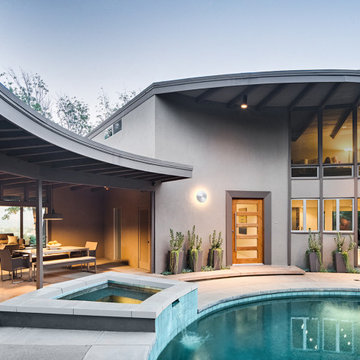
 This home’s exterior curvature is one of the unique characteristics of this Mid-Century Modern residence.
Mid-century modern house exterior idea in Los Angeles
Mid-century modern house exterior idea in Los Angeles

 E. F. San Juan
Southern Beach Getaway in WaterColor
Private Residence / WaterColor, Florida
Architect: Geoff Chick & Associates
Builder: Chris Clark Construction
The E. F. San Juan team collaborated closely with architect Geoff Chick, builder Chris Clark, interior designer Allyson Runnels, and the homeowners to bring their design vision to reality. This included custom interior and exterior millwork, pecky cypress ceilings in various rooms of the home, different types of wall and ceiling paneling in each upstairs bedroom, custom pecky cypress barn doors and beams in the master suite, Euro-Wall doors in the living area, Weather Shield windows and doors throughout, Georgia pine porch ceilings, and Ipe porch flooring.
Challenges:
Allyson and the homeowners wanted each of the children’s upstairs bedrooms to have unique features, and we addressed this from a millwork perspective by producing different types of wall and ceiling paneling for each of these rooms. The homeowners also loved the look of pecky cypress and wanted to see this unique type of wood featured as a highlight throughout the home.
Solution:
In the main living area and kitchen, the coffered ceiling presents pecky cypress stained gray to accent the tiled wall of the kitchen. In the adjoining hallway, the pecky cypress ceiling is lightly pickled white to make a subtle contrast with the surrounding white paneled walls and trim. The master bedroom has two beautiful large pecky cypress barn doors and several large pecky cypress beams that give it a cozy, rustic yet Southern coastal feel. Off the master bedroom is a sitting/TV room featuring a pecky cypress ceiling in a stunning rectangular, concentric pattern that was expertly installed by Edgar Lara and his skilled team of finish carpenters.
We also provided twelve-foot-high floor-to-ceiling Euro-Wall Systems doors in the living area that lend to the bright and airy feel of this space, as do the Weather Shield windows and doors that were used throughout the home. Finally, the porches’ rich, South Georgia pine ceilings and chatoyant Ipe floors create a warm contrast to the bright walls, columns, and railings of these comfortable outdoor spaces. The result is an overall stunning home that exhibits all the best characteristics of the WaterColor community while standing out with countless unique custom features.
---
Photography by Jack Gardner
 User
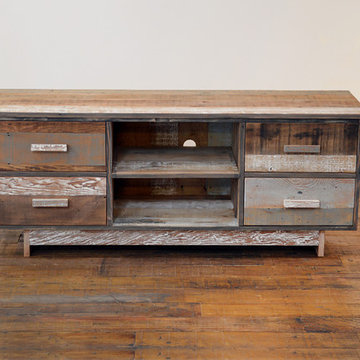
User60''w x 19''d x 24''h.
100% reclaimed wood. Hand rubbed finish.
Can be custom ordered.
Please note that each item made in reclaimed wood has it's own unique appearance and characteristics.
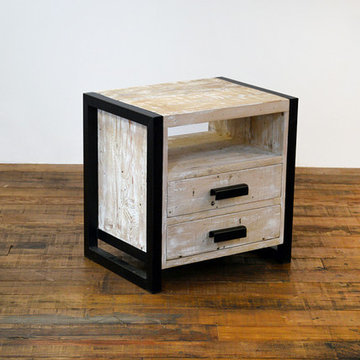 User
User24''w x 18''d x 24''h
Reclaimed wood with metal frame style legs and drawer pulls. Hand rubbed finish.
Can be custom ordered.
Please note that each item made in reclaimed wood has it's own unique appearance and characteristics.
7