
Search results for "Unique company" in Home Design Ideas


 Unique Design Cabinet Company
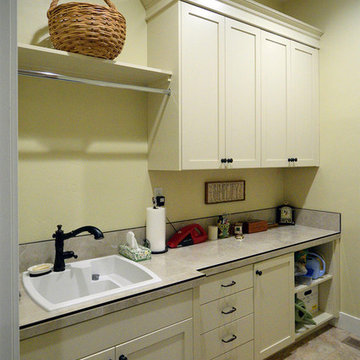
Linen White painted cabinets , tile floors, full access style cabinets, under-mount soft-close drawer guides, maple drawer boxes, soft close door hinges. Images by UDCC

 Garden Arts / Manchester Fence Company
We created this large garden almost entirely w/ coniferous plants. We call this our "Vermont All-Season Color Garden"©. There is interest in this space every month of the year. Looks great in a bare winter or when there is snow. It is also low maintenance and care free. It is also unique.
Find the right local pro for your project

 Marie Burgos Design
Established in 1895 as a warehouse for the spice trade, 481 Washington was built to last. With its 25-inch-thick base and enchanting Beaux Arts facade, this regal structure later housed a thriving Hudson Square printing company. After an impeccable renovation, the magnificent loft building’s original arched windows and exquisite cornice remain a testament to the grandeur of days past. Perfectly anchored between Soho and Tribeca, Spice Warehouse has been converted into 12 spacious full-floor lofts that seamlessly fuse Old World character with modern convenience. Steps from the Hudson River, Spice Warehouse is within walking distance of renowned restaurants, famed art galleries, specialty shops and boutiques. With its golden sunsets and outstanding facilities, this is the ideal destination for those seeking the tranquil pleasures of the Hudson River waterfront.
Expansive private floor residences were designed to be both versatile and functional, each with 3 to 4 bedrooms, 3 full baths, and a home office. Several residences enjoy dramatic Hudson River views.
This open space has been designed to accommodate a perfect Tribeca city lifestyle for entertaining, relaxing and working.
This living room design reflects a tailored “old world” look, respecting the original features of the Spice Warehouse. With its high ceilings, arched windows, original brick wall and iron columns, this space is a testament of ancient time and old world elegance.
The design choices are a combination of neutral, modern finishes such as the Oak natural matte finish floors and white walls, white shaker style kitchen cabinets, combined with a lot of texture found in the brick wall, the iron columns and the various fabrics and furniture pieces finishes used thorughout the space and highlited by a beautiful natural light brought in through a wall of arched windows.
The layout is open and flowing to keep the feel of grandeur of the space so each piece and design finish can be admired individually.
As soon as you enter, a comfortable Eames Lounge chair invites you in, giving her back to a solid brick wall adorned by the “cappucino” art photography piece by Francis Augustine and surrounded by flowing linen taupe window drapes and a shiny cowhide rug.
The cream linen sectional sofa takes center stage, with its sea of textures pillows, giving it character, comfort and uniqueness. The living room combines modern lines such as the Hans Wegner Shell chairs in walnut and black fabric with rustic elements such as this one of a kind Indonesian antique coffee table, giant iron antique wall clock and hand made jute rug which set the old world tone for an exceptional interior.
Photography: Francis Augustine

 Jenni Leasia Interior Design
The bathroom enjoys great views. The standalone white bathtub placed beside a large window is equipped with a Hans Grohe tub filler. The window features a soft custom made roman shade. We furnished the area with a blue patterned garden stool. The bathroom floor features a hexagon mosaic tile. We designed the walnut vanity with a marble countertop and backsplash, and his and her undermount sinks. The vanity is paired with unique mirrors flanked by tiny lamp sconced lighting.
Project by Portland interior design studio Jenni Leasia Interior Design. Also serving Lake Oswego, West Linn, Vancouver, Sherwood, Camas, Oregon City, Beaverton, and the whole of Greater Portland.
For more about Jenni Leasia Interior Design, click here: https://www.jennileasiadesign.com/
To learn more about this project, click here:
https://www.jennileasiadesign.com/breyman

 Cummings Architecture + Interiors
Joyelle west photography
Inspiration for a mid-sized cottage ceramic tile mudroom remodel in Boston with white walls and a black front door
Inspiration for a mid-sized cottage ceramic tile mudroom remodel in Boston with white walls and a black front door

 Laura Gills: An Interior Design Company
Family room - eclectic family room idea in Cleveland with a standard fireplace and a stone fireplace



Bedroom - transitional guest medium tone wood floor, brown floor and wallpaper bedroom idea in New York with gray walls and no fireplace

 Matthew Bolt Graphic Design
Matthew Bolt Graphic Design
Mid-sized beach style enclosed medium tone wood floor living room photo in San Francisco with white walls and a wall-mounted tv
Mid-sized beach style enclosed medium tone wood floor living room photo in San Francisco with white walls and a wall-mounted tv
 Laura Gills: An Interior Design Company
Eclectic family room photo in Cleveland with a standard fireplace and a stone fireplace

 Chi Renovation & Design
Our Chicago design-build team used timeless design elements like black-and-white with touches of wood in this bathroom renovation.
---
Project designed by Skokie renovation firm, Chi Renovations & Design - general contractors, kitchen and bath remodelers, and design & build company. They serve the Chicago area, and it's surrounding suburbs, with an emphasis on the North Side and North Shore. You'll find their work from the Loop through Lincoln Park, Skokie, Evanston, Wilmette, and all the way up to Lake Forest.
For more about Chi Renovation & Design, click here: https://www.chirenovation.com/


 Heritage Construction Companies, LLC.
Family room library - large contemporary open concept medium tone wood floor family room library idea in Minneapolis with white walls, no fireplace and no tv


 Platinum Companies
Example of a large southwest multicolored tile and mosaic tile travertine floor and white floor powder room design in Phoenix with furniture-like cabinets, dark wood cabinets, a vessel sink, black walls, concrete countertops and gray countertops


 The Porch Company
The Porch Company designed and built this porch adding our Barnwood Bedswing, All Season Curtains, Branches Railings and Barnwood mantel.
Swing available at porchco.com/products/bed-swings/
Railings available at porchco.com/products/railings/
Photo by J. Paul Moore Photography

 Amy Storm & Company
Joe Kwon Photography
Inspiration for a mid-sized transitional porcelain tile and multicolored floor mudroom remodel in Chicago with gray walls
Inspiration for a mid-sized transitional porcelain tile and multicolored floor mudroom remodel in Chicago with gray walls


 Laura Gills: An Interior Design Company
Eclectic family room photo in Cleveland with a standard fireplace and a stone fireplace

 Adams + Beasley Associates
Photo by Eric Roth
Custom cabinetry and a spectacular island creates a unique kitchen where there was once a narrow, dark dining room.
Enclosed kitchen - mid-sized traditional galley dark wood floor enclosed kitchen idea in Boston with an undermount sink, shaker cabinets, white cabinets, white backsplash, paneled appliances, an island, marble countertops and subway tile backsplash
Enclosed kitchen - mid-sized traditional galley dark wood floor enclosed kitchen idea in Boston with an undermount sink, shaker cabinets, white cabinets, white backsplash, paneled appliances, an island, marble countertops and subway tile backsplash
4