
Search results for "Unique company" in Home Design Ideas

 Bella Vista Company
Shoot2Sel
This is an example of a large craftsman front porch design in Dallas with decking and a roof extension.
This is an example of a large craftsman front porch design in Dallas with decking and a roof extension.

 Revival House
Trimming out the hood with the walnut is a great way to tie the island and perimeter together.
Mid-sized transitional l-shaped medium tone wood floor and brown floor eat-in kitchen photo in Minneapolis with an undermount sink, shaker cabinets, quartz countertops, an island, white cabinets, white backsplash, subway tile backsplash, stainless steel appliances and white countertops
Mid-sized transitional l-shaped medium tone wood floor and brown floor eat-in kitchen photo in Minneapolis with an undermount sink, shaker cabinets, quartz countertops, an island, white cabinets, white backsplash, subway tile backsplash, stainless steel appliances and white countertops

Find the right local pro for your project


 Carl Mayfield Architectural Photographer
To capture the window to the right and the entire island this kitchen was photographed in three images and stitched together in Autopano Giga.
Copyright Carl Mayfield Photography
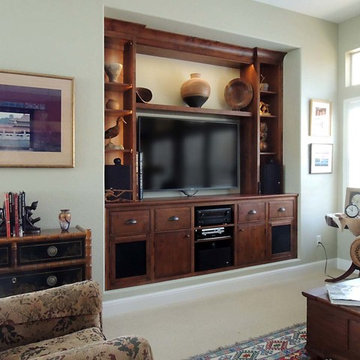
 Unique Design Cabinet Company
Alder wood TV cabinet & display shelves with LED illumination
Images By UDCC
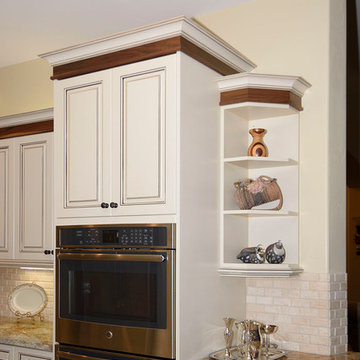 Unique Design Cabinet Company
Linen White painted cabinets with van dyke brown accent glaze. walnut crown accent, stainless steel appliances, tile floors, full access style cabinets, under-mount soft-close drawer guides, maple drawer boxes, soft close door hinges. Images by UDCC


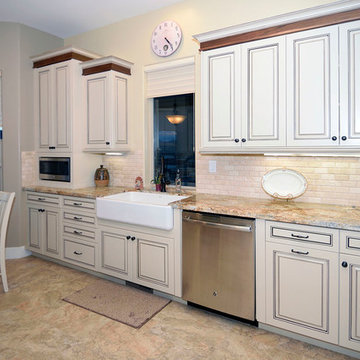 Unique Design Cabinet Company
Linen White painted cabinets with van dyke brown accent glaze. walnut crown accent, stainless steel appliances, tile floors, full access style cabinets, under-mount soft-close drawer guides, maple drawer boxes, soft close door hinges. Images by UDCC
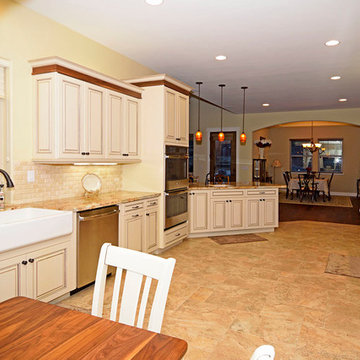 Unique Design Cabinet Company
Linen White painted cabinets with van dyke brown accent glaze. walnut crown accent, stainless steel appliances, tile floors, full access style cabinets, under-mount soft-close drawer guides, maple drawer boxes, soft close door hinges. Images by UDCC
 Unique Design Cabinet Company
Jim & Jeff of Granite Mountain Marble did a fabulous job on the Fire Place surround and hearth. Photo by UDCC
 Bella Vista Company
Shoot2Sell
Freestanding bathtub - mid-sized transitional master gray tile and stone tile light wood floor freestanding bathtub idea in Dallas with shaker cabinets, gray cabinets, gray walls, an undermount sink, quartz countertops and a hinged shower door
Freestanding bathtub - mid-sized transitional master gray tile and stone tile light wood floor freestanding bathtub idea in Dallas with shaker cabinets, gray cabinets, gray walls, an undermount sink, quartz countertops and a hinged shower door
 Unique Design Cabinet Company
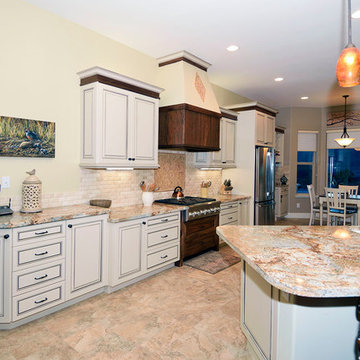
Linen White painted cabinets with van dyke brown accent glaze. walnut crown accent, stainless steel appliances, tile floors, full access style cabinets, under-mount soft-close drawer guides, maple drawer boxes, soft close door hinges. Images by UDCC



 Dawn Hearn Interior Design
This scullery kitchen is located near the garage entrance to the home and the utility room. It is one of two kitchens in the home. The more formal entertaining kitchen is open to the formal living area. This kitchen provides an area for the bulk of the cooking and dish washing. It can also serve as a staging area for caterers when needed.
Counters: Viatera by LG - Minuet
Brick Back Splash and Floor: General Shale, Culpepper brick veneer
Light Fixture/Pot Rack: Troy - Brunswick, F3798, Aged Pewter finish
Cabinets, Shelves, Island Counter: Grandeur Cellars
Shelf Brackets: Rejuvenation Hardware, Portland shelf bracket, 10"
Cabinet Hardware: Emtek, Trinity, Flat Black finish
Barn Door Hardware: Register Dixon Custom Homes
Barn Door: Register Dixon Custom Homes
Wall and Ceiling Paint: Sherwin Williams - 7015 Repose Gray
Cabinet Paint: Sherwin Williams - 7019 Gauntlet Gray
Refrigerator: Electrolux - Icon Series
Dishwasher: Bosch 500 Series Bar Handle Dishwasher
Sink: Proflo - PFUS308, single bowl, under mount, stainless
Faucet: Kohler - Bellera, K-560, pull down spray, vibrant stainless finish
Stove: Bertazzoni 36" Dual Fuel Range with 5 burners
Vent Hood: Bertazzoni Heritage Series
Tre Dunham with Fine Focus Photography

 The Artisan Company
Example of a transitional u-shaped dark wood floor and brown floor kitchen design with gray cabinets, marble countertops, white backsplash, ceramic backsplash, paneled appliances, white countertops, an island and recessed-panel cabinets

 Arizona Lighting Company
Inspiration for a mid-sized transitional formal and enclosed porcelain tile and white floor living room remodel in Phoenix with white walls, a standard fireplace, a metal fireplace and no tv

 Glen Gate Company
A unique location on a river provides inspiration for the unique design of this pool.
Hot tub - mid-sized contemporary backyard custom-shaped and concrete paver lap hot tub idea in New York
Hot tub - mid-sized contemporary backyard custom-shaped and concrete paver lap hot tub idea in New York


 Unique Design Cabinet Company
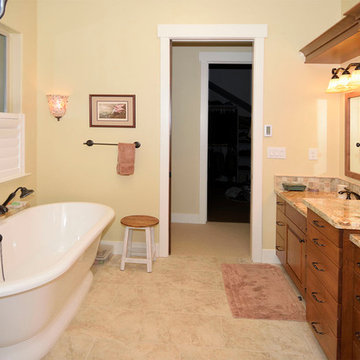
Cherry finished Alder wood cabinetry. Tri-level counter tops. full access style cabinets, under-mount soft-close drawer guides, maple drawer boxes, soft close door hinges. Images by UDCC
 Unique Design Cabinet Company
All the necessary supplies close at hand for game day viewing.
Images By UDCC
6