
Search results for "Unique crafts" in Home Design Ideas
 Boss Design Center
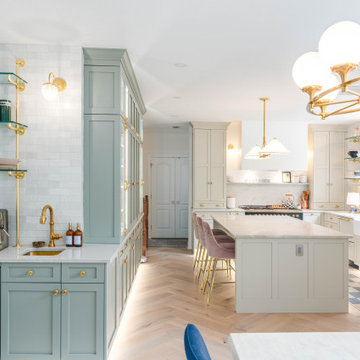
Welcome to our latest kitchen renovation project, where classic French elegance meets contemporary design in the heart of Great Falls, VA. In this transformation, we aim to create a stunning kitchen space that exudes sophistication and charm, capturing the essence of timeless French style with a modern twist.
Our design centers around a harmonious blend of light gray and off-white tones, setting a serene and inviting backdrop for this kitchen makeover. These neutral hues will work in harmony to create a calming ambiance and enhance the natural light, making the kitchen feel open and welcoming.
To infuse a sense of nature and add a striking focal point, we have carefully selected green cabinets. The rich green hue, reminiscent of lush gardens, brings a touch of the outdoors into the space, creating a unique and refreshing visual appeal. The cabinets will be thoughtfully placed to optimize both functionality and aesthetics.
Throughout the project, our focus is on creating a seamless integration of design elements to produce a cohesive and visually stunning kitchen. The cabinetry, hood, light fixture, and other details will be meticulously crafted using high-quality materials, ensuring longevity and a timeless appeal.
Countertop Material: Quartzite
Cabinet: Frameless Custom cabinet
Stove: Ilve 48"
Hood: Plaster field made
Lighting: Hudson Valley Lighting


 Artsaics Studios
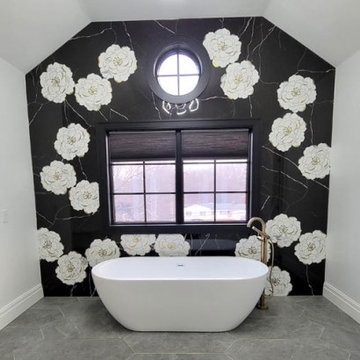
Elegantly crafted, the Decoline Enna Picket Stone & Metal Waterjet Tile is a luxurious way to add exclusivity to any well-designed space. Crafted with a unique fusion of stone and metal, this tile offers a unique texture and look that is sure to stand out and make a statement - the perfect way to accessorize any home.
Find the right local pro for your project

 Woodmeister Master Builders
A ground floor mudroom features a center island bench with lots storage drawers underneath. This bench is a perfect place to sit and lace up hiking boots, get ready for snowshoeing, or just hanging out before a swim. Surrounding the mudroom are more window seats and floor-to-ceiling storage cabinets made in rustic knotty pine architectural millwork. Down the hall, are two changing rooms with separate water closets and in a few more steps, the room opens up to a kitchenette with a large sink. A nearby laundry area is conveniently located to handle wet towels and beachwear. Woodmeister Master Builders made all the custom cabinetry and performed the general contracting. Marcia D. Summers was the interior designer. Greg Premru Photography
 Falken Reynolds Interiors
Photo: Janis Nicolay
A partial renovation and complete furniture package for this home in Vancouver delivered modern and authentic spaces for a young family. The craftsman bones of the house were honoured and a 90’s fireplace was replaced with a modern version that blends into the wainscotting and allows the TV to be recessed above. Modern furniture and lighting were kept in a light neutral palette to emphasize the space and create a feeling of calm treasured after a busy day at the office. A mix of Italian and locally crafted pieces create a layered sense of home and a unique balance of sophistication and casualness. Falken Reynolds added a unique take on Holiday decorating for a feature in Western Living Magazine.

 BlueStone Construction, LLC
The major objective of this home was to craft something entirely unique; based on our client’s international travels, and tailored to their ideal lifestyle. Every detail, selection and method was individual to this project. The design included personal touches like a dog shower for their Great Dane, a bar downstairs to entertain, and a TV tucked away in the den instead of on display in the living room.
Great design doesn’t just happen. It’s a product of work, thought and exploration. For our clients, they looked to hotels they love in New York and Croatia, Danish design, and buildings that are architecturally artistic and ideal for displaying art. Our part was to take these ideas and actually build them. Every door knob, hinge, material, color, etc. was meticulously researched and crafted. Most of the selections are custom built either by us, or by hired craftsman.

 Nikki Levy Interiors
Each panel of this wall unit was individually crafted by an expert artisan in a barn converted to a woodshop. The off balance gold panels, lend to the charm and unique character of this stunning family room.

Sponsored
Columbus, OH

Hope Restoration & General Contracting
Columbus Design-Build, Kitchen & Bath Remodeling, Historic Renovations

 Mosher Dolan, Inc.
This beautiful country style tudor home seems as if it has come to life from a story with its unique shingle roof and romantic facade.
Large traditional white three-story brick gable roof idea in Detroit
Large traditional white three-story brick gable roof idea in Detroit

 Lands End Development - Designers & Builders
Living room - rustic open concept living room idea in Minneapolis with a standard fireplace, a stone fireplace and green walls


 User
The Clients contacted Cecil Baker + Partners to reconfigure and remodel the top floor of a prominent Philadelphia high-rise into an urban pied-a-terre. The forty-five story apartment building, overlooking Washington Square Park and its surrounding neighborhoods, provided a modern shell for this truly contemporary renovation. Originally configured as three penthouse units, the 8,700 sf interior, as well as 2,500 square feet of terrace space, was to become a single residence with sweeping views of the city in all directions.
The Client’s mission was to create a city home for collecting and displaying contemporary glass crafts. Their stated desire was to cast an urban home that was, in itself, a gallery. While they enjoy a very vital family life, this home was targeted to their urban activities - entertainment being a central element.
The living areas are designed to be open and to flow into each other, with pockets of secondary functions. At large social events, guests feel free to access all areas of the penthouse, including the master bedroom suite. A main gallery was created in order to house unique, travelling art shows.
Stemming from their desire to entertain, the penthouse was built around the need for elaborate food preparation. Cooking would be visible from several entertainment areas with a “show” kitchen, provided for their renowned chef. Secondary preparation and cleaning facilities were tucked away.
The architects crafted a distinctive residence that is framed around the gallery experience, while also incorporating softer residential moments. Cecil Baker + Partners embraced every element of the new penthouse design beyond those normally associated with an architect’s sphere, from all material selections, furniture selections, furniture design, and art placement.
Barry Halkin and Todd Mason Photography

 Stahl Homes LLC
Bruce Buckley Photography
Large arts and crafts stone front porch photo in DC Metro with a roof extension
Large arts and crafts stone front porch photo in DC Metro with a roof extension
Sponsored
Columbus, OH
Hope Restoration & General Contracting
Columbus Design-Build, Kitchen & Bath Remodeling, Historic Renovations

 Landmark Homes
Example of a large arts and crafts open concept carpeted and beige floor family room design with a standard fireplace, a stone fireplace and black walls

 Adler-Allyn Interior Design
Alyssa Lee Photography
Cabinetry: Woodshop of Avon
Sconces: Decorative Crafts
Lindstrom Construction
Inspiration for a mid-sized timeless master gray tile and marble tile mosaic tile floor and gray floor bathroom remodel in Minneapolis with white cabinets, a two-piece toilet, gray walls, an undermount sink, quartz countertops, gray countertops and raised-panel cabinets
Inspiration for a mid-sized timeless master gray tile and marble tile mosaic tile floor and gray floor bathroom remodel in Minneapolis with white cabinets, a two-piece toilet, gray walls, an undermount sink, quartz countertops, gray countertops and raised-panel cabinets

 America's Best House Plans
Crafted with unique farmhouse details, this Modern Farmhouse plan delivers a charming home exterior comprised of contrasting board and batten siding. The covered front porch showcases a surplus amount of space for greeting guests and decorating with furniture.

 David Charlez Designs
This bedroom is so unique by creating the unique Tudor style on the exterior, this room needed to have tall, vaulted ceilings and a cut out nook for a desk and chair. Photo by Space Crafting



 Laughlin Homes & Restoration Inc
Unique, rustic lighting over this breakfast table. Photo by Blake Mistich.
Mid-sized country medium tone wood floor dining room photo in Austin with white walls
Mid-sized country medium tone wood floor dining room photo in Austin with white walls

 Lenox House Design
Space Crafting
Inspiration for a coastal galley kitchen remodel in Minneapolis with an undermount sink, shaker cabinets, white cabinets, gray backsplash, mosaic tile backsplash and an island
Inspiration for a coastal galley kitchen remodel in Minneapolis with an undermount sink, shaker cabinets, white cabinets, gray backsplash, mosaic tile backsplash and an island

34