
Search results for "Unique crafts" in Home Design Ideas
 User
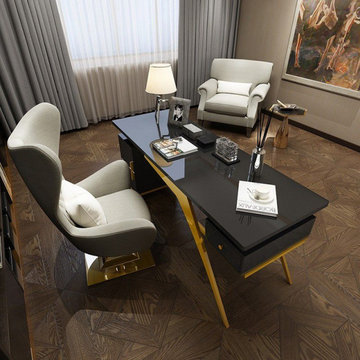
Crafted in a black finish the modern desk features a simplistic design that captures the eye. Equipped with a Unique design frame, this desk is perfect for extra storage & organization. The legs are finished in gold stainless steel.

 Annie Speck Interior Design
The Master bedroom drapery was designed to create the feeling of old world opulence. The base fabric is a woven patterned chenille, trimmed with silk velvet and silk tassels. An elaborate large silk tassel is used as a tie back to accentuate the trim and create the perfect puddle! Silk chiffon sheers in a butter cream color complete the treatment!

 Harwell Fencing and Gates Inc
Modern driveway gate - 25 feet of wall extension - Culver City, Ca 90232
Inspiration for a contemporary exterior home remodel in Los Angeles
Inspiration for a contemporary exterior home remodel in Los Angeles
Find the right local pro for your project

 Grizzly Iron, Inc
The client wanted a unique railing design, they liked our organic work but wanted something a little more contemporary. The "tree" design is all forged and fabricated from flat bar and the horizontal rails are round stock. We used our cap rail which we forge in house.
 Unique Projects
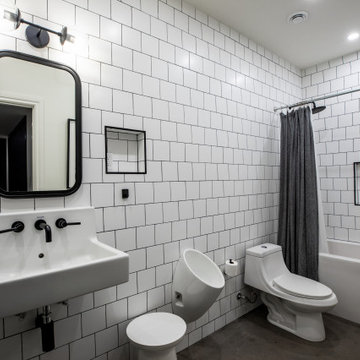
Inspiration for a large contemporary white tile and ceramic tile concrete floor and single-sink alcove bathtub remodel in Calgary with an urinal, white walls, a wall-mount sink and a freestanding vanity
 The Art of Concrete LLC
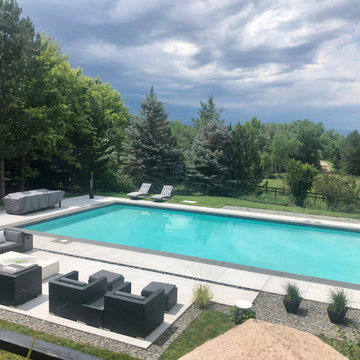
This new pool deck with refinished pool coping was custom crafted for this home owner. Featuring a unique band of black cobble for drainage.
Trendy home design photo in Denver
Trendy home design photo in Denver

 FORGE CRAFT ARCHITECTURE + DESIGN
Paul Bardagjy
Inspiration for a small contemporary master dark wood floor bedroom remodel in Austin with white walls and no fireplace
Inspiration for a small contemporary master dark wood floor bedroom remodel in Austin with white walls and no fireplace


 Cerames
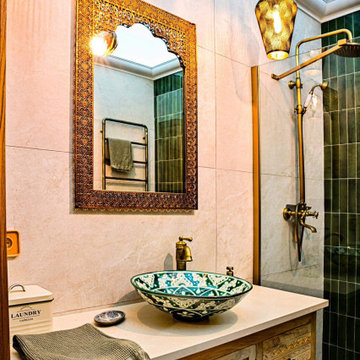
In this bathroom, a countertop sink, hand-painted in Mexico, introduces an exotic and unique accent. The green color and carefully crafted pattern create a harmonious whole, adding a unique charm to the space.
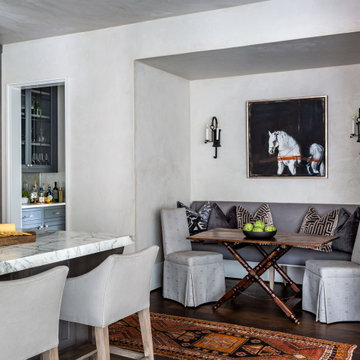
 Wright Design
The reclaimed brick façade with limestone accents, steel windows and slate roof create a timeless aesthetic that blends harmoniously into the college town historic district where this home is located. The English Arts and Crafts inspired design gives the it a unique style and presence in the streetscape.
 Brownstone Furniture
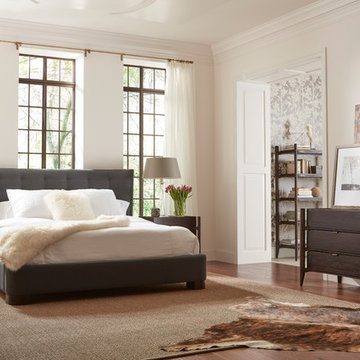
Elegant and refined, the Emerson Collection embodies unique design with a nod to the stylish, mid-century modern era. Finely crafted in exquisite sonokeling and solid teak, this collection captures the true art of timeless perfection.


 Steve Lopes, Custom Metalwork Design & Fabrication
custom asian inspired bronze and steel passage door hardware
Asian single front door photo in Seattle with a light wood front door
Asian single front door photo in Seattle with a light wood front door

 Mari Woods
Photography by Rob Karosis of Rollingsford, NH
Example of a mid-sized arts and crafts l-shaped light wood floor kitchen design in Portland Maine with flat-panel cabinets, stainless steel cabinets, concrete countertops, stainless steel appliances and an island
Example of a mid-sized arts and crafts l-shaped light wood floor kitchen design in Portland Maine with flat-panel cabinets, stainless steel cabinets, concrete countertops, stainless steel appliances and an island

Sponsored
Columbus, OH

Hope Restoration & General Contracting
Columbus Design-Build, Kitchen & Bath Remodeling, Historic Renovations
 Mari Woods
Photography by Rob Karosis of Rollingsford, NH
Kitchen - mid-sized craftsman l-shaped light wood floor kitchen idea in Portland Maine with flat-panel cabinets, stainless steel cabinets, concrete countertops, stainless steel appliances and an island
Kitchen - mid-sized craftsman l-shaped light wood floor kitchen idea in Portland Maine with flat-panel cabinets, stainless steel cabinets, concrete countertops, stainless steel appliances and an island

 Precision Stone Design
Suitable for any vertical or horizontal surfaces for residential and commercial application.
Natural counter tops made of selected semi precious gem stones and hand crafted by our experienced craftsmen.
Call us at 312-427-8663 or email us at sales@precisionstonedesigns.com for pricing on your next custom project.


 Nathan Taylor for Obelisk Home
This newly built Old Mission style home gave little in concessions in regards to historical accuracies. To create a usable space for the family, Obelisk Home provided finish work and furnishings but in needed to keep with the feeling of the home. The coffee tables bunched together allow flexibility and hard surfaces for the girls to play games on. New paint in historical sage, window treatments in crushed velvet with hand-forged rods, leather swivel chairs to allow “bird watching” and conversation, clean lined sofa, rug and classic carved chairs in a heavy tapestry to bring out the love of the American Indian style and tradition.
Photos by Jeremy Mason McGraw



 Ward Jewell Architect AIA
San Marino based clients were interested in developing a property that had been in their family for generations. This was an exciting proposition as it was one of the last surviving bayside double lots on the scenic Coronado peninsula in San Diego. They desired a holiday home that would be a gathering place for their large, close- knit family.
San Marino based clients were interested in developing a property that had been in their family for generations. This was an exciting proposition as it was one of the last surviving bayside double lots on the scenic Coronado peninsula in San Diego. They desired a holiday home that would be a gathering place for their large, close-knit family. Facing the Back Bay, overlooking downtown and the Bay Bridge, this property presented us with a unique opportunity to design a vacation home with a dual personality. One side faces a bustling harbor with a constant parade of yachts, cargo vessels and military ships while the other opens onto a deep, quiet contemplative garden. The home’s shingle-style influence carries on the historical Coronado tradition of clapboard and Craftsman bungalows built in the shadow of the great Hotel Del Coronado which was erected at the turn of the last century. In order to create an informal feel to the residence, we devised a concept that eliminated the need for a “front door”. Instead, one walks through the garden and enters the “Great Hall” through either one of two French doors flanking a walk-in stone fireplace. Both two-story bedroom wings bookend this central wood beam vaulted room which serves as the “heart of the home”, and opens to both views. Three sets of stairs are discretely tucked away inside the bedroom wings.
In lieu of a formal dining room, the family convenes and dines around a beautiful table and banquette set into a circular window bay off the kitchen which overlooks the lights of the city beyond the harbor. Working with noted interior designer Betty Ann Marshall, we designed a unique kitchen that was inspired by the colors and textures of a fossil the couple found on a honeymoon trip to the quarries of Montana. We set that ancient fossil into a matte glass backsplash behind the professional cook’s stove. A warm library with walnut paneling and a bayed window seat affords a refuge for the family to read or play board games. The couple’s fine craft and folk art collection is on prominent display throughout the house and helps to set an intimate and whimsical tone.
Another architectural feature devoted to family is the play room lit by a dramatic cupola which beacons the older grandchildren and their friends. Below the play room is a four car garage that allows the patriarch space to refurbish an antique fire truck, a mahogany launch boat and several vintage cars. Their jet skis and kayaks are housed in another garage designed for that purpose. Lattice covered skylights that allow dappled sunlight to bathe the loggia affords a comfortable refuge to watch the kids swim and gaze out upon the rushing water, the Coronado Bay Bridge and the romantic downtown San Diego skyline.
Architect: Ward Jewell Architect, AIA
Interior Design: Betty Ann Marshall
Construction: Bill Lyons
Photographer: Laura Hull
Styling: Zale Design Studio

 Pacific Millworks
Unique, custom designed and crafted entryway with complementary indoor and outdoor benches.
Example of a mid-sized arts and crafts front door design in San Luis Obispo with a medium wood front door
Example of a mid-sized arts and crafts front door design in San Luis Obispo with a medium wood front door

 Modern Craft Construction Inc.
Bright and colorful kitchen remodel with custom cabinets and unique tile by Modern Craft Construction, etc.
Inspiration for a large timeless u-shaped light wood floor eat-in kitchen remodel in San Francisco with an undermount sink, recessed-panel cabinets, white cabinets, granite countertops, multicolored backsplash, ceramic backsplash, white appliances and no island
Inspiration for a large timeless u-shaped light wood floor eat-in kitchen remodel in San Francisco with an undermount sink, recessed-panel cabinets, white cabinets, granite countertops, multicolored backsplash, ceramic backsplash, white appliances and no island
47