
Search results for "Unique crafts" in Home Design Ideas

 Dominic Paul Mercadante Architecture
Shot of the sun room.
Brina Vanden Brink Photographer
Stained Glass by John Hamm: hammstudios.com
Mid-sized arts and crafts ceramic tile and white floor sunroom photo in Portland Maine with no fireplace and a standard ceiling
Mid-sized arts and crafts ceramic tile and white floor sunroom photo in Portland Maine with no fireplace and a standard ceiling

 TKS Design Group
Free ebook, Creating the Ideal Kitchen. DOWNLOAD NOW
Our clients came to us looking to do some updates to their new condo unit primarily in the kitchen and living room. The couple has a lifelong love of Arts and Crafts and Modernism, and are the co-founders of PrairieMod, an online retailer that offers timeless modern lifestyle through American made, handcrafted, and exclusively designed products. So, having such a design savvy client was super exciting for us, especially since the couple had many unique pieces of pottery and furniture to provide inspiration for the design.
The condo is a large, sunny top floor unit, with a large open feel. The existing kitchen was a peninsula which housed the sink, and they wanted to change that out to an island, relocating the new sink there as well. This can sometimes be tricky with all the plumbing for the building potentially running up through one stack. After consulting with our contractor team, it was determined that our plan would likely work and after confirmation at demo, we pushed on.
The new kitchen is a simple L-shaped space, featuring several storage devices for trash, trays dividers and roll out shelving. To keep the budget in check, we used semi-custom cabinetry, but added custom details including a shiplap hood with white oak detail that plays off the oak “X” endcaps at the island, as well as some of the couple’s existing white oak furniture. We also mixed metals with gold hardware and plumbing and matte black lighting that plays well with the unique black herringbone backsplash and metal barstools. New weathered oak flooring throughout the unit provides a nice soft backdrop for all the updates. We wanted to take the cabinets to the ceiling to obtain as much storage as possible, but an angled soffit on two of the walls provided a bit of a challenge. We asked our carpenter to field modify a few of the wall cabinets where necessary and now the space is truly custom.
Part of the project also included a new fireplace design including a custom mantle that houses a built-in sound bar and a Panasonic Frame TV, that doubles as hanging artwork when not in use. The TV is mounted flush to the wall, and there are different finishes for the frame available. The TV can display works of art or family photos while not in use. We repeated the black herringbone tile for the fireplace surround here and installed bookshelves on either side for storage and media components.
Designed by: Susan Klimala, CKD, CBD
Photography by: Michael Alan Kaskel
For more information on kitchen and bath design ideas go to: www.kitchenstudio-ge.com

 DeHaan Tile & Floor Covering Inc.
This unique look was crafted with three different boxes of vinyl tile and installed in a herringbone pattern!
Mid-sized cottage kids' brown tile travertine floor and gray floor alcove bathtub photo in Grand Rapids with flat-panel cabinets, white cabinets, a one-piece toilet, brown walls, an undermount sink and granite countertops
Mid-sized cottage kids' brown tile travertine floor and gray floor alcove bathtub photo in Grand Rapids with flat-panel cabinets, white cabinets, a one-piece toilet, brown walls, an undermount sink and granite countertops
Find the right local pro for your project

 Modern Craft Construction Inc.
Custom walnut counters, dark blue cabinets, unique floor tiles and brass fixtures in this bright and airy kitchen design by Modern Craft Construction, Inc.


 Storie Collective
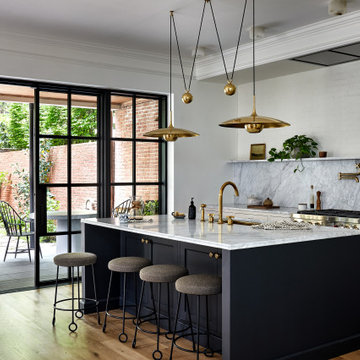
Stripped of its original charm with sagging floors and water leaks, this 1900 row house was prime for a full renovation. While the staircase and marble fireplace are original, everything from the white oak flooring, crown, applied, and base moldings, to the archways and brass door hardware is new; yet they all feel original to the house. Other projects included removing soffits and tucking away randomly placed support beams and posts, relocating and expanding the kitchen, renovating each bathroom – and adding a new one, upgrading all the mechanical, electric and plumbing systems, removing a fireplace, and regrading the back patio for proper drainage and added greenery. The project is a perfect study of juxtaposing new and old, classic and modern.
Photography Stacy Zarin Goldberg

 K. Gennaro Photography
Adorable and unique plant stand shaped like a bright yellow bicycle.
Products and styling by Wayfair.com
Inspiration for a mid-sized eclectic stone porch container garden remodel in Los Angeles
Inspiration for a mid-sized eclectic stone porch container garden remodel in Los Angeles

Sponsored
Columbus, OH

Hope Restoration & General Contracting
Columbus Design-Build, Kitchen & Bath Remodeling, Historic Renovations
 Simply Unique Finds & Design
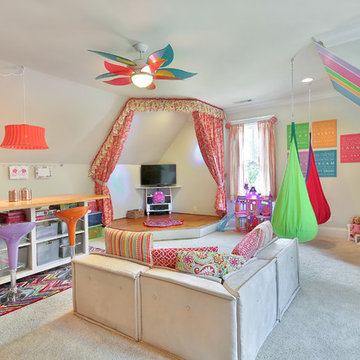
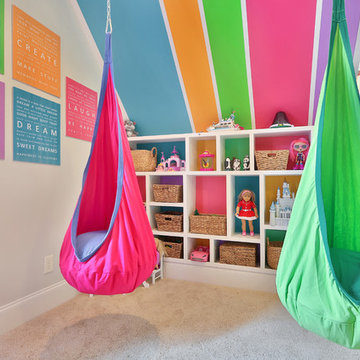
A large bonus room transformed into an all-inclusive bright and colorful playroom with a stage for acting and karoake, a craft table with bins for storage and a wire for displaying creations, hanging chairs for reading, a cube wall for storage of toys, along with a window seat and chalk wall.

 Buildhaus
Inspiration for a country open concept light wood floor, beige floor and vaulted ceiling family room remodel with white walls and a wall-mounted tv

 Heritage Design Studio
Coffee Bar at entry to the Master Suite
Inspiration for a large timeless master medium tone wood floor and wallpaper bedroom remodel in Dallas with blue walls
Inspiration for a large timeless master medium tone wood floor and wallpaper bedroom remodel in Dallas with blue walls

 Drömhus General Contractors
Blake Marvin
Bedroom - modern one-story stucco bedroom idea in San Francisco
Bedroom - modern one-story stucco bedroom idea in San Francisco

 Elite Tile
The backsplash over the sink was hand crafted, using a curved shape and topped off with river rocks.
Alcove shower - small transitional master multicolored tile and stone tile mosaic tile floor alcove shower idea in New York with an undermount sink, raised-panel cabinets, medium tone wood cabinets and marble countertops
Alcove shower - small transitional master multicolored tile and stone tile mosaic tile floor alcove shower idea in New York with an undermount sink, raised-panel cabinets, medium tone wood cabinets and marble countertops

 Tyner Construction Co Inc
David Dietrich
Example of an arts and crafts dark wood floor enclosed dining room design with beige walls
Example of an arts and crafts dark wood floor enclosed dining room design with beige walls
Sponsored
Columbus, OH
Hope Restoration & General Contracting
Columbus Design-Build, Kitchen & Bath Remodeling, Historic Renovations
 Simply Unique Finds & Design
Saunders Real Estate Photography
Home design - contemporary home design idea in Atlanta
Home design - contemporary home design idea in Atlanta

 Sarabi Studio
Hand crafted stainless steel and glass hand rails by Sarabi Studio Custom Fabricators
www.sarabistudio.com
Payam Sarabi, Sarabi Studio
Example of a trendy staircase design in Austin
Example of a trendy staircase design in Austin

 CUSTOM CRAFT - Design Build Remodel
The dining area features these stylish pendant light fixtures combined with the quaint and cool light rods above the pendants.
Eat-in kitchen - contemporary u-shaped medium tone wood floor eat-in kitchen idea in Philadelphia with an undermount sink, flat-panel cabinets, dark wood cabinets, quartz countertops, gray backsplash, subway tile backsplash, stainless steel appliances and a peninsula
Eat-in kitchen - contemporary u-shaped medium tone wood floor eat-in kitchen idea in Philadelphia with an undermount sink, flat-panel cabinets, dark wood cabinets, quartz countertops, gray backsplash, subway tile backsplash, stainless steel appliances and a peninsula

 FRONTGATE
An eye-catching addition to any outdoor setting, this unique bistro style seating features a mesmerizing radial pattern and whimsically curled arms. The unique geometrical design gives the sturdy seats and chair backs a comfortable, springy feel. Crafted from wrought iron to recreate the look of Parisian bistro furniture.



 Landmark Homes
Furnished
Inspiration for a large dark wood floor kitchen/dining room combo remodel with green walls and no fireplace
Inspiration for a large dark wood floor kitchen/dining room combo remodel with green walls and no fireplace
 Creative Lads
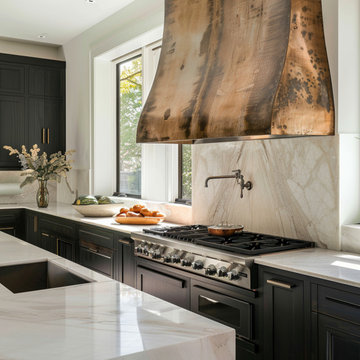
At Creative Lads, we are dedicated to crafting spaces with a personalized approach. We believe in guiding our clients through the journey of crafting their dream space. Recently, a client was interested in creating a bold statement with a hood, showcasing how we bring unique visions to life with our expertise and attention to detail.

 The New Design Project
Will Ellis
Inspiration for a mid-sized 1950s medium tone wood floor and brown floor kitchen/dining room combo remodel in New York with white walls
Inspiration for a mid-sized 1950s medium tone wood floor and brown floor kitchen/dining room combo remodel in New York with white walls
45