
Search results for "Unique crafts" in Home Design Ideas
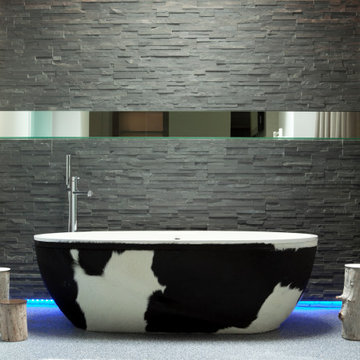
 PSCBATH
The STONE1 Freestanding Bathtub by AquaDesign redefines luxury with its unique animal print designs and superior craftsmanship. Crafted to be both a statement piece and a comfortable sanctuary, this bathtub is perfect for those looking to add a touch of nature-inspired elegance to their bathroom.
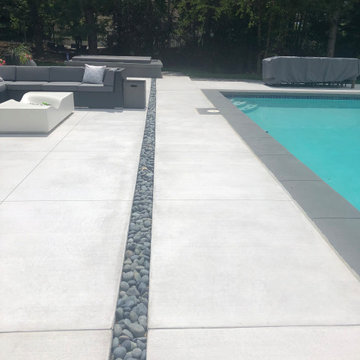
 The Art of Concrete LLC
This new pool deck with refinished pool coping was custom crafted for this home owner. Featuring a unique band of black cobble for drainage.
Inspiration for a contemporary exterior home remodel in Denver
Inspiration for a contemporary exterior home remodel in Denver

 Ward Jewell Architect AIA
San Marino based clients were interested in developing a property that had been in their family for generations. This was an exciting proposition as it was one of the last surviving bayside double lots on the scenic Coronado peninsula in San Diego. They desired a holiday home that would be a gathering place for their large, close- knit family.
San Marino based clients were interested in developing a property that had been in their family for generations. This was an exciting proposition as it was one of the last surviving bayside double lots on the scenic Coronado peninsula in San Diego. They desired a holiday home that would be a gathering place for their large, close-knit family. Facing the Back Bay, overlooking downtown and the Bay Bridge, this property presented us with a unique opportunity to design a vacation home with a dual personality. One side faces a bustling harbor with a constant parade of yachts, cargo vessels and military ships while the other opens onto a deep, quiet contemplative garden. The home’s shingle-style influence carries on the historical Coronado tradition of clapboard and Craftsman bungalows built in the shadow of the great Hotel Del Coronado which was erected at the turn of the last century. In order to create an informal feel to the residence, we devised a concept that eliminated the need for a “front door”. Instead, one walks through the garden and enters the “Great Hall” through either one of two French doors flanking a walk-in stone fireplace. Both two-story bedroom wings bookend this central wood beam vaulted room which serves as the “heart of the home”, and opens to both views. Three sets of stairs are discretely tucked away inside the bedroom wings.
In lieu of a formal dining room, the family convenes and dines around a beautiful table and banquette set into a circular window bay off the kitchen which overlooks the lights of the city beyond the harbor. Working with noted interior designer Betty Ann Marshall, we designed a unique kitchen that was inspired by the colors and textures of a fossil the couple found on a honeymoon trip to the quarries of Montana. We set that ancient fossil into a matte glass backsplash behind the professional cook’s stove. A warm library with walnut paneling and a bayed window seat affords a refuge for the family to read or play board games. The couple’s fine craft and folk art collection is on prominent display throughout the house and helps to set an intimate and whimsical tone.
Another architectural feature devoted to family is the play room lit by a dramatic cupola which beacons the older grandchildren and their friends. Below the play room is a four car garage that allows the patriarch space to refurbish an antique fire truck, a mahogany launch boat and several vintage cars. Their jet skis and kayaks are housed in another garage designed for that purpose. Lattice covered skylights that allow dappled sunlight to bathe the loggia affords a comfortable refuge to watch the kids swim and gaze out upon the rushing water, the Coronado Bay Bridge and the romantic downtown San Diego skyline.
Architect: Ward Jewell Architect, AIA
Interior Design: Betty Ann Marshall
Construction: Bill Lyons
Photographer: Laura Hull
Styling: Zale Design Studio
Find the right local pro for your project

 noush staging
Example of a mid-sized trendy single-wall open concept kitchen design in Toronto with marble countertops

 Cuckooland
Part of our range of Unique Children's Beds. This beautifully crafted Limited Edition Life House Mid Sleeper Bed in Treehouse Style Design from Lifetime is made from the best solid knot free pine and hand crafted in Denmark. It features a whitewash finish applied to solid pine to preserve the natural beauty of the wood, treated with a combination of lacquer, wax and pigments. This luxury kids bed features a partially covered top cabin with open window, step ladder and an area below where you can add a mattress or use as a play, reading or study area. * Don't miss out * As these are a Limited Edition design from Lifetime, once we have sold all our stock they are gone! This unique kids bed is perfect as a boys or girls beds with a reversible 'boys only' or 'girls only' sign.
Features and Benefits:
Made from knot free Scandinavian Pine from certified and sustainable forest.
Hand crafted in Denmark.
A Mid Sleeper Bed with Top Cabin open window.
Coloured panels as shown.
Open area at bottom: 73cm height.
Measures: Height: 230cm x Length: 207cm x Depth: 102cm.
Step ladder.
These unique beds are made with robust joints, excellent stability, non-toxic paints to ensure safety is put first at all times.
Check out our unique range of boys beds here.
Mattresses not included - fits mattress 90 x 200 cm (Available on request).


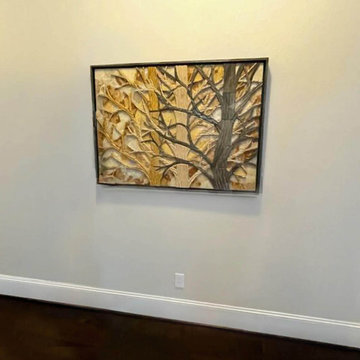
 Mozaico Inc
Spectacular tree petal mosaic is a unique piece of stone art. The sun is behind three different color trees beautifully shaped and hand crafted.
Inspiration for a modern living room remodel in New York
Inspiration for a modern living room remodel in New York

Sponsored
Columbus, OH

Hope Restoration & General Contracting
Columbus Design-Build, Kitchen & Bath Remodeling, Historic Renovations

 noush staging
Example of a mid-sized trendy enclosed plywood floor and brown floor living room design in Toronto with beige walls

 Designing Women
Griffin Architects, P.A.
www.griffinarchitectspa.com
Hamm Glass Studios
www.hammstudios.com
Paul Lundquist, iron work
Mountain Showcase Group
www.mountainshowcasegroup.com

 Design Craft Homes Inc
Main floor living room with master entrance, open to kitchen and dining. Custom fumed wood flooring makes this space unique while all the trim accents complete the room.

 Innovate Building Solutions
Glass counters steal the show in this modern kitchen remodel (images from Mike Llewelen courtesy of Kitchen Studio of Monterey)
Inspiration for a large contemporary u-shaped light wood floor kitchen remodel in Los Angeles with flat-panel cabinets, glass countertops, stainless steel appliances, an undermount sink, gray cabinets, gray backsplash, an island and turquoise countertops
Inspiration for a large contemporary u-shaped light wood floor kitchen remodel in Los Angeles with flat-panel cabinets, glass countertops, stainless steel appliances, an undermount sink, gray cabinets, gray backsplash, an island and turquoise countertops

 Concrete Craft of Knoxville
We were able to resurface over the existing concrete using our unique hand carved flagstone design. Project completed in Kingston Tennessee in 2019.
Inspiration for a small stamped concrete front porch remodel
Inspiration for a small stamped concrete front porch remodel
Sponsored
Columbus, OH
Hope Restoration & General Contracting
Columbus Design-Build, Kitchen & Bath Remodeling, Historic Renovations

 User
The Clients contacted Cecil Baker + Partners to reconfigure and remodel the top floor of a prominent Philadelphia high-rise into an urban pied-a-terre. The forty-five story apartment building, overlooking Washington Square Park and its surrounding neighborhoods, provided a modern shell for this truly contemporary renovation. Originally configured as three penthouse units, the 8,700 sf interior, as well as 2,500 square feet of terrace space, was to become a single residence with sweeping views of the city in all directions.
The Client’s mission was to create a city home for collecting and displaying contemporary glass crafts. Their stated desire was to cast an urban home that was, in itself, a gallery. While they enjoy a very vital family life, this home was targeted to their urban activities - entertainment being a central element.
The living areas are designed to be open and to flow into each other, with pockets of secondary functions. At large social events, guests feel free to access all areas of the penthouse, including the master bedroom suite. A main gallery was created in order to house unique, travelling art shows.
Stemming from their desire to entertain, the penthouse was built around the need for elaborate food preparation. Cooking would be visible from several entertainment areas with a “show” kitchen, provided for their renowned chef. Secondary preparation and cleaning facilities were tucked away.
The architects crafted a distinctive residence that is framed around the gallery experience, while also incorporating softer residential moments. Cecil Baker + Partners embraced every element of the new penthouse design beyond those normally associated with an architect’s sphere, from all material selections, furniture selections, furniture design, and art placement.
Barry Halkin and Todd Mason Photography

 Re|Structure Design-Build, LLC
This unique hearth stone is a good example of how good material selections can pull a piece nicely together. Everything works in perfect harmony yet the piece makes a statement. Re|Structure Design-Build Photo by Samual Morgan.

 Wright Design
The reclaimed brick façade with limestone accents, steel windows and slate roof create a timeless aesthetic that blends harmoniously into the college town historic district where this home is located. The English Arts and Crafts inspired design gives the it a unique style and presence in the streetscape.





 Blue Bear Landscape Construction
Custom live edge coffee table crafted from two trees that grew together creating an extremely unique slab.
Example of an acacia arts and crafts live edge living room design in Vancouver
Example of an acacia arts and crafts live edge living room design in Vancouver

 Kosas
The Gerald Cabinet features a timeless style crafted from reclaimed pine wood, to create furniture that imparts rustic elegance. Its solid wood construction adds density to the piece and its versatile storage space is accentuated with unique sliding doors. The Gerald Cabinet's thoughtful detailing, combined with a unique distressed finish, makes it a stunning addition to any space.

 The Bath & Kitchen Showplace - Tomball
Forget the cares of the world with a luxuriously restful soak in Aurora, and let its old world elegance become the striking focal point of your bathroom. This artisan crafted copper bath tub is designed for sumptuous comfort and visual delight. Aurora copper tub is artisan crafted; forged of high-quality recycled copper. It takes thousands of hammer strikes to create these functional pieces of art for your home. Add a unique piece to your design as a showstopper.
58