
Search results for "Unique crafts" in Home Design Ideas

 BC&J Architecture
The design of this 4,000 square foot house takes queues from the Arts and Crafts movement. The house includes a number of unique spaces for the owner’s family such as music rooms, children’s homework area, guest suite and office quarters. Generous inclusion of covered porch and open patio space nestled in the beach surroundings provide a unique private environment for the outdoor spaces of the property.
Designed by BC&J Architecture.
Photography by B. Francis

 Celeste Lewis Architecture
This kitchen pays tribute to the owner's love of wood and craft woodworking.
Sally Painter Photography
Kitchen - mid-sized rustic u-shaped medium tone wood floor and beige floor kitchen idea in Portland with an undermount sink, flat-panel cabinets, medium tone wood cabinets, quartz countertops, multicolored backsplash, cement tile backsplash, stainless steel appliances and an island
Kitchen - mid-sized rustic u-shaped medium tone wood floor and beige floor kitchen idea in Portland with an undermount sink, flat-panel cabinets, medium tone wood cabinets, quartz countertops, multicolored backsplash, cement tile backsplash, stainless steel appliances and an island

 John Lum Architecture, Inc. AIA
Paul Dyer
Enclosed dining room - large victorian dark wood floor and brown floor enclosed dining room idea in San Francisco with multicolored walls and no fireplace
Enclosed dining room - large victorian dark wood floor and brown floor enclosed dining room idea in San Francisco with multicolored walls and no fireplace
Find the right local pro for your project

 Dynamic Garage Door
Orange County, CA - Garage conversions are gaining popularity in heavily populated areas such as Los Angeles, Orange County, San Francisco and many other urban regions throughout the state of California. Many homeowners are converting their garages into actual liveable square footage. Some of the garage conversions we've seen include but are not limited to Home Offices, Playrooms, Man Caves, Entertainment Rooms, Guest Suites and/or Multipurpose Quarters.
For this particular project located in Studio City, CA we were generously commissioned by our client to replace the existing roll-up garage door to actual swing-open carriage style doors featuring safari style windows for added ventilation while the children play inside the safe environment and protection of the newly converted garage. What a fantastic way to keep your kids within your supervision without them destroying your fine furniture or disturbing your peace!
The garage door conversion for this home consisted of removing the existing roll-up garage door with all the track, springs and weather seal to start with a fresh, clean opening ready to receive the newly handcrafted carriage doors. Designing the carriage doors and keeping the home's original architectural essence was of utmost importance to us and the client. We also suggested awning style or safari style windows for ventilation as the garage was converted to a playroom and needed some air flow while being used. Additionally, the windows were designed to be larger than the standard carriage door size to allow more light inside the room during the day. At night, the lights inside shine through the traditional style window mullions with a warm glow that fills the exterior of the home. Preserving the traditional craftsmanship of authentically built carriage doors is always a priority when custom crafting and designing real carriage doors.
Dynamic Garage Door is a true design consultation firm who also happens to manufacture world-class carriage doors and professionally installs them throughout the state of California while shipping outside of the state.
Get a real carriage door conversion project price at: (855) 343-DOOR

 BlueStone Construction, LLC
The major objective of this home was to craft something entirely unique; based on our client’s international travels, and tailored to their ideal lifestyle. Every detail, selection and method was individual to this project. The design included personal touches like a dog shower for their Great Dane, a bar downstairs to entertain, and a TV tucked away in the den instead of on display in the living room.
Great design doesn’t just happen. It’s a product of work, thought and exploration. For our clients, they looked to hotels they love in New York and Croatia, Danish design, and buildings that are architecturally artistic and ideal for displaying art. Our part was to take these ideas and actually build them. Every door knob, hinge, material, color, etc. was meticulously researched and crafted. Most of the selections are custom built either by us, or by hired craftsman.

 Connecticut Stone
A young couple and talented mason, Mike Nusdeo, of Ridgeview Stone, collaborated to create this unique fireplace. Its a snap shot in time and was inspired by the homeowners travels to far away places and life at home. This projects tells a story and is complete with a library of first edition stone books. Outdoor fireplace was crafted using Byram Black stone.





 Hamilton Group
The pool house is equipped with 4 Pullman style queen size bunk beds to comfortably sleep 8.
C.J. White Photography
Inspiration for a craftsman master light wood floor bedroom remodel in Dallas with beige walls and no fireplace
Inspiration for a craftsman master light wood floor bedroom remodel in Dallas with beige walls and no fireplace

 STEVEN CHEROSKE DESIGN
THIS EFFICIENT KITCHEN IS IN A ARTS AND CRAFTS BUNGALOW. THE ORIGINAL KITCHEN HAD BEEN REMODELED SO MANY TIMES OVER THE YEARS IT NEEDED TO BE REPLACED. THESE NEW CUPBOARDS, HARDWARE AND CUSTOM TILE ON THE BACK SPLASH SEEM AS THEY HAVE ALWAYS BEEN THERE.

 Remodeler's Warehouse
The unique and masterfully crafted Lazlo Pendant will be sure to attract attention in your home. Available in mercury or clear glass panes and various sizes, from one to four lights. Heirloom bronze finish.

 Rik Lawrence - Red Cloud Furniture
Mid-sized eclectic yellow two-story stucco gable roof idea in San Francisco with a shingle roof
 Simply Unique Finds & Design
Saunders Real Estate Photography
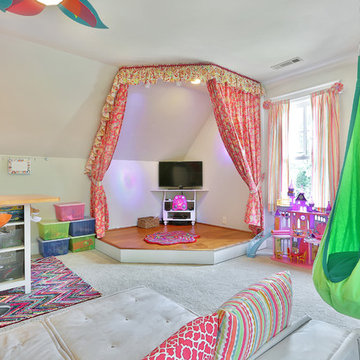
Inspiration for a contemporary home design remodel in Atlanta
Inspiration for a contemporary home design remodel in Atlanta



Sponsored
Columbus, OH

Hope Restoration & General Contracting
Columbus Design-Build, Kitchen & Bath Remodeling, Historic Renovations


 WSM Craft
Perfectly settled in the shade of three majestic oak trees, this timeless homestead evokes a deep sense of belonging to the land. The Wilson Architects farmhouse design riffs on the agrarian history of the region while employing contemporary green technologies and methods. Honoring centuries-old artisan traditions and the rich local talent carrying those traditions today, the home is adorned with intricate handmade details including custom site-harvested millwork, forged iron hardware, and inventive stone masonry. Welcome family and guests comfortably in the detached garage apartment. Enjoy long range views of these ancient mountains with ample space, inside and out.
 Simply Unique Finds & Design
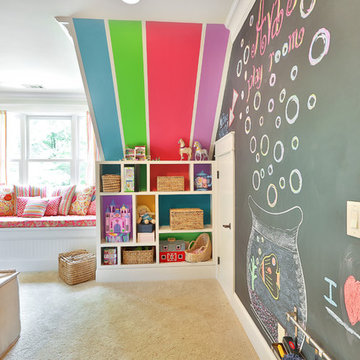
A chalk wall gives the kids a place to express themselves.
Example of a trendy home design design in Atlanta
Example of a trendy home design design in Atlanta
 BlueStone Construction, LLC
The major objective of this home was to craft something entirely unique; based on our client’s international travels, and tailored to their ideal lifestyle. Every detail, selection and method was individual to this project. The design included personal touches like a dog shower for their Great Dane, a bar downstairs to entertain, and a TV tucked away in the den instead of on display in the living room.
Great design doesn’t just happen. It’s a product of work, thought and exploration. For our clients, they looked to hotels they love in New York and Croatia, Danish design, and buildings that are architecturally artistic and ideal for displaying art. Our part was to take these ideas and actually build them. Every door knob, hinge, material, color, etc. was meticulously researched and crafted. Most of the selections are custom built either by us, or by hired craftsman.



 Bungalow Company
Example of an arts and crafts medium tone wood floor dining room design with gray walls and no fireplace

 Prestige General Contractors
A freestanding armoire finished in a unique cranberry red for a soft pleasing look. Crafted from maple, this impressive custom cabinetry features mullion doors and a display nook that is certain to be a visual and conversational focal point of your newly designed kitchen.

 Zin Home
A beautiful balance of rustic and contemporary design, Suki double pedestal dining room table compliments any dining room décor. Meticulously hand-crafted Suki Rustic Black Double Pedestal Dining Table recall the grandeur of the world's great hotel and fable mansions of a bygone era, this contemporary reclaimed wood dining table is stately in dimension and design. Crafted of reclaimed woods with unique Burnished Black finish. The hand finish of each rustic dining table beautifully balances the luxurious scale of the furnishings in your dining room.
Dimensions: 87W x 40D x 30H
Made Of reclaimed woods.
Double Pedestal design for a sleek modern look
Burnished Black finish.
Matching
available
Each dining table is handcrafted and unique. Color may vary slightly from piece to piece.
54