
Search results for "Unique door knobs" in Home Design Ideas



Find the right local pro for your project





Sponsored
Columbus, OH

Hope Restoration & General Contracting
Columbus Design-Build, Kitchen & Bath Remodeling, Historic Renovations
 User

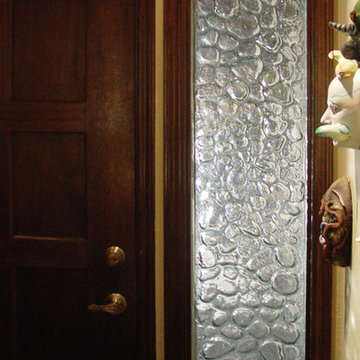
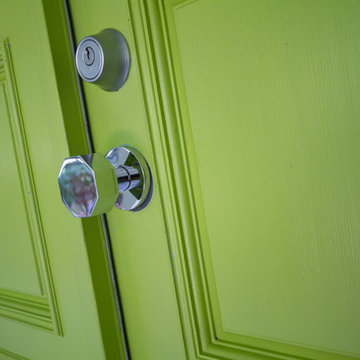
UserThe remodel of this home started with a new front door that included new sidelights installed on either side of an existing front door, letting natural light into a previous dark entry hall, New contemporary hardware was installed.
 Atlantic Workshop
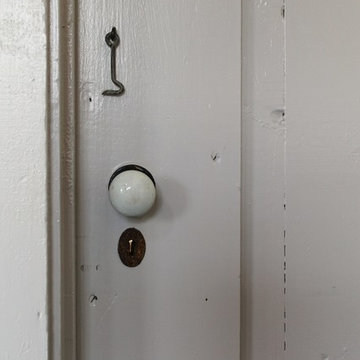
A detail shot of the refinished door; the doorknob is original.
Inspiration for a coastal family room remodel in Boston
Inspiration for a coastal family room remodel in Boston
 Meltdown Glass Art & Design, LLC
Custom Rock Texture
1/2" Starphire kiln-fired glass
Front door - mid-sized contemporary front door idea in Phoenix
Front door - mid-sized contemporary front door idea in Phoenix
 MW Design Workshop
Josiah Zukowski

Inspiration for a mid-sized modern galley concrete floor utility room remodel in Portland with a drop-in sink, flat-panel cabinets, light wood cabinets, laminate countertops, gray walls and a side-by-side washer/dryer
Inspiration for a mid-sized modern galley concrete floor utility room remodel in Portland with a drop-in sink, flat-panel cabinets, light wood cabinets, laminate countertops, gray walls and a side-by-side washer/dryer
 Kohler Store by Supply New England

Oil rubbed bronze hardware was used on the vanity.
Kyle J Caldwell Photography
Example of a classic light wood floor powder room design in Boston with recessed-panel cabinets, medium tone wood cabinets, a one-piece toilet, blue walls, an undermount sink, quartz countertops and beige countertops
Example of a classic light wood floor powder room design in Boston with recessed-panel cabinets, medium tone wood cabinets, a one-piece toilet, blue walls, an undermount sink, quartz countertops and beige countertops


Sponsored
Delaware, OH

Buckeye Basements, Inc.
Central Ohio's Basement Finishing ExpertsBest Of Houzz '13-'21

 Flemming Interiors
Inspiration for a mid-sized contemporary 3/4 gray tile porcelain tile and beige floor alcove shower remodel in Denver with beaded inset cabinets, blue cabinets, a one-piece toilet, white walls, an undermount sink, solid surface countertops, a hinged shower door and white countertops
 TK Building & Design
Example of a small transitional master porcelain tile and gray floor alcove shower design with flat-panel cabinets, white cabinets, a one-piece toilet, gray walls, an undermount sink and marble countertops
 Bella Tucker Decorative Finishes
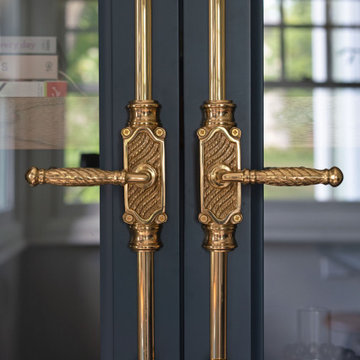
Painting by Bella Tucker Decorative Finishes- Photos by Geinger Hill
Eclectic porch photo in Nashville
Eclectic porch photo in Nashville



 Seeber Build
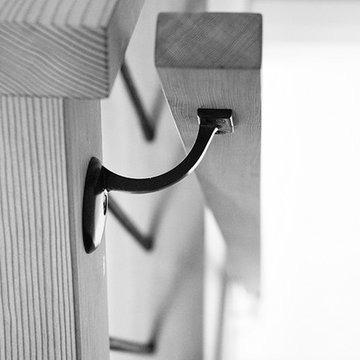
Wood handrail detail
Photography by Tanis Seeber, @ tanisphoto
Example of an urban staircase design in Vancouver
Example of an urban staircase design in Vancouver
 All Buttoned Up - Smart Organization Solutions
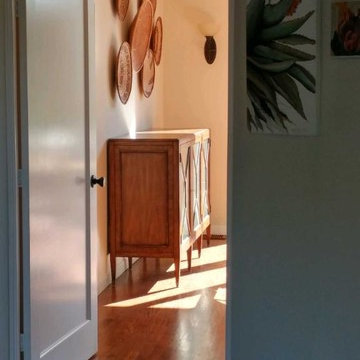
After a wonderful collaboration with my client this is how the art work was displayed in her home. As soon as you walk into the home you appreciate from all angles the incredible pieces. Enjoy!
31