
Search results for "Unique door knobs" in Home Design Ideas
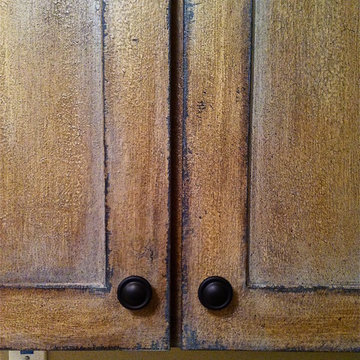
 Chandler Decorative Arts
This finish was designed to enhance the Tuscan style flavor of our client's home.
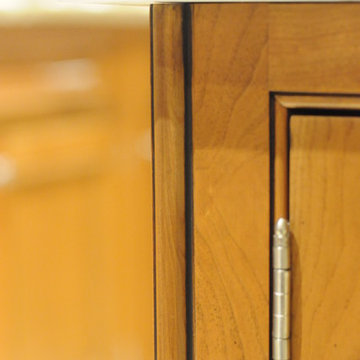
 AD&C Group, Inc.
Kitchen addition
Inspiration for a mid-sized timeless u-shaped porcelain tile eat-in kitchen remodel in New York with a farmhouse sink, beaded inset cabinets, medium tone wood cabinets, granite countertops, multicolored backsplash, mosaic tile backsplash, stainless steel appliances and green walls
Inspiration for a mid-sized timeless u-shaped porcelain tile eat-in kitchen remodel in New York with a farmhouse sink, beaded inset cabinets, medium tone wood cabinets, granite countertops, multicolored backsplash, mosaic tile backsplash, stainless steel appliances and green walls
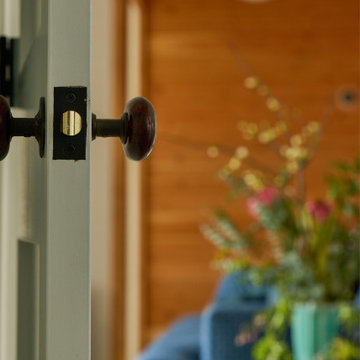
 Renaissance Partners, LLC
Lower Level Sitting Room
Inspiration for a timeless family room remodel in New York
Inspiration for a timeless family room remodel in New York
Find the right local pro for your project
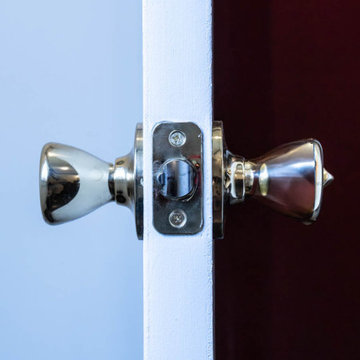
 Bellus & Aisthesis (B&A)
Vicarage renovation and restoration project for St. Andrew’s Church. The vicarage had a flood damaging the entire 1st floor. Over the years the space had deteriorated and various tenants had painted over and over and even put stables into 120 year old moldings and other wood detail. We wanted to bring the original integrity back to the space by matching the original hardwood flooring, refinishing and staining moldings where possible, building & extending moldings to match where they could not be salvaged, such as the plate rail that was missing parts, and removing old gunky paint. It was also important to make the space feel fresh and beautiful. The church has Gothic elements so we wanted to bring that feeling along with the beauty of the church into the vicarage space.
 Advance Design Studio, Ltd.
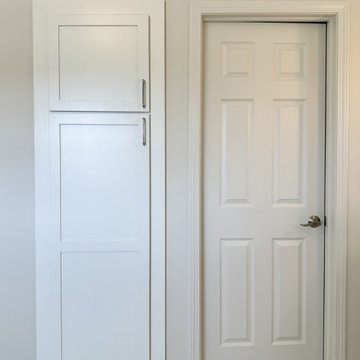
Bathroom design and build by Advance Design Studio. Bathroom features two freestanding vanities, a soaker tub, towel warmer, shower with bench and niche, and a built-in storage closet.


Sponsored
Sunbury, OH

J.Holderby - Renovations
Franklin County's Leading General Contractors - 2X Best of Houzz!



 Eisenbrandt Companies
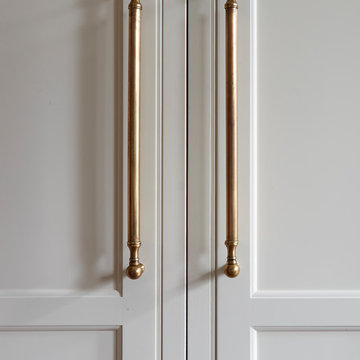
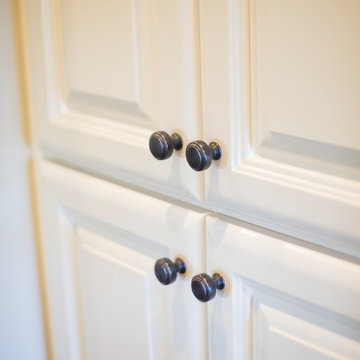
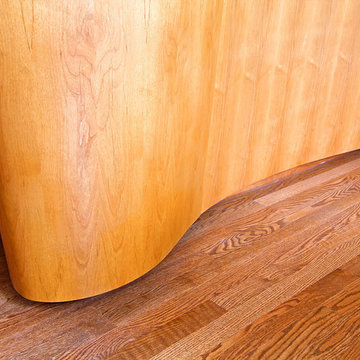
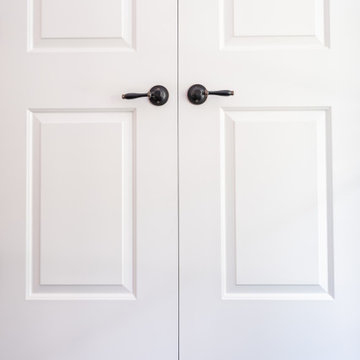
Design and build by Eisenbrandt Companies, this charming and elegant open-concept home with vaulted ceilings, custom built-ins, and timeless fireplace in the heart of Ruxton, Maryland. Conjoined with the kitchen, dining room and foyer, the magnitude of windows illuminate the plane for a bright space to entertain. Three bedrooms, three bathrooms and a primary suite with a walk in closet and large bath. Finished basement that opens up to an outdoor patio. Mudroom built-ins adjacent to the metal custom railings. Isokern fireplace with taj mahal stone to match kitchen countertops. Custom inset cabinets with gold hardware and a quaint pantry tucked away by a frosted pocket door. Stunning entryway with bold black accents.
 The Decorating Therapist
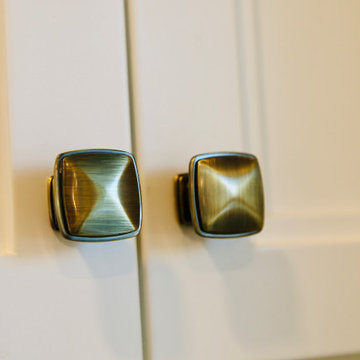
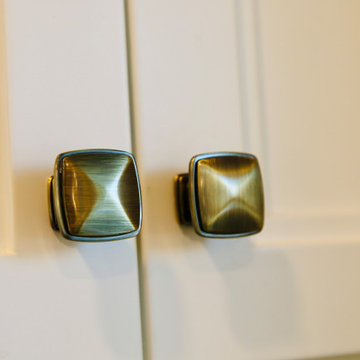
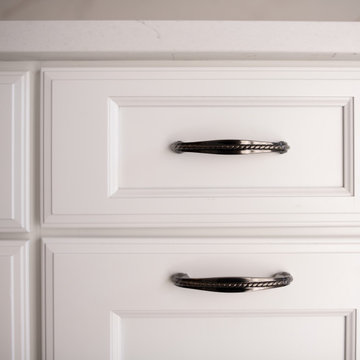
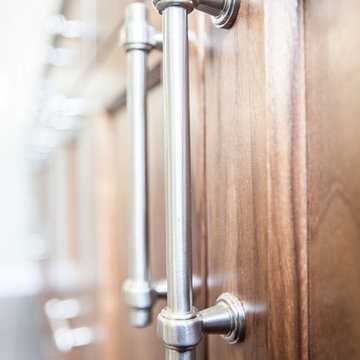
The aged pewter cabinet hardware was thoughtfully selected to unify the room's carefully curated material palette. Its timeless finish subtly echoes the gray undertones of the black stainless steel stacked washer and dryer, the existing ceramic tile flooring, and the nuanced accents woven throughout the designer wallpaper. This intentional repetition of color and finish creates visual continuity while adding understated elegance and depth.
Classic in form yet versatile in style, the hardware bridges contemporary appliances with traditional cabinetry, reinforcing a layered, timeless aesthetic. This attention to material coordination demonstrates how even the smallest design details contribute to a cohesive luxury interior, where every finish is purposefully chosen to enhance both beauty and functionality.



 KMF Colors
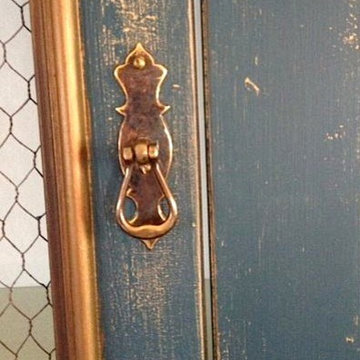
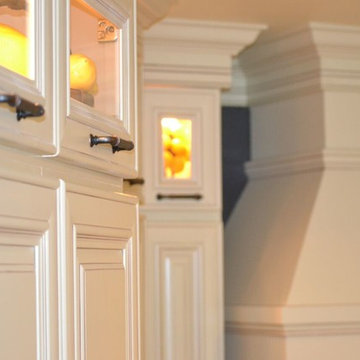
Choosing hardware is another benefit of custom building, however, simply changing hardware on an existing piece or highlighting the the trim can completely change it.

 WW Design Studio
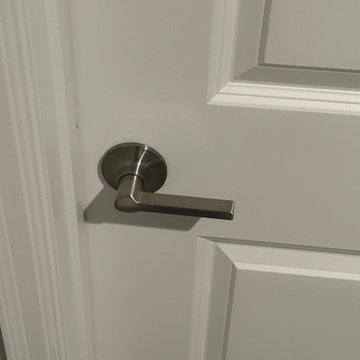
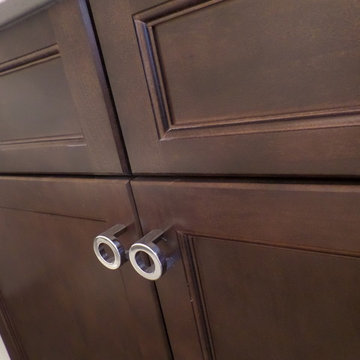
Novelty hardware gives a bespoke finish to stock cabinets.
Photos: WW Design Studio
Drop-in bathtub - large transitional master white tile and ceramic tile ceramic tile drop-in bathtub idea in Calgary with recessed-panel cabinets, dark wood cabinets, a two-piece toilet, gray walls, an undermount sink and quartz countertops
Drop-in bathtub - large transitional master white tile and ceramic tile ceramic tile drop-in bathtub idea in Calgary with recessed-panel cabinets, dark wood cabinets, a two-piece toilet, gray walls, an undermount sink and quartz countertops
 ISD Kitchen and Bath Renovations
Inspiration for a mid-sized transitional u-shaped eat-in kitchen remodel in Atlanta with a double-bowl sink, raised-panel cabinets, white cabinets, granite countertops, brown backsplash, subway tile backsplash, stainless steel appliances and an island


 Bird Architecture & Design
Photographer | Snapped By Cam
Contractor | Harvey Homes & Interiors
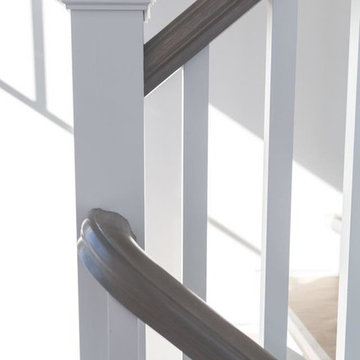
Arts and crafts staircase photo in Toronto
Arts and crafts staircase photo in Toronto
 Steinhafels
Designer: Jenii Kluver | Photographer: Sarah Utech
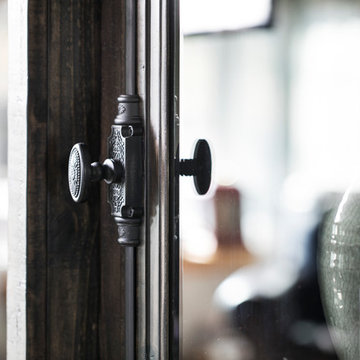
Family room - transitional family room idea in Milwaukee
Family room - transitional family room idea in Milwaukee

45