
Search results for "Unique dynamics" in Home Design Ideas
 The Baywood Design/Build Group, Inc.
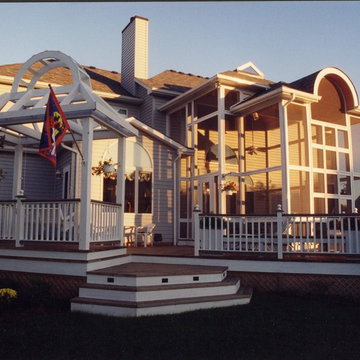
A client's request for a screen porch lead us to formulate a different kind of design dynamic that integrates in well with the house but additionally allows a completely unique design element that infuses the space with light.
 A Designed Space
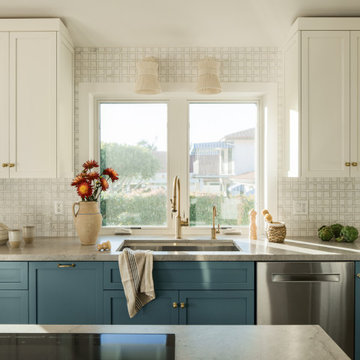
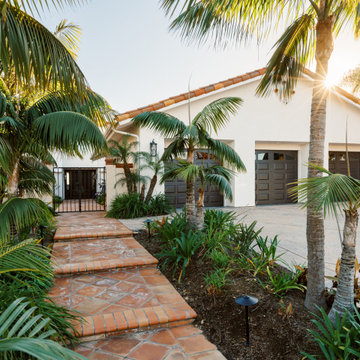
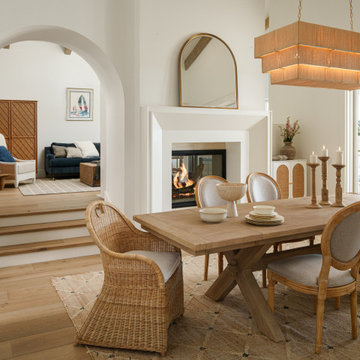
Our client sought to modernize their classic 1970s home while preserving its original charm. This full-home renovation prioritized openness and functionality. We transformed the kitchen into a bright, welcoming space, leveled the sunken living room to expand the living area, and designed seamless indoor-outdoor connections to showcase breathtaking south-west facing golf course & ocean views. The result? A beautifully updated home that harmonizes mid-century character with contemporary comfort.
The architecture was fun to work with, featuring dramatic roof pitches, a striking two-story double-sided fireplace, and thoughtfully designed room-to-room connections. Strategic wall cutouts and varying floor levels added interest and character, making this home a truly unique and dynamic space.
The kitchen connects to the exterior, dining room, and living room, and features a peninsula and a cozy morning nook for gathering. Thoughtful flow was essential for this busy space, creating distinct yet harmonious spaces to enjoy throughout the home.
Texture was thoughtfully incorporated using natural materials, including quartzite with cloud-like movement, woven light fixtures, and high-variation ceramic tile. The oak flooring, rich with knots and striking grain patterns, adds warmth and character to the space.
 A Designed Space
Our client sought to modernize their classic 1970s home while preserving its original charm. This full-home renovation prioritized openness and functionality. We transformed the kitchen into a bright, welcoming space, leveled the sunken living room to expand the living area, and designed seamless indoor-outdoor connections to showcase breathtaking south-west facing golf course & ocean views. The result? A beautifully updated home that harmonizes mid-century character with contemporary comfort.
The architecture was fun to work with, featuring dramatic roof pitches, a striking two-story double-sided fireplace, and thoughtfully designed room-to-room connections. Strategic wall cutouts and varying floor levels added interest and character, making this home a truly unique and dynamic space.
Find the right local pro for your project
 A Designed Space
Our client sought to modernize their classic 1970s home while preserving its original charm. This full-home renovation prioritized openness and functionality. We transformed the kitchen into a bright, welcoming space, leveled the sunken living room to expand the living area, and designed seamless indoor-outdoor connections to showcase breathtaking south-west facing golf course & ocean views. The result? A beautifully updated home that harmonizes mid-century character with contemporary comfort.
The architecture was fun to work with, featuring dramatic roof pitches, a striking two-story double-sided fireplace, and thoughtfully designed room-to-room connections. Strategic wall cutouts and varying floor levels added interest and character, making this home a truly unique and dynamic space.
The kitchen connects to the exterior, dining room, and living room, and features a peninsula and a cozy morning nook for gathering. Thoughtful flow was essential for this busy space, creating distinct yet harmonious spaces to enjoy throughout the home.
Texture was thoughtfully incorporated using natural materials, including quartzite with cloud-like movement, woven light fixtures, and high-variation ceramic tile. The oak flooring, rich with knots and striking grain patterns, adds warmth and character to the space.
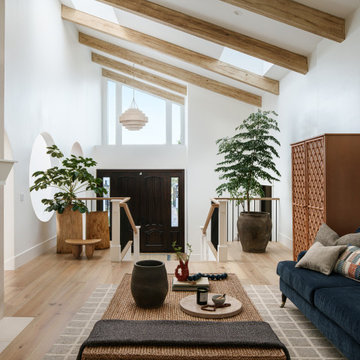 A Designed Space
Our client sought to modernize their classic 1970s home while preserving its original charm. This full-home renovation prioritized openness and functionality. We transformed the kitchen into a bright, welcoming space, leveled the sunken living room to expand the living area, and designed seamless indoor-outdoor connections to showcase breathtaking south-west facing golf course & ocean views. The result? A beautifully updated home that harmonizes mid-century character with contemporary comfort.
The architecture was fun to work with, featuring dramatic roof pitches, a striking two-story double-sided fireplace, and thoughtfully designed room-to-room connections. Strategic wall cutouts and varying floor levels added interest and character, making this home a truly unique and dynamic space.
The kitchen connects to the exterior, dining room, and living room, and features a peninsula and a cozy morning nook for gathering. Thoughtful flow was essential for this busy space, creating distinct yet harmonious spaces to enjoy throughout the home.
Texture was thoughtfully incorporated using natural materials, including quartzite with cloud-like movement, woven light fixtures, and high-variation ceramic tile. The oak flooring, rich with knots and striking grain patterns, adds warmth and character to the space.

 RG Cowan Design Build
Contrast in the Kitchen – Texture to Taste in a Grand Junction, CO custom home
We normally associate texture with food, clothes, and even sound. In reality, it is a part of every aspect of our lives. In our Grand Junction, Appleton, Fruita, Palisade, and Redlands, Colorado homes, texture lives on everything from our walls to washcloths. It isn’t something we normally consider holistically or view with intent. While designing interiors, texture becomes our way to bring visual interest and emotion into the space.
Adding textures to a space invites touch and evokes an understanding of the design intent. Materials like linen and wood can be combined to make a space feel streamlined yet cozy. Leather and velvet can be paired to create a luxurious retreat. In one of our recent projects, our clients had a distinct vision for their new kitchen and outdoor custom home living spaces. They were in need of a design that combined their kitchen, living, and outdoor spaces into a seamless oasis for their everyday routines. Their home has a unique architectural voice and they wanted to emphasize the character that was already there. Blending textures and colors throughout this project was how everything remained cohesive and spirited.
The purpose of contrasting materials
We used contrasting materials in the cabinetry to distinguish between the perimeter – high gloss – and the natural gathering space – maple. By contrasting the soft nature of maple in the cabinets and in the flooring with the harder textures of concrete and steel, we were able to offset the space’s tendency to feel like an alpine cabin. However, using contrasting textures does not always provide a dynamic interior. The high-gloss cabinets function as a vessel for various textures. They take on whatever happens to be reflected in them, bringing in elements from unexpected sources.
The function of texture
Along with rich black hardware, the unique backsplash adds an element of handcrafted care that naturally draws your eye throughout the space. The unevenness of each tile provides the space with intentional imperfections, giving it life and visual delight. Textures like these are great conversation starters or simply eye candy.
To extend their living and dining spaces to the exterior, our clients also updated the numerous decks around the home, as well as the cladding. This gave us the opportunity to develop a texture and color story for their exteriors. Considering finishes in a location as distinctive as the Western Slope can either be viewed as a challenge or an opportunity. We have the desert, evergreen groves, riversides, and snowstorms to glean inspiration from while designing.
For us, utilizing palettes that compliment the home’s natural surroundings is crucial. This home happens to live on a densely wooded plot of land with mature trees providing plenty of shade. This backdrop informed our color selections, while the existing architecture drove the material selections. The wood decking adds warmth, the horizontal cream siding brightens, the gray cedar leaves a part of the original architectural intent, and the green entry wall adds drama. The existing beams were left original because it is difficult to find materials that match the grandeur of the home.
Recognizing good design
Next time you walk into a well-designed custom home and immediately feel at ease, take some time to notice why you may be feeling that way. The subtlety of blending textures and colors can have a profound impact on how a space is perceived. You can see some of our other design projects here.
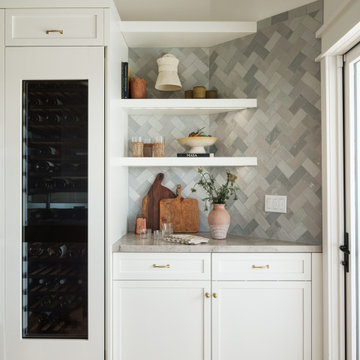 A Designed Space
Our client sought to modernize their classic 1970s home while preserving its original charm. This full-home renovation prioritized openness and functionality. We transformed the kitchen into a bright, welcoming space, leveled the sunken living room to expand the living area, and designed seamless indoor-outdoor connections to showcase breathtaking south-west facing golf course & ocean views. The result? A beautifully updated home that harmonizes mid-century character with contemporary comfort.
The architecture was fun to work with, featuring dramatic roof pitches, a striking two-story double-sided fireplace, and thoughtfully designed room-to-room connections. Strategic wall cutouts and varying floor levels added interest and character, making this home a truly unique and dynamic space.
The kitchen connects to the exterior, dining room, and living room, and features a peninsula and a cozy morning nook for gathering. Thoughtful flow was essential for this busy space, creating distinct yet harmonious spaces to enjoy throughout the home.
Texture was thoughtfully incorporated using natural materials, including quartzite with cloud-like movement, woven light fixtures, and high-variation ceramic tile. The oak flooring, rich with knots and striking grain patterns, adds warmth and character to the space.


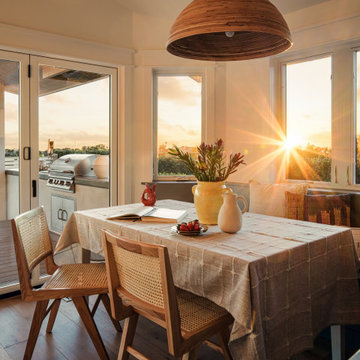 A Designed Space
Our client sought to modernize their classic 1970s home while preserving its original charm. This full-home renovation prioritized openness and functionality. We transformed the kitchen into a bright, welcoming space, leveled the sunken living room to expand the living area, and designed seamless indoor-outdoor connections to showcase breathtaking south-west facing golf course & ocean views. The result? A beautifully updated home that harmonizes mid-century character with contemporary comfort.
The architecture was fun to work with, featuring dramatic roof pitches, a striking two-story double-sided fireplace, and thoughtfully designed room-to-room connections. Strategic wall cutouts and varying floor levels added interest and character, making this home a truly unique and dynamic space.
The kitchen connects to the exterior, dining room, and living room, and features a peninsula and a cozy morning nook for gathering. Thoughtful flow was essential for this busy space, creating distinct yet harmonious spaces to enjoy throughout the home.
Texture was thoughtfully incorporated using natural materials, including quartzite with cloud-like movement, woven light fixtures, and high-variation ceramic tile. The oak flooring, rich with knots and striking grain patterns, adds warmth and character to the space.
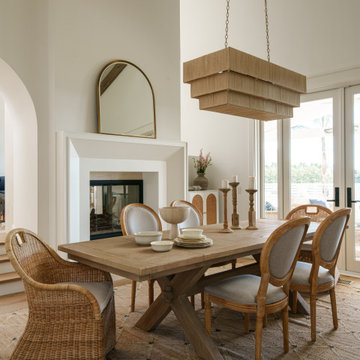 A Designed Space
Our client sought to modernize their classic 1970s home while preserving its original charm. This full-home renovation prioritized openness and functionality. We transformed the kitchen into a bright, welcoming space, leveled the sunken living room to expand the living area, and designed seamless indoor-outdoor connections to showcase breathtaking south-west facing golf course & ocean views. The result? A beautifully updated home that harmonizes mid-century character with contemporary comfort.
The architecture was fun to work with, featuring dramatic roof pitches, a striking two-story double-sided fireplace, and thoughtfully designed room-to-room connections. Strategic wall cutouts and varying floor levels added interest and character, making this home a truly unique and dynamic space.
The kitchen connects to the exterior, dining room, and living room, and features a peninsula and a cozy morning nook for gathering. Thoughtful flow was essential for this busy space, creating distinct yet harmonious spaces to enjoy throughout the home.
Texture was thoughtfully incorporated using natural materials, including quartzite with cloud-like movement, woven light fixtures, and high-variation ceramic tile. The oak flooring, rich with knots and striking grain patterns, adds warmth and character to the space.
 A Designed Space
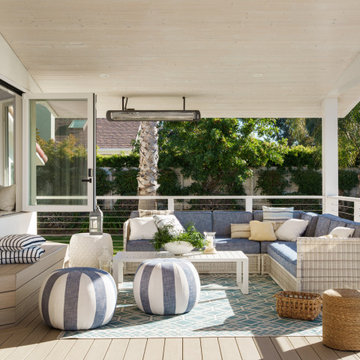
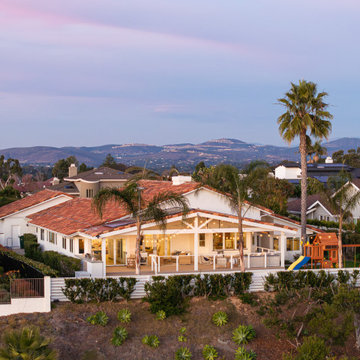
Our client sought to modernize their classic 1970s home while preserving its original charm. This full-home renovation prioritized openness and functionality. We transformed the kitchen into a bright, welcoming space, leveled the sunken living room to expand the living area, and designed seamless indoor-outdoor connections to showcase breathtaking south-west facing golf course & ocean views. The result? A beautifully updated home that harmonizes mid-century character with contemporary comfort.
The architecture was fun to work with, featuring dramatic roof pitches, a striking two-story double-sided fireplace, and thoughtfully designed room-to-room connections. Strategic wall cutouts and varying floor levels added interest and character, making this home a truly unique and dynamic space.
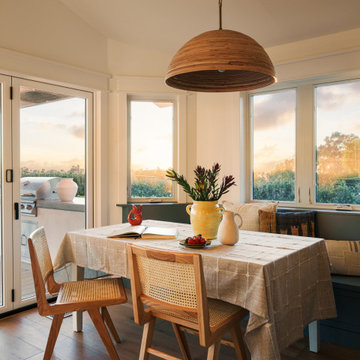
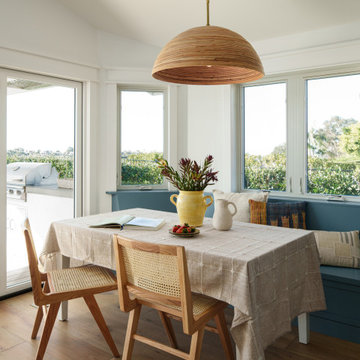
The kitchen connects to the exterior, dining room, and living room, and features a peninsula and a cozy morning nook for gathering. Thoughtful flow was essential for this busy space, creating distinct yet harmonious spaces to enjoy throughout the home.
Texture was thoughtfully incorporated using natural materials, including quartzite with cloud-like movement, woven light fixtures, and high-variation ceramic tile. The oak flooring, rich with knots and striking grain patterns, adds warmth and character to the space.
 A Designed Space
Our client sought to modernize their classic 1970s home while preserving its original charm. This full-home renovation prioritized openness and functionality. We transformed the kitchen into a bright, welcoming space, leveled the sunken living room to expand the living area, and designed seamless indoor-outdoor connections to showcase breathtaking south-west facing golf course & ocean views. The result? A beautifully updated home that harmonizes mid-century character with contemporary comfort.
The architecture was fun to work with, featuring dramatic roof pitches, a striking two-story double-sided fireplace, and thoughtfully designed room-to-room connections. Strategic wall cutouts and varying floor levels added interest and character, making this home a truly unique and dynamic space.
 A Designed Space
Our client sought to modernize their classic 1970s home while preserving its original charm. This full-home renovation prioritized openness and functionality. We transformed the kitchen into a bright, welcoming space, leveled the sunken living room to expand the living area, and designed seamless indoor-outdoor connections to showcase breathtaking south-west facing golf course & ocean views. The result? A beautifully updated home that harmonizes mid-century character with contemporary comfort.
The architecture was fun to work with, featuring dramatic roof pitches, a striking two-story double-sided fireplace, and thoughtfully designed room-to-room connections. Strategic wall cutouts and varying floor levels added interest and character, making this home a truly unique and dynamic space.
The kitchen connects to the exterior, dining room, and living room, and features a peninsula and a cozy morning nook for gathering. Thoughtful flow was essential for this busy space, creating distinct yet harmonious spaces to enjoy throughout the home.
Texture was thoughtfully incorporated using natural materials, including quartzite with cloud-like movement, woven light fixtures, and high-variation ceramic tile. The oak flooring, rich with knots and striking grain patterns, adds warmth and character to the space.
 A Designed Space
Our client sought to modernize their classic 1970s home while preserving its original charm. This full-home renovation prioritized openness and functionality. We transformed the kitchen into a bright, welcoming space, leveled the sunken living room to expand the living area, and designed seamless indoor-outdoor connections to showcase breathtaking south-west facing golf course & ocean views. The result? A beautifully updated home that harmonizes mid-century character with contemporary comfort.
The architecture was fun to work with, featuring dramatic roof pitches, a striking two-story double-sided fireplace, and thoughtfully designed room-to-room connections. Strategic wall cutouts and varying floor levels added interest and character, making this home a truly unique and dynamic space.
The kitchen connects to the exterior, dining room, and living room, and features a peninsula and a cozy morning nook for gathering. Thoughtful flow was essential for this busy space, creating distinct yet harmonious spaces to enjoy throughout the home.
Texture was thoughtfully incorporated using natural materials, including quartzite with cloud-like movement, woven light fixtures, and high-variation ceramic tile. The oak flooring, rich with knots and striking grain patterns, adds warmth and character to the space.


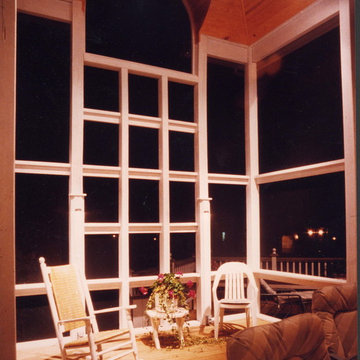 The Baywood Design/Build Group, Inc.
A client's request for a screen porch lead us to formulate a different kind of design dynamic that integrates in well with the house but additionally allows a completely unique design element that infuses the space with light.
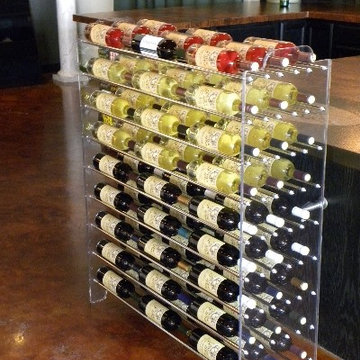
 Wine Cellar Specialists
Racks from The Evolution Series can be custom-made to almost any width or height (up to 10').
Evolution Series racks are another unique and dynamic wine storage solution.
 A Designed Space
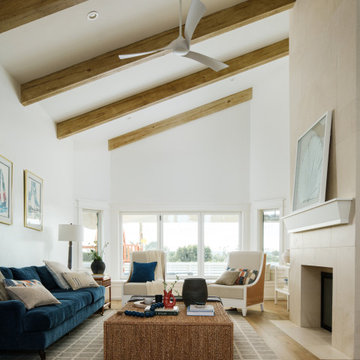
Our client sought to modernize their classic 1970s home while preserving its original charm. This full-home renovation prioritized openness and functionality. We transformed the kitchen into a bright, welcoming space, leveled the sunken living room to expand the living area, and designed seamless indoor-outdoor connections to showcase breathtaking south-west facing golf course & ocean views. The result? A beautifully updated home that harmonizes mid-century character with contemporary comfort.
The architecture was fun to work with, featuring dramatic roof pitches, a striking two-story double-sided fireplace, and thoughtfully designed room-to-room connections. Strategic wall cutouts and varying floor levels added interest and character, making this home a truly unique and dynamic space.
The kitchen connects to the exterior, dining room, and living room, and features a peninsula and a cozy morning nook for gathering. Thoughtful flow was essential for this busy space, creating distinct yet harmonious spaces to enjoy throughout the home.
Texture was thoughtfully incorporated using natural materials, including quartzite with cloud-like movement, woven light fixtures, and high-variation ceramic tile. The oak flooring, rich with knots and striking grain patterns, adds warmth and character to the space.
 A Designed Space
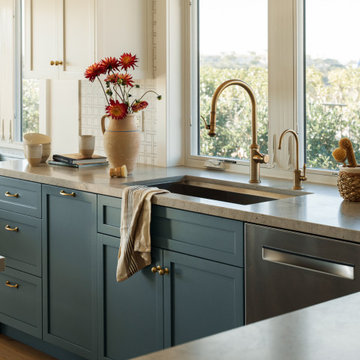
Our client sought to modernize their classic 1970s home while preserving its original charm. This full-home renovation prioritized openness and functionality. We transformed the kitchen into a bright, welcoming space, leveled the sunken living room to expand the living area, and designed seamless indoor-outdoor connections to showcase breathtaking south-west facing golf course & ocean views. The result? A beautifully updated home that harmonizes mid-century character with contemporary comfort.
The architecture was fun to work with, featuring dramatic roof pitches, a striking two-story double-sided fireplace, and thoughtfully designed room-to-room connections. Strategic wall cutouts and varying floor levels added interest and character, making this home a truly unique and dynamic space.
The kitchen connects to the exterior, dining room, and living room, and features a peninsula and a cozy morning nook for gathering. Thoughtful flow was essential for this busy space, creating distinct yet harmonious spaces to enjoy throughout the home.
Texture was thoughtfully incorporated using natural materials, including quartzite with cloud-like movement, woven light fixtures, and high-variation ceramic tile. The oak flooring, rich with knots and striking grain patterns, adds warmth and character to the space.
 A Designed Space
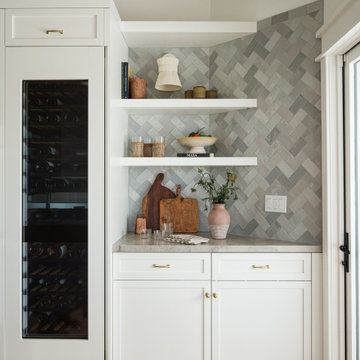
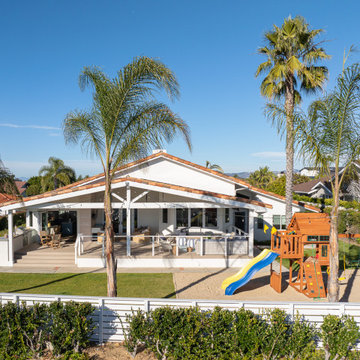
Our client sought to modernize their classic 1970s home while preserving its original charm. This full-home renovation prioritized openness and functionality. We transformed the kitchen into a bright, welcoming space, leveled the sunken living room to expand the living area, and designed seamless indoor-outdoor connections to showcase breathtaking south-west facing golf course & ocean views. The result? A beautifully updated home that harmonizes mid-century character with contemporary comfort.
The architecture was fun to work with, featuring dramatic roof pitches, a striking two-story double-sided fireplace, and thoughtfully designed room-to-room connections. Strategic wall cutouts and varying floor levels added interest and character, making this home a truly unique and dynamic space.
The kitchen connects to the exterior, dining room, and living room, and features a peninsula and a cozy morning nook for gathering. Thoughtful flow was essential for this busy space, creating distinct yet harmonious spaces to enjoy throughout the home.
Texture was thoughtfully incorporated using natural materials, including quartzite with cloud-like movement, woven light fixtures, and high-variation ceramic tile. The oak flooring, rich with knots and striking grain patterns, adds warmth and character to the space.
 A Designed Space
Our client sought to modernize their classic 1970s home while preserving its original charm. This full-home renovation prioritized openness and functionality. We transformed the kitchen into a bright, welcoming space, leveled the sunken living room to expand the living area, and designed seamless indoor-outdoor connections to showcase breathtaking south-west facing golf course & ocean views. The result? A beautifully updated home that harmonizes mid-century character with contemporary comfort.
The architecture was fun to work with, featuring dramatic roof pitches, a striking two-story double-sided fireplace, and thoughtfully designed room-to-room connections. Strategic wall cutouts and varying floor levels added interest and character, making this home a truly unique and dynamic space.
 MSR Design
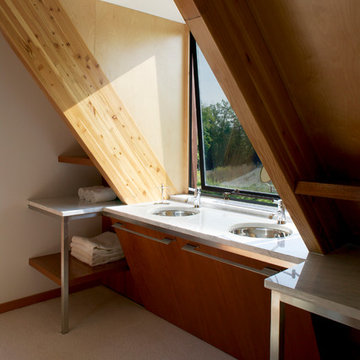
Dynamic structural elements of the exterior carry throughout the interior, as well.
Assassi Photography.
Bathroom - contemporary master bathroom idea in Minneapolis with open cabinets, medium tone wood cabinets, granite countertops and beige walls
Bathroom - contemporary master bathroom idea in Minneapolis with open cabinets, medium tone wood cabinets, granite countertops and beige walls
14