
Search results for "Unique dynamics" in Home Design Ideas
 Springboard Automation
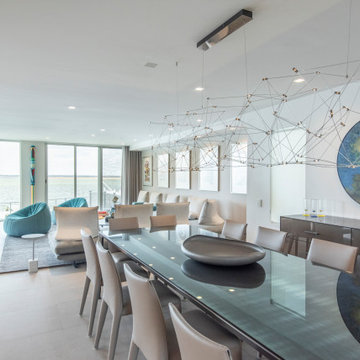
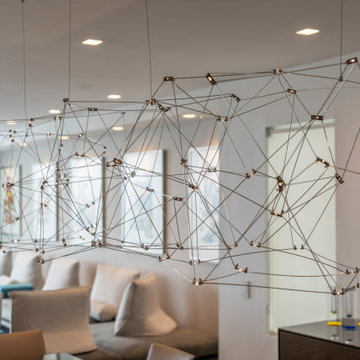
This dining room is enhanced by small aperture, flangeless ceiling lights and sound.
A lot of design went into the ceiling sound and lighting, as well. Each LED lamp in the ceiling is individually wired home and individually addressable by the system for uniquely dynamic scenes: entertain, movie-time, evening, away, etc..
For the wall art, the lights were chosen for their beam spread, filter, angle, and more. The end result is wall art that pops in the evening.
 Springboard Automation
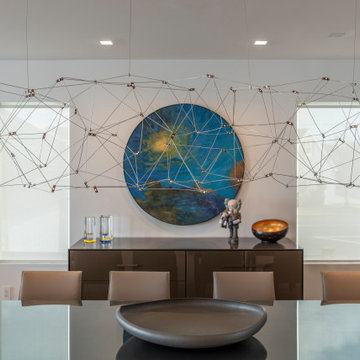
This dining room is enhanced by small aperture, flangeless ceiling lights and sound.
A lot of design went into the ceiling sound and lighting, as well. Each LED lamp in the ceiling is individually wired home and individually addressable by the system for uniquely dynamic scenes: entertain, movie-time, evening, away, etc..
 Springboard Automation
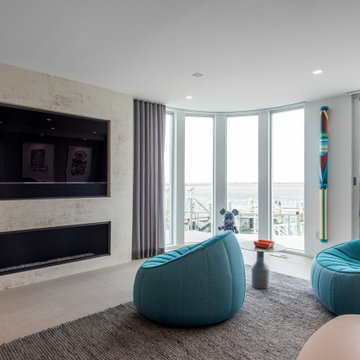
This living room is enhanced by small aperture, flangeless ceiling lights and sound.
The TV is perfect for the space, and the soundbar not only sounds great but it also looks amazing. Rather than matching the soundbar to the TV through a grill that extends but is hollow on the ends, we selected a custom built soundbar with everything uniquely designed for this TV—from the size of the frame, to the exact locations of the speaker drivers inside. It's a perfect match.
A lot of design went into the ceiling sound and lighting, as well. Each LED lamp in the ceiling is individually wired home and individually addressable by the system for uniquely dynamic scenes: entertain, movie-time, evening, away, etc..
Find the right local pro for your project
 Springboard Automation
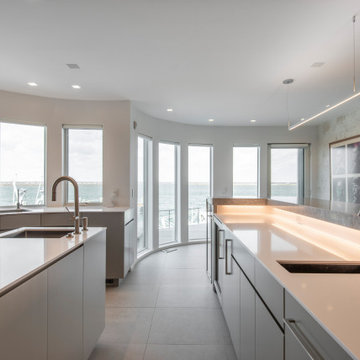
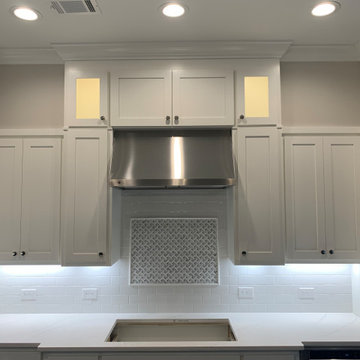
Beautiful kitchen with cove lighting and small aperture, flangeless, ceiling lights and sound. The windows have exposed Lutron roller shades for a contemporary look.
A lot of design went into this kitchen: each LED lamp in the ceiling is individually wired home and individually addressable by the system for uniquely dynamic scenes, such as Entertain, Dine, Evening, Away, etc..

 Dynamic Garage Door
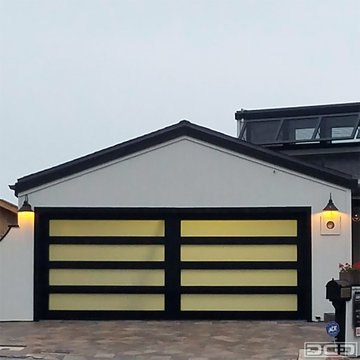
Orange County, CA - So you've just redone your landscape but there's something terribly wrong with your home's curb appeal. What? You might ask,is the problem? Actually, you might have overseen your garage door! Upgrading your luster-lack garage door can do wonders to your landscaping project. Your garage door plays an enormous role on what the overall outcome of your landscaping remodel will look like in the end. Our descerningly designed fullview glass garage doors can do just the trick. Not only will your landscaping look great but the entire curb appeal of your home will get a radical face-lift you didn't think possible for the entry level investment budget. We are the only garage door company in Orange County specializing in true custom-designed full-view glass garage doors which means you can get an glass pane size, frame color and/or configuration. Many custom home builders, homeowners, designers and contractors have commissioned Dynamic Garage Door to create amazing glass overhead doors that are uniquely designed for each home project. As a result, no other home in your area will have a cookie cutter version of your door and/or personal taste. Let one of our garage door designers create an outstanding glass garage door that will give your home the distinction it deserves. Talk to one of our designers by calling (855) 343-DOOR


 Springboard Automation
This dining room is enhanced by small aperture, flangeless ceiling lights and sound.
A lot of design went into the ceiling sound and lighting, as well. Each LED lamp in the ceiling is individually wired home and individually addressable by the system for uniquely dynamic scenes: entertain, movie-time, evening, away, etc..



 Springboard Automation
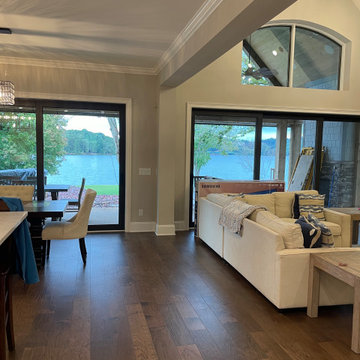
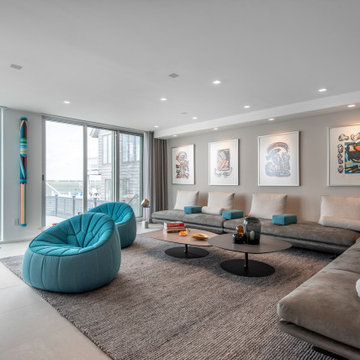
This living room is enhanced by small aperture, flangeless ceiling lights and sound.
A lot of design went into the ceiling sound and lighting, as well. Each LED lamp in the ceiling is individually wired home and individually addressable by the system for uniquely dynamic scenes: entertain, movie-time, evening, away, etc..
For the wall art, the lights were chosen for their beam spread, filter, angle, and more. The end result is wall art that pops in the evening.
 Baran Studio Architecture
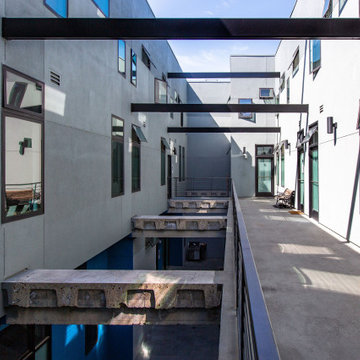
This Macro-Unit project takes an existing warehouse shell as its site and inserts 24 new Work-Live units into the envelope of the structure. The existing space and structure act as collaborators, interacting with the design of the new space to create unique, dynamic, and diverse volumes. The new interior reconfiguration begins by carving out a new courtyard at the center of the existing building to allow for light, air, and access.
 AYYA Design Haus

The Maverick creates a new direction to this private residence with redefining this 2-bedroom apartment into an open-concept plan 1-bedroom.
With a redirected sense of arrival that alters the movement the moment you enter this home, it became evident that new shapes, volumes, and orientations of functions were being developed to create a unique statement of living.
All spaces are interconnected with the clarity of glass panels and sheer drapery that balances out the bold proportions to create a sense of calm and sensibility.
The play with materials and textures was utilized as a tool to develop a unique dynamic between the different forms and functions. From the forest green marble to the painted thick molded ceiling and the finely corrugated lacquered walls, to redirecting the walnut wood veneer and elevating the sleeping area, all the spaces are obviously open towards one another that allowed for a dynamic flow throughout.
 Baran Studio Architecture
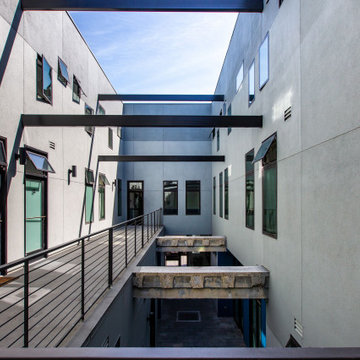
This Macro-Unit project takes an existing warehouse shell as its site and inserts 24 new Work-Live units into the envelope of the structure. The existing space and structure act as collaborators, interacting with the design of the new space to create unique, dynamic, and diverse volumes. The new interior reconfiguration begins by carving out a new courtyard at the center of the existing building to allow for light, air, and access.
 Baran Studio Architecture
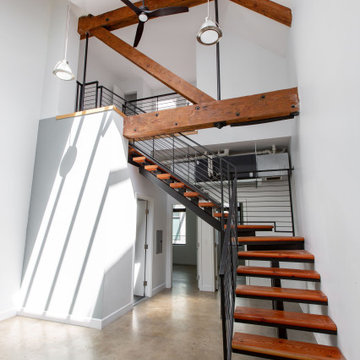
This Macro-Unit project takes an existing warehouse shell as its site and inserts 24 new Work-Live units into the envelope of the structure. The existing space and structure act as collaborators, interacting with the design of the new space to create unique, dynamic, and diverse volumes. The new interior reconfiguration begins by carving out a new courtyard at the center of the existing building to allow for light, air, and access.
8