
Search results for "Unique features" in Home Design Ideas
 R&A Landscaping
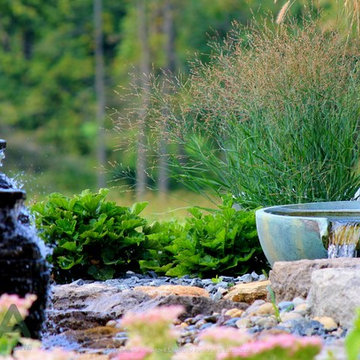
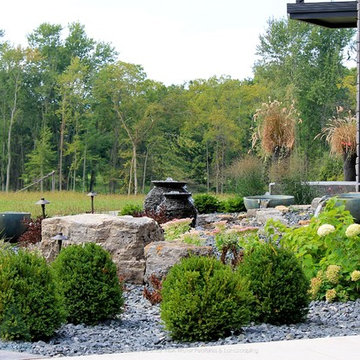
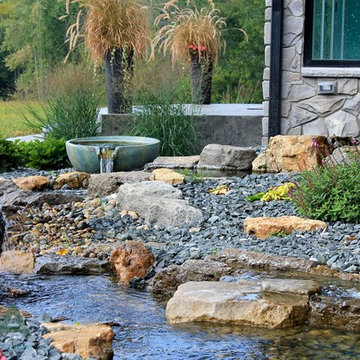
This Vicksburg family was looking for a unique entry to match their newly built, one-of-a-kind home. Along with the entry, they wanted their entire landscape designed in phases including; composite decking, retaining walls and steps, a resort-style pool area, and low-maintenance plants. With a blank slate to work with, we were able to bring beauty and functionality to their vision.
 R&A Landscaping
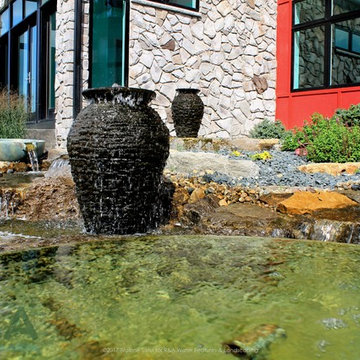
This Vicksburg family was looking for a unique entry to match their newly built, one-of-a-kind home. Along with the entry, they wanted their entire landscape designed in phases including; composite decking, retaining walls and steps, a resort-style pool area, and low-maintenance plants. With a blank slate to work with, we were able to bring beauty and functionality to their vision.
 R&A Landscaping
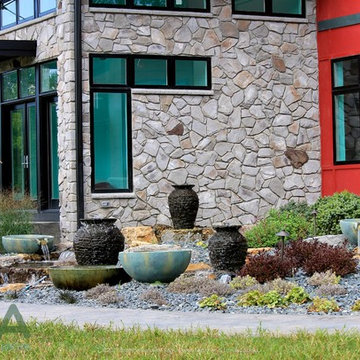
This Vicksburg family was looking for a unique entry to match their newly built, one-of-a-kind home. Along with the entry, they wanted their entire landscape designed in phases including; composite decking, retaining walls and steps, a resort-style pool area, and low-maintenance plants. With a blank slate to work with, we were able to bring beauty and functionality to their vision.
Find the right local pro for your project
 R&A Landscaping
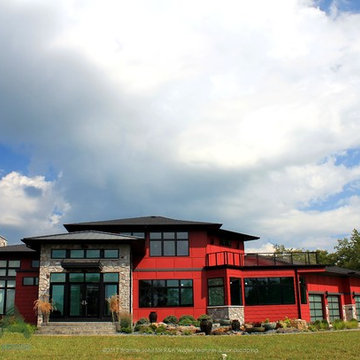
This Vicksburg family was looking for a unique entry to match their newly built, one-of-a-kind home. Along with the entry, they wanted their entire landscape designed in phases including; composite decking, retaining walls and steps, a resort-style pool area, and low-maintenance plants. With a blank slate to work with, we were able to bring beauty and functionality to their vision.
 R&A Landscaping
This Vicksburg family was looking for a unique entry to match their newly built, one-of-a-kind home. Along with the entry, they wanted their entire landscape designed in phases including; composite decking, retaining walls and steps, a resort-style pool area, and low-maintenance plants. With a blank slate to work with, we were able to bring beauty and functionality to their vision.
 R&A Landscaping
This Vicksburg family was looking for a unique entry to match their newly built, one-of-a-kind home. Along with the entry, they wanted their entire landscape designed in phases including; composite decking, retaining walls and steps, a resort-style pool area, and low-maintenance plants. With a blank slate to work with, we were able to bring beauty and functionality to their vision.
 R&A Landscaping
This Vicksburg family was looking for a unique entry to match their newly built, one-of-a-kind home. Along with the entry, they wanted their entire landscape designed in phases including; composite decking, retaining walls and steps, a resort-style pool area, and low-maintenance plants. With a blank slate to work with, we were able to bring beauty and functionality to their vision.

Sponsored
Delaware, OH

Buckeye Basements, Inc.
Central Ohio's Basement Finishing ExpertsBest Of Houzz '13-'21

 Bruns Architecture
Tricia Shay Photography
Example of a large trendy courtyard concrete patio design in Milwaukee with no cover
Example of a large trendy courtyard concrete patio design in Milwaukee with no cover
 Grove Park Construction

Inspiration for a coastal open concept medium tone wood floor and brown floor family room remodel in Nashville with white walls, a standard fireplace and a wall-mounted tv

 User
UserLarge beach style formal and open concept medium tone wood floor and brown floor living room photo
 studiovert environmental + interior design
Emily Minton Redfield
Inspiration for a mid-sized farmhouse enclosed medium tone wood floor and brown floor family room remodel in Denver with white walls, no fireplace and no tv
Inspiration for a mid-sized farmhouse enclosed medium tone wood floor and brown floor family room remodel in Denver with white walls, no fireplace and no tv
 Brookes + Hill Custom Builders
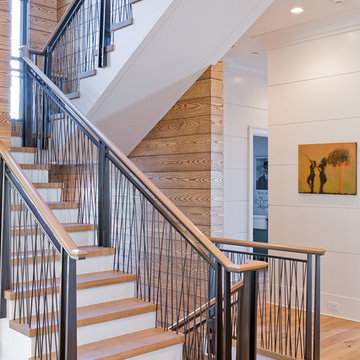
Example of a transitional wooden u-shaped staircase design in Boston with painted risers
 Prachi Damle Photography
Prachi Damle Photography

Example of a trendy backyard custom-shaped pool house design in Mumbai
Example of a trendy backyard custom-shaped pool house design in Mumbai

Sponsored
Delaware, OH
Buckeye Basements, Inc.
Central Ohio's Basement Finishing ExpertsBest Of Houzz '13-'21

 Crystal Kitchen + Bath
Tying multiple floors together using 6”x36” dark grey wood-looking tile, laid on a staggered patterned worked well with the tile and concrete floors next to it.
Two-toned cabinetry of wired brushed hickory with a grey stain wash, combined with maple wood in a dark slate finish is a current trend.
Counter tops: combination of splashy granite and white Caesarstone grounded the display. A custom-designed table of ash wood, with heavy distressing and grey washed stain added warmth.
Show custom features:
Arched glass door cabinets with crown moulding to match.
Unique Features: drawer in drawer for pot lids, pull out drawer in toe kick for dog dishes, toe space step stool, swing up mixer shelf, pull out spice storage.
Built in Banquette seating with table and docking station for family meals and working.
Custom open shelves and wine rack with detailed legs anchor the three sides of the island.
Backsplash rail with spice rack, knife and utensil holder add more storage space.
A floating soffit matches the shape of island and helps lower the showroom ceiling height to what would be found in a normal home. It includes: pendant lights for the snack bar, chandelier for the table and recess for task lights over the sink.
The large triangular shaped island has eleven foot legs. It fills the unusual space and creates three separate areas: a work space, snack bar/room divider and table area.

Inspiration for a contemporary living room remodel in Tampa with blue walls, a ribbon fireplace and a wall-mounted tv
 spfa

spfaWalk-in shower - large contemporary master white tile and ceramic tile light wood floor walk-in shower idea in Los Angeles with flat-panel cabinets, medium tone wood cabinets, an integrated sink, a hinged shower door, white walls and concrete countertops

 W Design Interiors
Powder room - mid-sized coastal multicolored tile and mosaic tile medium tone wood floor powder room idea in Miami with blue cabinets, a vessel sink, furniture-like cabinets, marble countertops and white countertops

Sponsored
Sunbury, OH

J.Holderby - Renovations
Franklin County's Leading General Contractors - 2X Best of Houzz!

 Anne Sneed Architectural Interiors
Custom cabinetry makes this marble topped vanity a standout piece. Paired with unique lighting features and hardware.
Jim Brady Architectural Photography

 Studio H Landscape Architecture
Photography by Studio H Landscape Architecture. Post processing by Isabella Li.
Design ideas for a small contemporary drought-tolerant and partial sun backyard landscaping in Orange County with decking.
Design ideas for a small contemporary drought-tolerant and partial sun backyard landscaping in Orange County with decking.

 Julie Moir Messervy Design Studio (JMMDS)
The “handrill” of Corten steel follows the peastone and steel steps down a steep slope to pour into a round basin, emptying into a channel that meanders through the narrow back garden at ground level, ending finally in a boulder fountain.
Devised to minimize root disturbance for the tall existing pines on the property, the continuous Corten steel structure is supported by concrete tubes rather than a foundation that would have required extensive excavation.
Architect: Wolf Architects, Inc.
General Contractor: GF Rhode Construction, Inc.
Landscape Contractor: Robert Hanss, Inc.
Steel Fabrication: Wovensteel and Richard Duca
Water Systems: Pond Creations by Sean
Photo by Susan Teare.
5