
Search results for "Unique floral" in Home Design Ideas

 Michelle Yorke Interior Design LLC
A collection of unique and luxurious spa-inspired bathrooms adorned with exotic stone walls, elegant lighting, and large wooden vanities (perfect for storage). Most of the bathrooms feature exciting black accents, showcasing a black floating farmhouse sink, black framed vanity mirrors, and black industrial pendants.
 DFS Construction Inc.
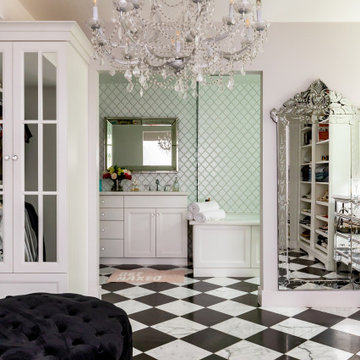
This is the ultimate dream teen room. The floral wallpaper is the backdrop for the upholstered pink bed. The open dressing room with black and white marble floors and the oversized chandelier make for the perfect place to try clothes with friends. The bathroom features a built in vanity and large soaking tub. No detail has been overlooked in creating this unique gorgeous teen space.

 Rockwood Custom Homes
Example of a trendy powder room design in Calgary with flat-panel cabinets, dark wood cabinets, blue walls, a vessel sink and black countertops
Find the right local pro for your project

 BANDD DESIGN
This home office was designed to act as both a serene guest room and a home office with work space for two people. Both the husband and wife work from home, so two desk spaces were a must. We were working with a somewhat small footprint, so we opted for a daybed that can pull out to become a king bed for guests. We brought in soft mint touches with rustic, industrial twists.
Designed by Sara Barney’s BANDD DESIGN, who are based in Austin, Texas and serving throughout Round Rock, Lake Travis, West Lake Hills, and Tarrytown.
For more about BANDD DESIGN, click here: https://bandddesign.com/
To learn more about this project, click here: https://bandddesign.com/austin-home-office/

 Sacksteder's Interiors
Residential And Home Decorating
Many homes have unique spaces that create a decorating challenge. We can help you make the most of your rooms by giving you expert advice on furniture selection and placement. You will find we can help you make the most of your space in both style and function.
Our professional interior designers can help you visualize your space and create balance with the proper scale, heights and colors.
 Sacksteder's Interiors
Residential And Home Decorating
Many homes have unique spaces that create a decorating challenge. We can help you make the most of your rooms by giving you expert advice on furniture selection and placement. You will find we can help you make the most of your space in both style and function.
Our professional interior designers can help you visualize your space and create balance with the proper scale, heights and colors.
 Tenhulzen Construction
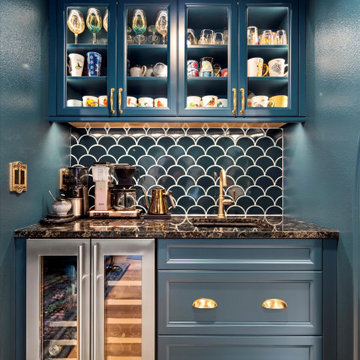
Fully remodeled bar area with bold colors, a unique backsplash, and lighting
Inspiration for an eclectic home bar remodel in Seattle
Inspiration for an eclectic home bar remodel in Seattle

Sponsored
Columbus, OH

Wannemacher Interiors
Customized Award-Winning Interior Design Solutions in Franklin Cnty OH

 Stellan Eoin Builders, LLC
This unique interior features a large olive green glass floral chandelier mounted on a pale blue ceiling. Surrounding the lighting fixture are individual metallic and white decorative fish sculptures arranged in a dynamic school pattern, creating an artistic underwater aesthetic within the modern space.

 Studio Bespoke
Kyle Wright
Living room - small transitional enclosed medium tone wood floor living room idea in Houston with white walls, no fireplace and a wall-mounted tv
Living room - small transitional enclosed medium tone wood floor living room idea in Houston with white walls, no fireplace and a wall-mounted tv

 Anderson Design Center
Cool color pathways provide a calming essence to this new home built by Trey Moran of Flanagan Builders. Beautiful hand scrapped hickory hardwood in random width was used throughout the living room, kitchen, and breakfast area. Large format ceramic tile is seen in the hallways, bathrooms, and laundry room, while floral accented cement tiles create a unique backsplash in the kitchen.
Designers: Lynell Powell Brackman and Elizabeth McManus Cockrell
Contractor: Flannagan Builders

 Wilson Lighting
Nichole Kennelly
Large transitional galley dark wood floor enclosed kitchen photo in Kansas City with a farmhouse sink, recessed-panel cabinets, white cabinets, granite countertops, beige backsplash, ceramic backsplash, stainless steel appliances and an island
Large transitional galley dark wood floor enclosed kitchen photo in Kansas City with a farmhouse sink, recessed-panel cabinets, white cabinets, granite countertops, beige backsplash, ceramic backsplash, stainless steel appliances and an island

 Turbo Beds
Nightstand features blue floral knobs and classic lines.
Inspiration for a bedroom timeless bedroom remodel in Miami
Inspiration for a bedroom timeless bedroom remodel in Miami
 Michelle Yorke Interior Design LLC
A collection of unique and luxurious spa-inspired bathrooms adorned with exotic stone walls, elegant lighting, and large wooden vanities (perfect for storage). Most of the bathrooms feature exciting black accents, showcasing a black floating farmhouse sink, black framed vanity mirrors, and black industrial pendants.



 Randy Trainor
The home sits into an extremely steep, half-acre lot that shares a property line with a ski resort and allows for ski-in, ski-out access to the mountain’s 61 trails. This unique location and challenging terrain informed the home’s siting, footprint, program, design, interior design, finishes, and custom made furniture.
Credit: Samyn-D'Elia Architects


 SK Fresh Perspective Home Designs, LLC
Example of a mid-sized transitional master dark wood floor bedroom design in Oklahoma City with blue walls

 Alison Noel Custom Interiors
Vignette part 1 of a fun, eclectic home refresh. This client wanted every piece to hold a special meaning and be quirky and unique.
Mid-sized eclectic open concept living room photo in Indianapolis with gray walls
Mid-sized eclectic open concept living room photo in Indianapolis with gray walls



 Coco Maison Design
Large walk-in showers can transform a small bathroom. Here, we've installed such, complemented by unique tiling, feminine colors, and interesting bathroom decor.
Project designed by Courtney Thomas Design in La Cañada. Serving Pasadena, Glendale, Monrovia, San Marino, Sierra Madre, South Pasadena, and Altadena.
For more about Courtney Thomas Design, click here: https://www.courtneythomasdesign.com/
To learn more about this project, click here: https://www.courtneythomasdesign.com/portfolio/berkshire-house/

 Chi Renovation & Design
The classic whites make this Kingsbury kitchen look modern, classy, and stylish, while our enhancement of storage and countertop space makes it inherently functional.
Project designed by Skokie renovation firm, Chi Renovation & Design - general contractors, kitchen and bath remodelers, and design & build company. They serve the Chicago area and its surrounding suburbs, with an emphasis on the North Side and North Shore. You'll find their work from the Loop through Lincoln Park, Skokie, Evanston, Wilmette, and all the way up to Lake Forest.
For more about Chi Renovation & Design, click here: https://www.chirenovation.com/
To learn more about this project, click here:
https://www.chirenovation.com/portfolio/chicago-condo-on-kingsbury-st/
 Michelle Yorke Interior Design LLC
A collection of unique and luxurious spa-inspired bathrooms adorned with exotic stone walls, elegant lighting, and large wooden vanities (perfect for storage). Most of the bathrooms feature exciting black accents, showcasing a black floating farmhouse sink, black framed vanity mirrors, and black industrial pendants.
91