
Search results for "Unique flower" in Home Design Ideas
 Wiedemann Architects LLC
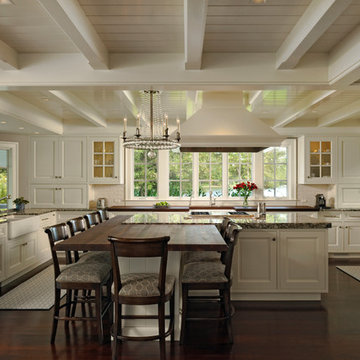
This home on the Eastern Shore of Maryland began as a modest 1927 home with a central hall plan. Renovations included reversing the kitchen and dining room layout , adding a large central island and hood to anchor the center of the kitchen. The island has a walnut counter encircling the working island and accommodates additional seating. The main sink looks out to the north with beautiful water views. The southwest bay window affords a seating area with built-in bookshelves adjoining the breakfast room while the one in the kitchen provides for the secondary sink and clean-up area. By capturing the additional depth in the bay window, a large TV is concealed below the countertop and can emerge with a press of a button or retract out of sight to enjoy views of the water.
A separate butler's pantry and wine bar were designed adjoining the breakfast room. The original fireplace was retained and became the center of the large Breakfast Room. Wood paneling lines the Breakfast Room which helps to integrate the new kitchen and the adjoining spaces into a coherent whole, all accessible from the informal entry.
This was a highly collaborative project with Jennifer Gilmer Kitchen and Bath LTD of Chevy Chase, MD.
Bob Narod, Photographer, LLC

 Louis Fusco Landscape Architects
The early pop of native Lupines signals a summer of colorful interest.
Allowing the natural setting to take center stage. Eliminate the unnecessary fluff and celebrate natural connect. It was time to return to basics: prune back the overgrown. Situated on a secluded cove of Bedford/Pound Ridge’s Blue. This 4+ acre property was recently restored.
 The Firefly Garden
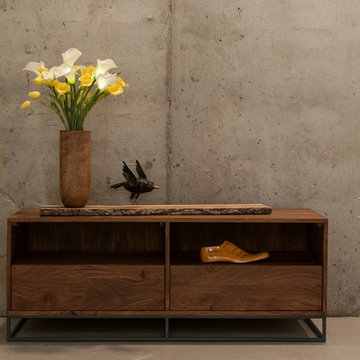
Luxe is a magnificent piece glowing with red Roses. This voluminous bouquet, arranged in a refined, silver-etched vase, is sure to command attention in an entryway, large hallway or hotel lobby.
Find the right local pro for your project
 Louis Fusco Landscape Architects
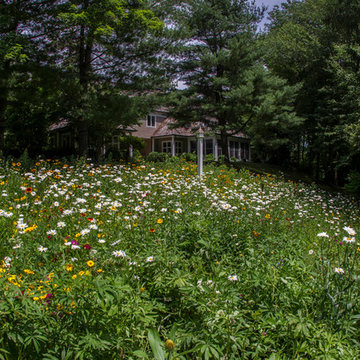
The transformation of a former lawn area into a carefree colorful meadow.
This is an example of a mid-sized traditional partial sun backyard landscaping in New York for summer.
This is an example of a mid-sized traditional partial sun backyard landscaping in New York for summer.
 Janet Gust Design Group

Example of a mountain style powder room design in Houston with multicolored walls
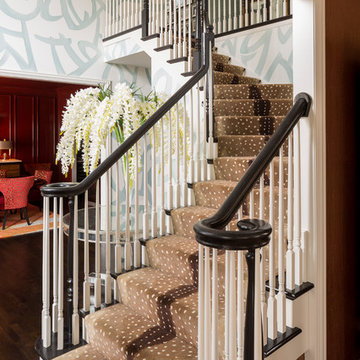
 Anthony Michael Interior Design, Ltd.
Inspiration for a mid-sized transitional staircase remodel in Chicago

 FormLA Landscaping
An IdealMow meadow of hardy Carex pansa fills much of the expansive backyard. It maintains its lush color year round, despite needing only 20 percent of the water needed by the turf grass that once filled the space. A bevy of California native sages and other blooms wraps the meadow, softening the Spanish tile-topped garden wall.

Sponsored
Columbus, OH
Free consultation for landscape design!

Peabody Landscape Group
Franklin County's Reliable Landscape Design & Contracting

 AquaTerra Outdoors
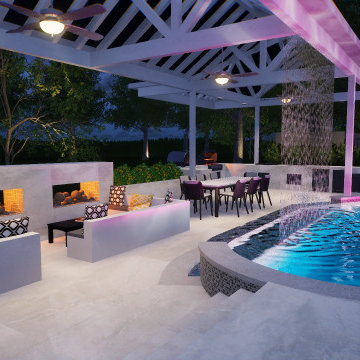
This late 70's ranch style home was recently renovated with a clean, modern twist on the ranch style architecture of the existing residence. AquaTerra was hired to create the entire outdoor environment including the new pool and spa. Similar to the renovated home, this aquatic environment was designed to take a traditional pool and gives it a clean, modern twist. The site proved to be perfect for a long, sweeping curved water feature that can be seen from all of the outdoor gathering spaces as well as many rooms inside the residence. This design draws people outside and allows them to explore all of the features of the pool and outdoor spaces. Features of this resort like outdoor environment include:
-Play pool with two lounge areas with LED lit bubblers
-Pebble Tec Pebble Sheen Luminous series pool finish
-Lightstreams glass tile
-spa with six custom copper Bobe water spillway scuppers
-water feature wall with three custom copper Bobe water scuppers
-Fully automated with Pentair Equipment
-LED lighting throughout the pool and spa
-Gathering space with automated fire pit
-Lounge deck area
-Synthetic turf between step pads and deck
-Gourmet outdoor kitchen to meet all the entertaining needs.
This outdoor environment cohesively brings the clean & modern finishes of the renovated home seamlessly to the outdoors to a pool and spa for play, exercise and relaxation.
Photography: Daniel Driensky
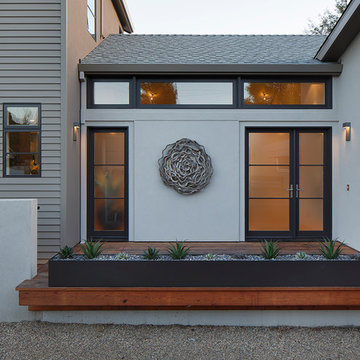
 Amy A. Alper, Architect
Inspiration for a mid-sized transitional gray two-story stucco exterior home remodel in San Francisco

 Masterpiece Design Group
Trendspotting: White kitchens are back!
Paired with a dark granite top, and unique backsplash, white cabinets are here to stay. Shown here, bold turquoise accents add a pop of color, making this kitchen the center attraction.

 Outdoor Dreams
Example of a mid-sized mountain style backyard concrete paver patio design in Richmond with a fire pit
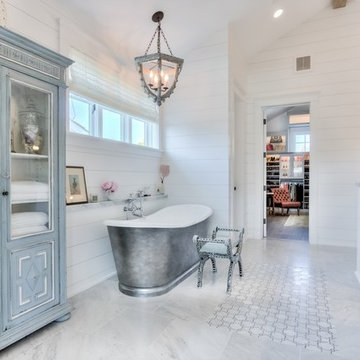
 Kensington Smith Design, LLC
Example of a large farmhouse master porcelain tile and gray floor bathroom design in Orange County with white walls and a hinged shower door

 Annie Santulli Designs
Bright, white, clean and contemporary are words used to describe this dining room. Unique, contemporary lighting adds art to an open room with no wall. The large oval glass and chrome table is the centerpiece for the room surrounded by classic leather chairs in white.
Robert Brantley Photography


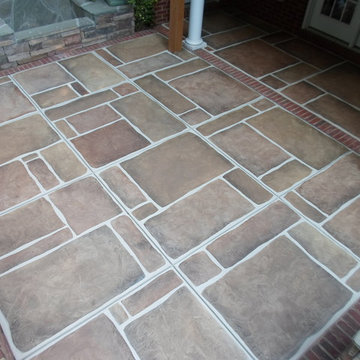
 Unique Concrete Design LLP
Photo of a mid-sized transitional full sun front yard concrete paver landscaping in Orange County for spring.

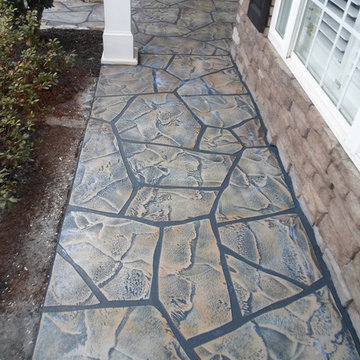 Unique Concrete Design LLP
Design ideas for a mid-sized traditional full sun front yard concrete paver landscaping in Orange County for spring.
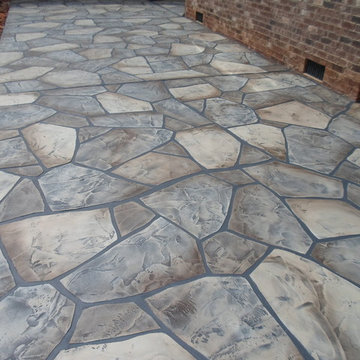 Unique Concrete Design LLP
Inspiration for a mid-sized transitional full sun front yard concrete paver landscaping in Orange County for spring.

Sponsored
Westerville, OH

Custom Home Works
Franklin County's Award-Winning Design, Build and Remodeling Expert
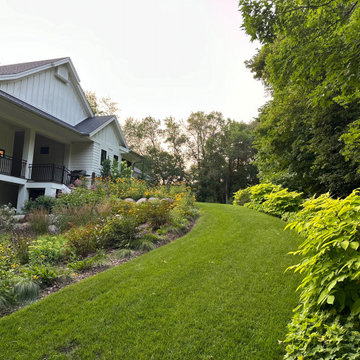
 Stonepocket Unique Landscapes
Perennial gardens lining the lawn path.
Design ideas for a craftsman backyard mulch flower bed in Minneapolis.
Design ideas for a craftsman backyard mulch flower bed in Minneapolis.
 Stonepocket Unique Landscapes
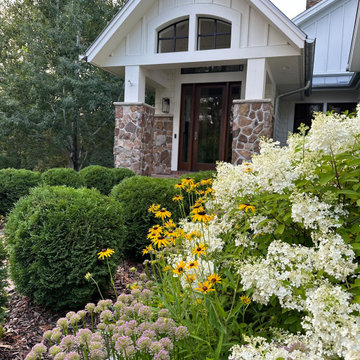
Hydrangea, Rudbeckia, Allium, Arborvitae in front entrance garden.
Photo of a craftsman front yard mulch flower bed in Minneapolis.
Photo of a craftsman front yard mulch flower bed in Minneapolis.
 Unique Concrete Design LLP
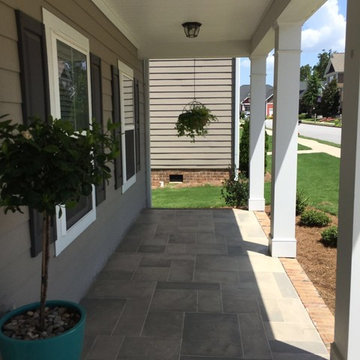
Photo of a mid-sized transitional full sun front yard concrete paver landscaping in Orange County for spring.
22