
Search results for "Unique lifestyle" in Home Design Ideas
 Luxury Creative Design LLC
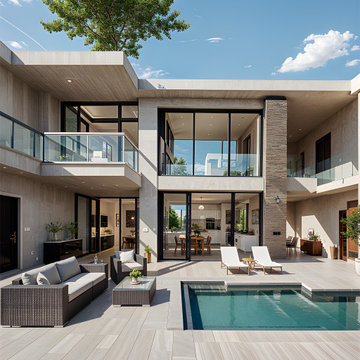
Exceptional villas begin with a vision that blends architecture, innovation, and timeless elegance. This striking residence showcases flowing architectural forms, expansive glazing, dramatic lighting, natural stone, and a cascading water feature that create a bold yet sophisticated statement. As a Luxury interior design company for high end villas Dubai, LCD Interiors designs bespoke living environments where every detail is carefully considered to enhance beauty, comfort, and functionality. Open spaces, premium finishes, and seamless indoor-outdoor connections create an atmosphere of exclusivity while reflecting the unique lifestyle of each homeowner. Every element is thoughtfully curated to deliver a refined living experience that combines contemporary luxury with enduring sophistication, transforming exceptional villas into iconic homes.
تقدم هذه الفيلا رؤية عصرية للفخامة من خلال الخطوط الانسيابية، والواجهات الزجاجية الواسعة، والإضاءة المميزة، والرخام الفاخر، والعناصر المائية التي تضفي إحساساً بالهدوء والرقي. وبصفتها Luxury interior design company for high end villas Dubai، تقدم LCD Interiors تصاميم داخلية مخصصة تجمع بين الجمال والراحة والعملية، مع الاهتمام بأدق التفاصيل لابتكار مساحات فريدة تعكس أسلوب حياة راقياً وفاخراً.
#LuxuryInteriorDesignCompanyForHighEndVillasDubai #LuxuryInteriorDesign #VillaInteriorDesign #HighEndVillas #LuxuryLiving #ModernVillaDesign #ContemporaryInteriors #InteriorDesignDubai #LuxuryHomes #ArchitecturalDesign #LCDInteriors
 Knight Varga Interiors
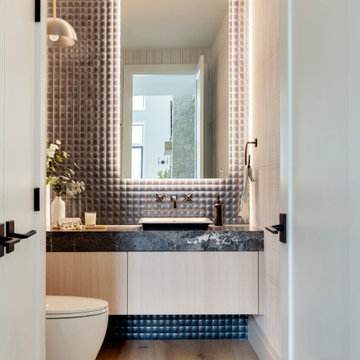
Nestled amidst the natural beauty of British Columbia, this lakehouse isn't just a seasonal getaway; it's envisioned as a legacy home—a sanctuary where memories are forged across generations.
Our design approach centered on harmonizing the home with its natural surroundings, ensuring that every element resonates with the tranquility of lakeside living. Embracing the beauty of the outdoors, we incorporated natural materials to create a seamless connection between the indoors and the outdoors.
This lakehouse project exemplifies our dedication to creating spaces that are both beautiful and functional, reflecting the unique lifestyles and environments of our clients.
 Knight Varga Interiors
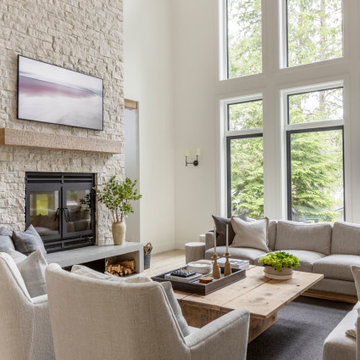
Nestled amidst the natural beauty of British Columbia, this lakehouse isn't just a seasonal getaway; it's envisioned as a legacy home—a sanctuary where memories are forged across generations.
Our design approach centered on harmonizing the home with its natural surroundings, ensuring that every element resonates with the tranquility of lakeside living. Embracing the beauty of the outdoors, we incorporated natural materials to create a seamless connection between the indoors and the outdoors.
This lakehouse project exemplifies our dedication to creating spaces that are both beautiful and functional, reflecting the unique lifestyles and environments of our clients.
Find the right local pro for your project
 JM Lifestyles
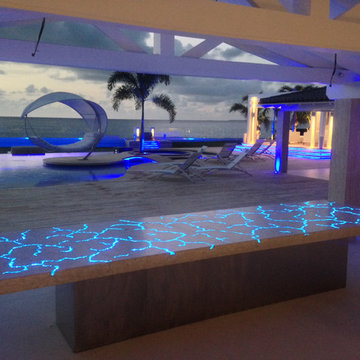
Concrete Table top with Glowing optics. 14' long oversized table living at a private residence on St Martin. Optics on controller to sync with other lighting on the property.
WoodForm Concrete® is a lightweight engineered composite that looks like wood and acts like stone. It will not split, crack, splinter, stain or rot. Multiple color choices, edge details, accessories and more make this material a must-have if you truly want the look of, “wood without the worry”. This revolutionary product enables wood to be used in areas that real wood would be impossible or impractical. This product has more than 50% recycled content, 0% waste in its production, it's lightweight and easy to transport, will last longer than wood and has a lower Embodied Energy in its production.
 Cuckooland
We ship globally! Contact us on +44 (01305) 231231 or email: customerservice@cuckooland.com for a quote.
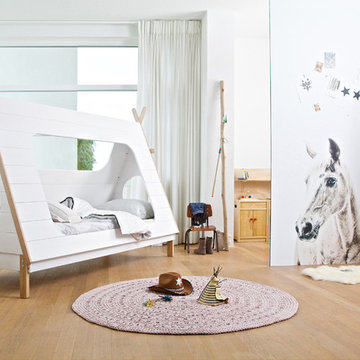
Available from April 2015. This amazing, luxury Kids Teepee Tent Bed from Woood, is the ultimate design feature for any kids room. Constructed from solid pine in white veneer, your little adventurers will love this bed, with its lookout holes at either end and hideaway teepee features. The exposed pine frame gives an authentic look, perfect for cowboys and cowgirls to hang up their hat after a hard days play! A bookcase is also available to complete the collection and adds that finishing touch to a modern wild west bedroom.
Features and Benefits:
Modern Teepee style bed in solid pine and white veneer.
Slats are included.
Size: Height 159 cm Width 215 cm Depth 106 cm.
Matching bookcase available to complete the theme.
Mattress not supplied: continental size mattress required 90 x 200 cm (also available from Cuckooland).
Requires 2 person self assembly.
 Cuckooland
We ship globally! Contact us for a shipping quote +44 (01305 231231) or email: customerservice@cuckooland.com.
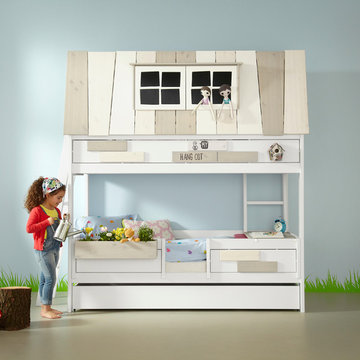
The Adventure Hang-Out Bed for girls by Lifetime is made from the best solid knot free pine and hand crafted in Denmark. Safe and also beautiful, It features a whitewash finish applied on the solid pine, to preserve the natural beauty of solid wood, treated with a combination of lacquer, wax and pigments. This luxury bunk bed features a top cabin with window, inner 2 step ladder, bottom bunk and pull out drawer. This drawer can be converted into a third tier guest bed. These beds are handmade to order and you will need to allow 6 weeks for delivery.
Features and Benefits:
Made from knot free Scandinavian Pine from certified and sustainable forest.
Hand crafted in Denmark.
Top Cabin with windows that open.
Open bottom bunk with safety rail sides.
Measures: Total Height 227cm (with 100cm gap between lower bunk and upper frame), Length: 207cm (237cm if ladder purchased), Depth: 102cm.
Includes 2 step inner ladder.
Pull out storage drawer that can be converted into a guest bed.
Mattresses not include.
Excludes container box.
Fits mattress size: 90 x 200cm.
These unique children's beds are hand made to order, please allow 6 weeks for delivery.
Please note that top and rear back of the upper frame roof are covered in anthracite fabric.
The bottom part of the roof frame consists of solid pine planks.
Optional Extras:
Hanging Box: £64.99
Slanted 4 step ladder: £125.
Personalised Name Plate: £50.
Matching Wardrobe with 2 Drawers: £895.
Book case: £495.
90 x 200 x 20cm Body comfort mattress (British Made, high density quality reflex foam): £230
90 x 200 x 13cm option for pull out drawer: £210.
Slatted Base for pull out drawer:
These unique kids beds are made with robust joints, excellent stability, non-toxic paints to ensure safety is put first at all times.
 Dream Coast Builders

Dream Coast Builders brings your coastal dreams to life in the picturesque setting of 33756, Clearwater, FL. Specializing in custom homes and general contracting, we infuse every project with meticulous attention to detail and a commitment to quality craftsmanship. Picture your home under a blue sky, adorned with a charming blue wooden roof and illuminated by elegant ceiling lights. Our expertise extends from concrete flooring to glass windows, seamlessly integrating indoor and outdoor spaces. With lush green grass and palm trees swaying in the breeze, our designs embrace the natural beauty of the Clearwater landscape. Whether you're envisioning captivating home additions or innovative interior ideas, we're here to make your dreams a reality. From serene lakeside retreats to vibrant urban dwellings in Tampa, our remodeling services and ideas cater to your unique lifestyle. With steel grills for added security and window blinds and shutters to enhance privacy, every detail is carefully considered. Welcome to your dream coastal home, where gable roofs and white walls exude timeless charm, and every corner reflects your style. Let Dream Coast Builders create your perfect sanctuary amidst the beauty of Clearwater's yard areas and tree-lined streets.


 Cuckooland
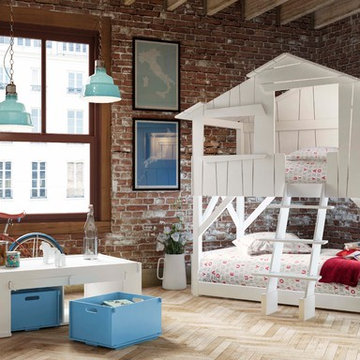
Part of our range of Unique Kids Beds by Mathy By Bols. A fabulously fun Treehouse Cabin Bed that you can sleep in! Give your child the ultimate unusual childrens bed but don't be surprised when he or she is showered with sleepover requests! With a shelf against the back wall inside the tree house where your child can store their favourite toys and pictures.
This Treehouse Bunk Bed is available in 20 brilliant colours of your choice (see colour chart above). Swatches of your preferred colour are available on request.
We also deliver to the United States & Countries outside the UK! Please contact us for an overseas shipping quote. Email us at customerservice@cuckooland.com or call +44 (0) 1305 231 231 Mon-Fri 9-6pm UK time.
All the wood panels are different sizes to give this a really authentic look. Available in different colours. Please note that the mattresses are not included but can be bought separately.
Dimensions: Width 220cm x Depth 132cm x Height 221cm.
Does not include mattress. Mattress size required: 90 x 190cm.
2nd bed fits underneath the standing tree house bed.
Requires assembly, full installation instructions are provided.
This product is made to order in Belgium and will take 4-5 weeks for delivery.
 re:source lifestyles
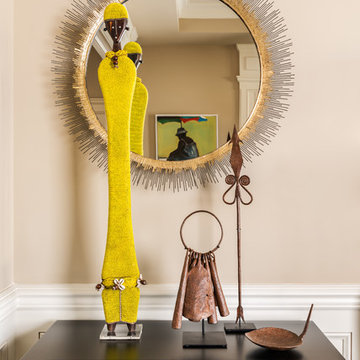
Living room - mid-sized eclectic open concept dark wood floor living room idea in Toronto with beige walls, a standard fireplace and a wood fireplace surround
 Felicia for Lifestyle Design
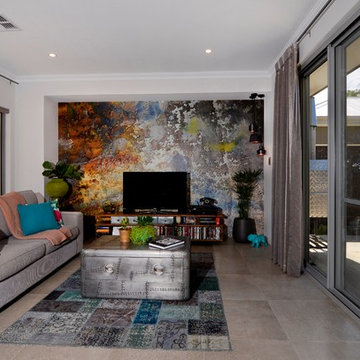
Living room - mid-sized eclectic open concept concrete floor living room idea in Perth with white walls, no fireplace and a tv stand
 Felicia for Lifestyle Design
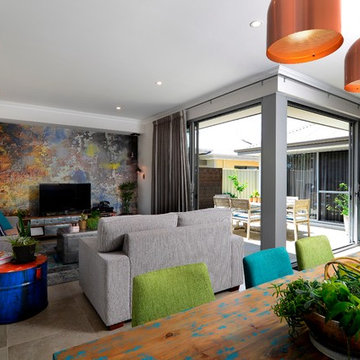
Living room - mid-sized eclectic open concept concrete floor living room idea in Perth with white walls, no fireplace and a tv stand
 Felicia for Lifestyle Design
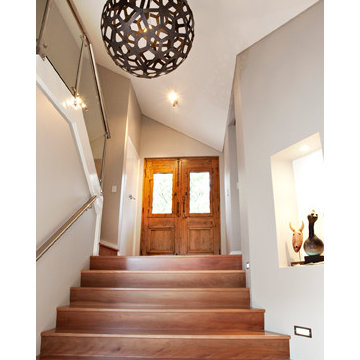
Entryway - mid-sized contemporary entryway idea in Perth with white walls and a medium wood front door
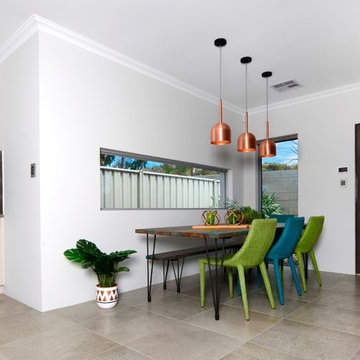 Felicia for Lifestyle Design
Kitchen/dining room combo - mid-sized eclectic concrete floor kitchen/dining room combo idea in Perth with white walls


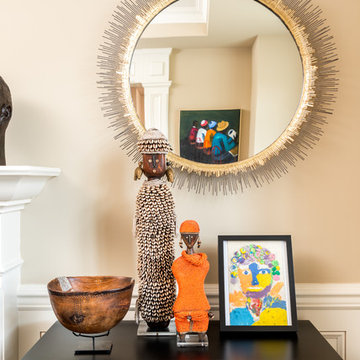 re:source lifestyles
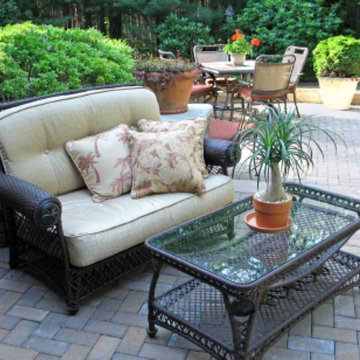
Inspiration for a mid-sized eclectic open concept dark wood floor living room remodel in Toronto with beige walls, a standard fireplace and a wood fireplace surround
 Lifestyle Designs by Joe Salerno
Dramatic design will leave you speechless. For the discriminate buyer.

Example of an eclectic patio design in Chicago
Example of an eclectic patio design in Chicago
 Urban Walls
"Pine Tree Pattern" vinyl wall decals. Feedback image by @steffyspandcs
Nursery - small contemporary gender-neutral medium tone wood floor and brown floor nursery idea in Vancouver with white walls
Nursery - small contemporary gender-neutral medium tone wood floor and brown floor nursery idea in Vancouver with white walls

 Turquoise Palace
Inspiration for a coastal white floor dining room remodel in Toronto with white walls, a standard fireplace and a stone fireplace
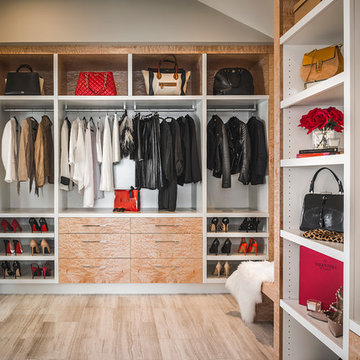
 KM Interior Designs
Joshua Lawrence Studios Inc.
Mid-sized trendy gender-neutral marble floor and beige floor dressing room photo in Vancouver with light wood cabinets
Mid-sized trendy gender-neutral marble floor and beige floor dressing room photo in Vancouver with light wood cabinets

 Ocean Blue Pools LLC
Ocean Blue Pools LLC is widely recognized for extravagant swimming pool construction and unmatched customer service.
Our specialties include custom designed swimming pools, spas, beautiful rock and stone water features and astounding outdoor kitchens and living spaces.
The designing process incorporates classic principles, proportioned balance and expert design in accordance with your topography and space. We strive to make your outdoor living space as user friendly as it is beautiful.
With profound focus on our client’s needs, we will design around your unique lifestyle and taste and create a space that is inviting, comfortable, safe, and engages the senses.
Your swimming pool, which becomes the focal point, is just one component of the backyard. The landscape, lighting, water features, fire pit or outdoor kitchen will define your pool and evoke emotion.
Our design team will offer several feature choices to create the most exciting and relaxing outdoor environment using the harmony of these elements.
The design process begins with a consultation to understand your lifestyle and vision for your new outdoor living space. We will inquire about your usage plans and the vision you would like to achieve. We take into consideration, location of views, site conditions and accessibility. We will examine your homes existing architectural design to ensure continuity and flow from your home into to your new outdoor living space.
Our design team and graphic artists will then transform your vision into conceptual drawings and renderings. A visual presentation will also be prepared to convey the look and feel of the proposed project.
Under the design process, materials will be recommended which may include: pavers, travertine, glass tile, stone veneer, precast concrete, landscape and lighting. The final design drawings will provide an accurate representation of your new outdoor living space.
Once the design process is complete, we will construct your project to the exact vision of the original design concept. We will maintain relentless attention to detail with our latest innovations and technology.
All projects are managed from decades of experience by our trained superintendent who will manage timeframes, quality, and most of all, the client’s expectations. Our goal is to exceed your expectations.
Randall Schmidt / Design and Construction
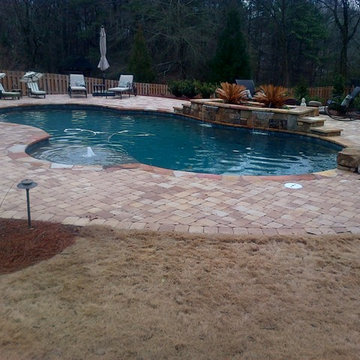 Ocean Blue Pools LLC
Ocean Blue Pools LLC is widely recognized for extravagant swimming pool construction and unmatched customer service.
Our specialties include custom designed swimming pools, spas, beautiful rock and stone water features and astounding outdoor kitchens and living spaces.
The designing process incorporates classic principles, proportioned balance and expert design in accordance with your topography and space. We strive to make your outdoor living space as user friendly as it is beautiful.
With profound focus on our client’s needs, we will design around your unique lifestyle and taste and create a space that is inviting, comfortable, safe, and engages the senses.
Your swimming pool, which becomes the focal point, is just one component of the backyard. The landscape, lighting, water features, fire pit or outdoor kitchen will define your pool and evoke emotion.
Our design team will offer several feature choices to create the most exciting and relaxing outdoor environment using the harmony of these elements.
The design process begins with a consultation to understand your lifestyle and vision for your new outdoor living space. We will inquire about your usage plans and the vision you would like to achieve. We take into consideration, location of views, site conditions and accessibility. We will examine your homes existing architectural design to ensure continuity and flow from your home into to your new outdoor living space.
Our design team and graphic artists will then transform your vision into conceptual drawings and renderings. A visual presentation will also be prepared to convey the look and feel of the proposed project.
Under the design process, materials will be recommended which may include: pavers, travertine, glass tile, stone veneer, precast concrete, landscape and lighting. The final design drawings will provide an accurate representation of your new outdoor living space.
Once the design process is complete, we will construct your project to the exact vision of the original design concept. We will maintain relentless attention to detail with our latest innovations and technology.
All projects are managed from decades of experience by our trained superintendent who will manage timeframes, quality, and most of all, the client’s expectations. Our goal is to exceed your expectations.
Randall Schmidt / Design and Construction
9