
Search results for "Unique patterns" in Home Design Ideas

 Joy Street Design
Our Oakland studio changed the layout of the master suite and kid's bathroom in this home and gave it a modern update:
---
Designed by Oakland interior design studio Joy Street Design. Serving Alameda, Berkeley, Orinda, Walnut Creek, Piedmont, and San Francisco.
For more about Joy Street Design, click here:
https://www.joystreetdesign.com/
To learn more about this project, click here:
https://www.joystreetdesign.com/portfolio/bathroom-design-renovation



 Studio QL
Trendy open concept kitchen photo in Austin with shaker cabinets, medium tone wood cabinets and an island
Find the right local pro for your project

 Sheila Rich Interiors, LLC
The mood and character of the great room in this open floor plan is beautifully and classically on display. The furniture, away from the walls, and the custom wool area rug add warmth. The soft, subtle draperies frame the windows and fill the volume of the 20' ceilings.
 Greg Perko Photography
© Greg Perko Photography 2014

Small elegant slate floor and multicolored floor single front door photo in Boston with multicolored walls and a white front door
Small elegant slate floor and multicolored floor single front door photo in Boston with multicolored walls and a white front door
 dasMOD
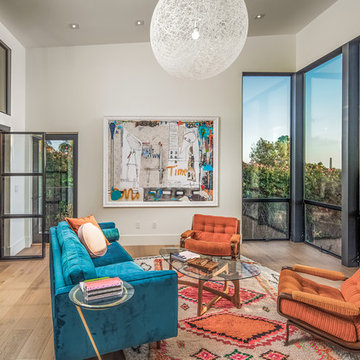
A full guest suite with its own exterior and separate entry that can double as an in-law unit is placed near the garage entry and across the pool courtyard from the master suite. This separation helps frame the outdoor space and provides a feeling of independence. The design components are consistent with the rest of the home, including custom windows and doors, Ann Sacks ceramic tile, custom oak vanities and antique brass fixtures. The light fixture by Mooi, purchased from Design Within Reach, adds a unique and playful element to the space.

 Browning Architects Ltd
David Butler
Example of a trendy brown tile and subway tile bathroom design in London with flat-panel cabinets, white cabinets and a console sink
Example of a trendy brown tile and subway tile bathroom design in London with flat-panel cabinets, white cabinets and a console sink



 Adams + Beasley Associates
A complete full gut remodel of a 4,000 sq ft two-story penthouse residence, this project featured one of a kind views of the Boston public garden and Beacon Hill. A large central gallery flooded with gorgeous diffused light through two full stories of window glass. Clean linear millwork details compliment the structural glass, steel and walnut balustrades and handrailings that grace the upper gallery, reading nook, and stairs. A bleached walnut wet bar with backlit honey onyx backsplash and floating star fire glass shelves illuminated the lower gallery. It was part of a larger motif, which resonated through each of the unique and separate living spaces, connecting them to the larger design intention.
A bleached walnut media room doubles as a fourth bedroom. It features a king size murphy bed seamlessly integrated into the full wall panel. A gracious shower in the adjoining bathroom, cleverly concealed behind an innocuous interior door, created a truly unique formal powder room that can reveal a full bath when the house is full of guests. A blend of warm wood, soft whites, and a palate of golds reflected in the stone (calacatta/onyx) textiles and wall coverings, this project demonstrates the powerful results of a consistent design intention, thoughtful engineering, and best practice construction as executed by our talented team of craftsmen and women.
Interior Design - Lewis Interiors
Photography - Eric Roth

 DHD Architecture and Interior Design
Montgomery Place Townhouse
The unique and exclusive property on Montgomery Place, located between Eighth Avenue and Prospect Park West, was designed in 1898 by the architecture firm Babb, Cook & Willard. It contains an expansive seven bedrooms, five bathrooms, and two powder rooms. The firm was simultaneously working on the East 91st Street Andrew Carnegie Mansion during the period, and ensured the 30.5’ wide limestone at Montgomery Place would boast landmark historic details, including six fireplaces, an original Otis elevator, and a grand spiral staircase running across the four floors. After a two and half year renovation, which had modernized the home – adding five skylights, a wood burning fireplace, an outfitted butler’s kitchen and Waterworks fixtures throughout – the landmark mansion was sold in 2014. DHD Architecture and Interior Design were hired by the buyers, a young family who had moved from their Tribeca Loft, to further renovate and create a fresh, modern home, without compromising the structure’s historic features. The interiors were designed with a chic, bold, yet warm aesthetic in mind, mixing vibrant palettes into livable spaces.
Photography: Annie Schlechter
www.annieschlechter.com
© DHD / ALL RIGHTS RESERVED.
 Burnham Design
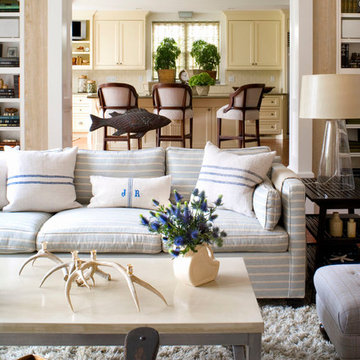
Beach style enclosed and formal medium tone wood floor living room photo in Los Angeles with beige walls
 Murphy & Co. Design
Photo by Tony Mills

Mountain style dark wood floor enclosed dining room photo in Denver with white walls and no fireplace
Mountain style dark wood floor enclosed dining room photo in Denver with white walls and no fireplace

 Allison Eden Mosaic Studios
The perfect compliment to a tropical setting- we designed this flowing linear pattern to be right at home in Key West. Choose from hundreds of vibrant glass tones to create a unique mosaic tile for your custom bath project. For more info check www.AllisonEden.com
Johnna Payne
 gail owens photography
Kristy Kropat Interior Design
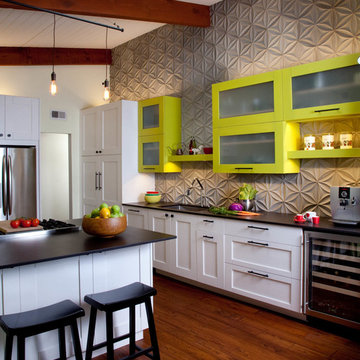
Example of a trendy dark wood floor kitchen design in San Diego with an undermount sink, shaker cabinets, green cabinets, gray backsplash, stainless steel appliances and an island
Example of a trendy dark wood floor kitchen design in San Diego with an undermount sink, shaker cabinets, green cabinets, gray backsplash, stainless steel appliances and an island


 Life Deck Coating Installations

Create a cohesive space with flooring designed for both indoor and outdoor applications.
Sunroom - large farmhouse brown floor sunroom idea in San Diego with a standard ceiling
Sunroom - large farmhouse brown floor sunroom idea in San Diego with a standard ceiling
 Robert Holgate Design

Inspiration for a small eclectic open concept medium tone wood floor living room remodel in San Francisco with yellow walls
 Destination Eichler, LLC
John Shum

Inspiration for a small 1960s l-shaped porcelain tile and white floor open concept kitchen remodel in San Francisco with medium tone wood cabinets, soapstone countertops, multicolored backsplash, ceramic backsplash, a farmhouse sink, flat-panel cabinets, stainless steel appliances and an island
Inspiration for a small 1960s l-shaped porcelain tile and white floor open concept kitchen remodel in San Francisco with medium tone wood cabinets, soapstone countertops, multicolored backsplash, ceramic backsplash, a farmhouse sink, flat-panel cabinets, stainless steel appliances and an island
 Hom Personal Interiors
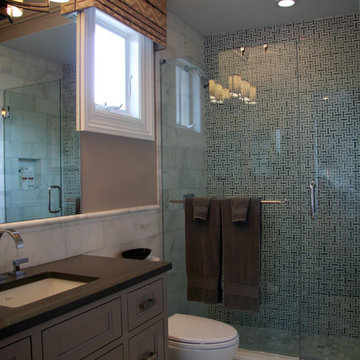
Mid-sized transitional 3/4 multicolored tile and mosaic tile marble floor alcove shower photo in New York with recessed-panel cabinets, gray cabinets, a one-piece toilet, beige walls, an undermount sink and quartz countertops


 Jetton Construction, Inc.
Thoughtful design and detailed craft combine to create this timelessly elegant custom home. The contemporary vocabulary and classic gabled roof harmonize with the surrounding neighborhood and natural landscape. Built from the ground up, a two story structure in the front contains the private quarters, while the one story extension in the rear houses the Great Room - kitchen, dining and living - with vaulted ceilings and ample natural light. Large sliding doors open from the Great Room onto a south-facing patio and lawn creating an inviting indoor/outdoor space for family and friends to gather.
Chambers + Chambers Architects
Stone Interiors
Federika Moller Landscape Architecture
Alanna Hale Photography
 Centre Sky Architecture Ltd

 This unique project has heavy Asian influences due to the owner’s strong connection to Indonesia, along with a Mountain West flare creating a unique and rustic contemporary composition. This mountain contemporary residence is tucked into a mature ponderosa forest in the beautiful high desert of Flagstaff, Arizona. The site was instrumental on the development of our form and structure in early design. The 60 to 100 foot towering ponderosas on the site heavily impacted the location and form of the structure. The Asian influence combined with the vertical forms of the existing ponderosa forest led to the Flagstaff House trending towards a horizontal theme.

 Alisberg Parker
Wes Tarca
Trendy master gray tile and stone tile marble floor bathroom photo in New York with an undermount sink, marble countertops, white walls and glass-front cabinets
Trendy master gray tile and stone tile marble floor bathroom photo in New York with an undermount sink, marble countertops, white walls and glass-front cabinets
61