
Search results for "Unique personalities" in Home Design Ideas
 UpperKey
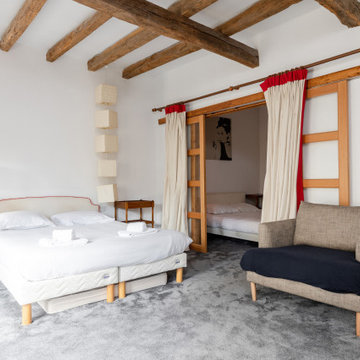
A master bedroom in a Paris apartment is a space that reflects your personal style and offers the ultimate in luxury living. Whether you prefer classic elegance or contemporary chic, there are endless possibilities for creating a unique and inviting space. With plush bedding, ample storage, and en-suite bathrooms that offer a spa-like experience, a master bedroom in a Paris apartment is the perfect retreat for relaxation and rest. The decor can vary widely, from ornate and opulent to minimalist and sleek, but the focus is always on creating a warm and inviting atmosphere that encourages comfort and tranquility. Overall, a master bedroom in a Paris apartment is a personal oasis that offers the perfect blend of style, comfort, and convenience.

 Dupuis Design
Brand new home in Irvine Great Park in need of flooring, wallpaper, paint, window coverings and furnishings as well as accessories. Dupuis Design took an eclectic approach to the design and selected pieces that were unique, dimensional to scale with color and personality. Keeping in mind the clients personality and style we truly created a one of a kind space with the Dupuis Design touch.
photograpgy: Célia Foussé
Styling: Crista Novak & Peggy Dupuis
 Dupuis Design
Brand new home in Irvine Great Park in need of flooring, wallpaper, paint, window coverings and furnishings as well as accessories. Dupuis Design took an eclectic approach to the design and selected pieces that were unique, dimensional to scale with color and personality. Keeping in mind the clients personality and style we truly created a one of a kind space with the Dupuis Design touch.
photography: Célia Foussé
Styling: Crista Novak & Peggy Dupuis
Find the right local pro for your project

 Maine Coast Homes
Splashes of turquoise inspire fun and bring a vibrant feel to this hilltop Yarmouth, Maine, home. Corner windows allow the sun to warm the bright colors inside. Fresh, white cabinetry and wood countertops balance one another out. And industrial touches like the weathered range hood pair with the classic trellised chair patterns seen on the island barstools, lending the home a unique and balanced personality. A true modern statement with a classic touch.
 Dupuis Design
Brand new home in Irvine Great Park in need of flooring, wallpaper, paint, window coverings and furnishings as well as accessories. Dupuis Design took an eclectic approach to the design and selected pieces that were unique, dimensional to scale with color and personality. Keeping in mind the clients personality and style we truly created a one of a kind space with the Dupuis Design touch.
photography: Célia Foussé
Styling: Crista Novak & Peggy Dupuis
 Elevated Kitchen & Bath
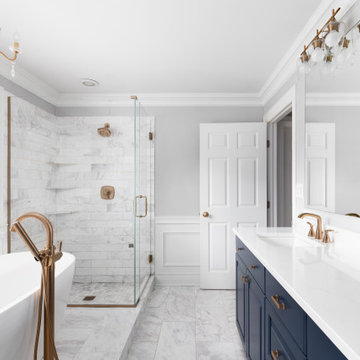
 specializes in kitchen and bathroom cabinetry remodels in Utah, transforming your home with expert craftsmanship and personalized design. We challenge the status quo of home remodeling by listening to your vision and offering tailored solutions that reflect your unique tastes and lifestyle. We strive for excellence in all we do, without using pressure or gimmicks to earn your business. Experience the Elevated difference and let us transform your living spaces into breathtaking reflections of your personal style.
 Dupuis Design
Brand new home in Irvine Great Park in need of flooring, wallpaper, paint, window coverings and furnishings as well as accessories. Dupuis Design took an eclectic approach to the design and selected pieces that were unique, dimensional to scale with color and personality. Keeping in mind the clients personality and style we truly created a one of a kind space with the Dupuis Design touch.
photograpgy: Célia Foussé
Styling: Crista Novak & Peggy Dupuis


 Rochelle Cote Interior Design
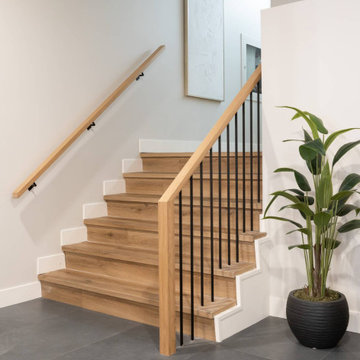
At RCID, we don’t typically take on commercial projects—but when a returning client invited us to reimagine the lobby of their condo building at 225 25th Ave SW in Calgary, we couldn’t resist the opportunity. In collaboration with Crafted Edge Homes, we set out to bring a warmer, more residential feel to the common spaces of Riverscape, transforming them into areas that welcome residents home. Every floor above was painted using a unique technique to subtly draw attention to individual doors, giving each level its own personality while maintaining cohesion throughout the building.
 Dupuis Design
Brand new home in Irvine Great Park in need of flooring, wallpaper, paint, window coverings and furnishings as well as accessories. Dupuis Design took an eclectic approach to the design and selected pieces that were unique, dimensional to scale with color and personality. Keeping in mind the clients personality and style we truly created a one of a kind space with the Dupuis Design touch.
photography: Célia Foussé
Styling: Crista Novak & Peggy Dupuis
 Marlene Interiors & Design
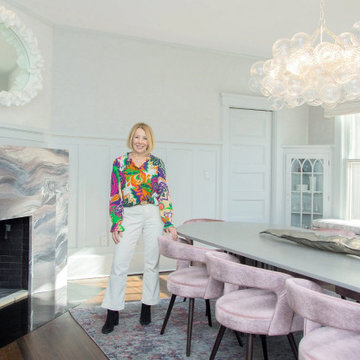
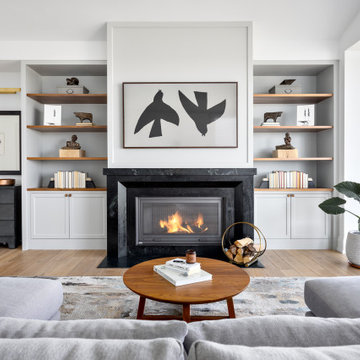
This Port Washington home is a bold expression of contemporary luxury, where every detail reflects the client’s love of color, texture, and artistry. From the Cipollino stone fireplace anchoring the dining room to the Surf Blue stone in the living room, the palette is rich and unexpected. The suede wallpaper adds a soft, tactile elegance while the bespoke dining chairs in blush pink and area rug showcase the client’s fearless embrace of unique materials. The result is a home that feels curated, expressive, and deeply personal—where refined finishes meet vibrant personality in perfect harmony.
Scope: Full-home renovation including entry way, kitchen area, mudroom, bathroom, living room, family room, dining room, stairways, home office, bedrooms, and furnishings.
 Simply Home Decorating
Our clients hired us to completely renovate and furnish their PEI home — and the results were transformative. Inspired by their natural views and love of entertaining, each space in this PEI home is distinctly original yet part of the collective whole.
We used color, patterns, and texture to invite personality into every room: the fish scale tile backsplash mosaic in the kitchen, the custom lighting installation in the dining room, the unique wallpapers in the pantry, powder room and mudroom, and the gorgeous natural stone surfaces in the primary bathroom and family room.
We also hand-designed several features in every room, from custom furnishings to storage benches and shelving to unique honeycomb-shaped bar shelves in the basement lounge.
The result is a home designed for relaxing, gathering, and enjoying the simple life as a couple.
 K2 Interiors
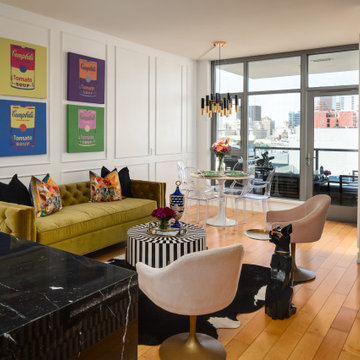
Fun, luxurious, space enhancing solutions and pops of color were the theme for this globe-trotter young couple’s downtown condo.
The result is a space that truly reflect’s their vibrant and upbeat personalities, while being extremely functional without sacrificing looks. It is a space that exudes happiness and joie de vivre, from the secret bar to the inviting patio.

 The Cabinet Store + Culina Design
These Shakopee homeowners were ready to remodel their kitchen and take it up a notch. They wanted to create a more modern kitchen that fit their personal taste, with a touch of uniqueness.
The previous builder-grade oak cabinets and laminate countertop were outdated and boring, as was the look of the kitchen overall. To simplify the remodel process and keep it more affordable, we used the same footprint (layout) of kitchen, but updated it with a contemporary look and high quality cabinetry and countertops.
What went into this stunning new kitchen?
◾Cambria countertops in Summerhill, with a waterfall edge that dramatically wraps down the side of the peninsula
◾Showplace Cabinets in the Lancaster style with a full overlay, in Cherry wood with the Peppercorn Stain
◾A sleek Swanstone Granite kitchen sink

Sponsored
Plain City, OH

The Creative Kitchen Company
Columbus Area Kitchen Remodeling and Refacing Professional
 Urbanology Designs
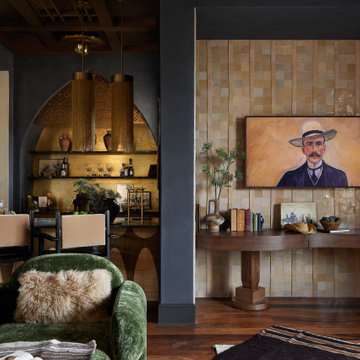
Set in Cimarron Hills Golf & Country Club in Georgetown, TX, the "Modern Hacienda" project transforms a 5,605 sq ft Spanish/Mediterranean home. This stunning home melds urban organic elements with Texas flair, integrating unique artifacts for a personal touch.
This dramatically re-envisioned bar area boasts bespoke furniture, intricate mosaic flooring, stylish countertops, and open and closed shelving for display and storage. Enhanced by chic seating, sophisticated lighting, and unique decor, it's a perfect blend of form and function.
For more about Urbanology Designs see here:
https://www.urbanologydesigns.com/
To learn more about this project, see here: https://www.urbanologydesigns.com/modern-hacienda-project-georgetown-tx

 Kevin Hart Design, Inc.
Eric Striffler Photography
Inspiration for a transitional carpeted living room remodel in New York with white walls
Inspiration for a transitional carpeted living room remodel in New York with white walls
 Simply Home Decorating
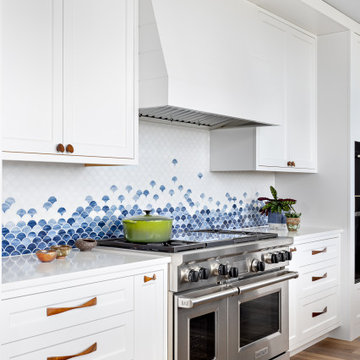
Our clients hired us to completely renovate and furnish their PEI home — and the results were transformative. Inspired by their natural views and love of entertaining, each space in this PEI home is distinctly original yet part of the collective whole.
We used color, patterns, and texture to invite personality into every room: the fish scale tile backsplash mosaic in the kitchen, the custom lighting installation in the dining room, the unique wallpapers in the pantry, powder room and mudroom, and the gorgeous natural stone surfaces in the primary bathroom and family room.
We also hand-designed several features in every room, from custom furnishings to storage benches and shelving to unique honeycomb-shaped bar shelves in the basement lounge.
The result is a home designed for relaxing, gathering, and enjoying the simple life as a couple.
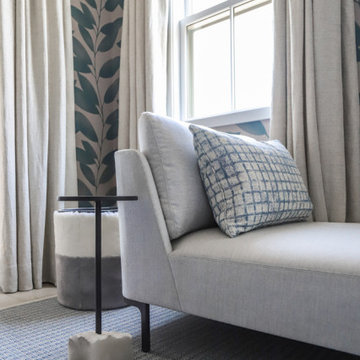
 Betty Wasserman Art & Interiors: The Hamptons
This modern Nantucket retreat was designed for a multi-generational family, seamlessly blending nautical charm with practical elegance. Each space balances functionality and relaxation, catering to both work and leisure. Each room exudes unique charm and adaptability, blending artful touches with practicality for a warm, inviting ambience.
Each bedroom boasts a unique character adorned with thoughtful decor, statement lighting, elegant wallpapers, and calming colors. These personalized touches create serene retreats for every family member, ensuring restful nights and a welcoming atmosphere.


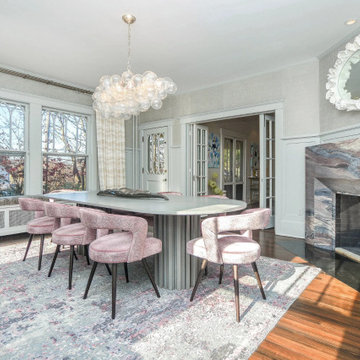 Marlene Interiors & Design
This Port Washington home is a bold expression of contemporary luxury, where every detail reflects the client’s love of color, texture, and artistry. From the Cipollino stone fireplace anchoring the dining room to the Surf Blue stone in the living room, the palette is rich and unexpected. The suede wallpaper adds a soft, tactile elegance while the bespoke dining chairs in blush pink and area rug showcase the client’s fearless embrace of unique materials. The result is a home that feels curated, expressive, and deeply personal—where refined finishes meet vibrant personality in perfect harmony.
Scope: Full-home renovation including entry way, kitchen area, mudroom, bathroom, living room, family room, dining room, stairways, home office, bedrooms, and furnishings.
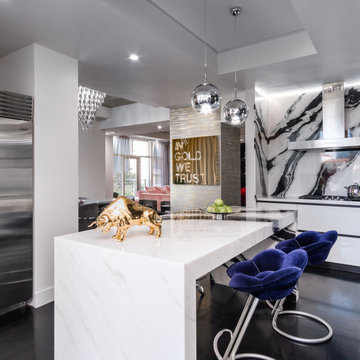
 Anna Paola
International award-winning recording artist, Bleona, approached MandiCasa with a grand vision for her 300-sq-ft kitchen. She wanted a bold contemporary space that would show her personality with impeccable attention to detail, merging effortlessly with the dining and living room areas.
MandiCasa’s YOTA cabinetry was chosen as the perfect fit for the L-shaped kitchen, with its minimalist lines setting the stage for highly personalized touches that would bring out Bleona’s unique sense of style.
Kitchen Designer: Reba Sams of MandiCasa Los Angeles & LUXITALY GROUP Inc.
Interior Designer: Nadia Shchekina of Interior Design Principles
Appliances: Miele, Subzero
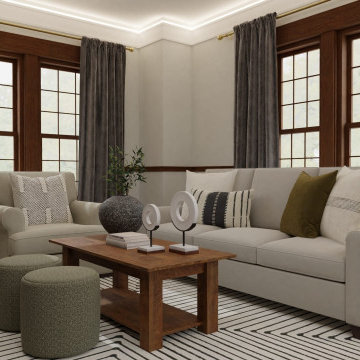
 Spacejoy
Discover the perfect blend of rustic charm and modern elegance in a transitional living room adorned with soothing gray tones. This design aesthetic offers a cozy and inviting atmosphere, ideal for those seeking a balance between traditional and contemporary elements. Imagine the warmth of weathered wood, the softness of plush linens, and the textural richness of rustic accents, all harmoniously complemented by the versatile versatility of gray hues. This color palette creates a sense of depth and dimension, while also providing a neutral backdrop for pops of color or statement pieces. Whether you're a fan of farmhouse chic or simply appreciate a sophisticated and comfortable living space, a transitional rustic design with gray tones is sure to captivate your senses. This style offers endless possibilities for customization, allowing you to create a unique and personalized environment that reflects your personal taste and lifestyle.
167