
Search results for "Unique personalities" in Home Design Ideas

 WALLAUER'S DESIGN CENTER
Featured: African Queen
African Queen mixes metal effects and matte aesthetics creating surfaces so unique and beautiful they beg to be touched. Here the wilderness is tamed through elegance but never falsified.
 Anna Paola
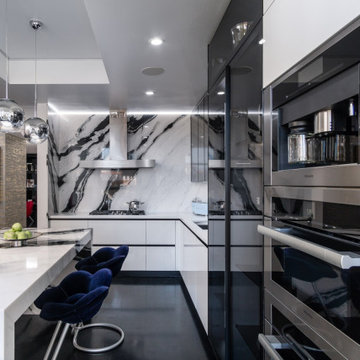
International award-winning recording artist, Bleona, approached MandiCasa with a grand vision for her 300-sq-ft kitchen. She wanted a bold contemporary space that would show her personality with impeccable attention to detail, merging effortlessly with the dining and living room areas.
MandiCasa’s YOTA cabinetry was chosen as the perfect fit for the L-shaped kitchen, with its minimalist lines setting the stage for highly personalized touches that would bring out Bleona’s unique sense of style.
Kitchen Designer: Reba Sams of MandiCasa Los Angeles & LUXITALY GROUP Inc.
Interior Designer: Nadia Shchekina of Interior Design Principles
Appliances: Miele, Subzero
 Vaughn Construction
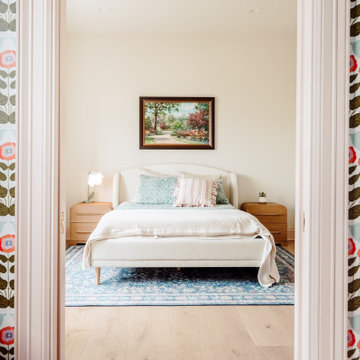
A simple yet personal older kid’s bedroom offers a clean, mature foundation while still giving them space to express who they are. Soft, neutral finishes keep the room timeless, while thoughtful touches — a favorite color palette, curated décor, or a unique bedding choice — add just enough personality without overwhelming the space. The layout stays functional and comfortable, giving them room to study, relax, and grow. The result is a bedroom that feels calm, stylish, and perfectly suited to an older kid stepping into their own identity.
Find the right local pro for your project
 The Red Shutters - Marina Case
Martha’s Vineyard; Chilmark, MA
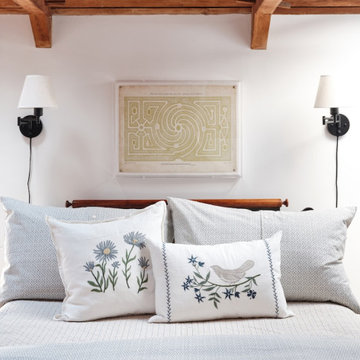
This serene and inviting bedroom offers a beautiful blend of rustic charm and coastal-cottage style. The room's architecture is a key feature, with warm, exposed wood beams overhead that add a natural, grounded feel to the space. The white walls and simple, dark wood headboard create a clean canvas for the layered textiles and decor.
The bed is the cozy centerpiece, adorned with light-colored, patterned bedding, and accented with two charming embroidered pillows, all from Craft & Forge by Taylor Linens, a Williamsburg Brand. This handcrafted detail adds a touch of bespoke personality. The lighting is provided by a pair of elegant wall sconces on either side of the bed, a practical choice that frees up nightstand space and provides soft, focused light for reading. Above the bed, a framed, vintage-style print, from Port 28, adds a unique artistic element to the wall.
This thoughtful combination of rustic elements and personal decor creates a restful, stylish retreat.

 Personal Touch Interiors
In this family room the fireplace and T.V. were kept on the same wall, as to clear up floor space for the furniture placement. The raised fireplace and unique stone wall shape gives this room an original focal point. The white Barcelona chair, red leather couch, glass and chrome tables add colour and texture. In addition the custom grommet drapes, gray shag rug, and accessories finish off this family room.
Photo taken by: Personal Touch Interiors

 Nancy Finneson | DeMane Design
A contemporary spa space offers all the options you need take on the day. Your first step inside is on a heated floor that is programmable so it's always warm. The cabinets have personal touches that suit a busy persons lifestyle. such as a handy pull-out hamper in the vanity. The adjacent cabinets include both open shelves and closed storage along with a comfortable bench that floats in the air. The shower was appointed with uniquely textured tile and has easy access with barn style glass doors and a curb-less threshold.
Photo: Northlight Photography
 Clark Hall Doors
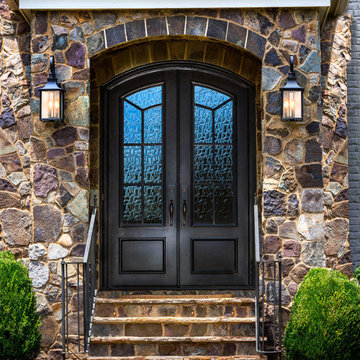
This beautiful custom double iron door design added a unique element to this stunning home, featuring a Charcoal finish, personalized glass panel placement, and handcrafted hardware.



 User
Our individualized approach to decorating includes evaluating a property, listening to the homeowner’s unique wants and needs for the season, and then creating a customized decorating plan that matches each homeowner’s personality and love for the holidays.
 HR Homes and Construction Inc
New Construction
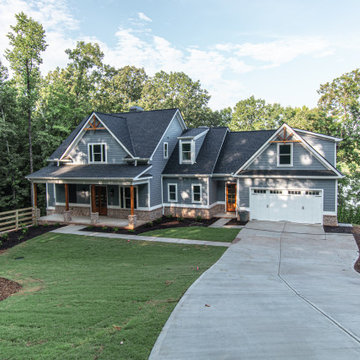
HR Homes specializes in creating custom new homes that reflect the unique visions and lifestyles of our clients. Our process is tailored to meet the individual needs and preferences of each client, ensuring that every detail is carefully considered and executed to perfection.
From the initial consultation to the final walk-through, our team works closely with clients to understand their goals, budget, and design preferences. We welcome clients to bring their own floor plans, otherwise we offer a wide range of customizable floor plans and architectural styles to choose from, allowing clients to personalize their home to suit their tastes and needs.
 MODEVO
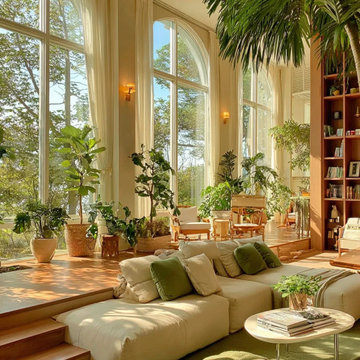
The living room is the heart of the home and the truest reflection of lifestyle. From Scandinavian minimalism to Wabi-Sabi serenity and modern luxury, each style tells a unique cultural story. We’ll be updating this collection regularly to showcase the world’s most popular living room designs—helping you discover the inspiration that best fits your personality and makes your home feel alive with meaning.
 Betty Wasserman Art & Interiors: The Hamptons
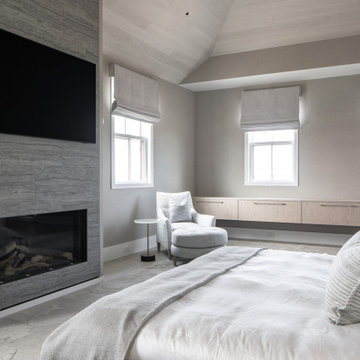
This modern Nantucket retreat was designed for a multi-generational family, seamlessly blending nautical charm with practical elegance. Each space balances functionality and relaxation, catering to both work and leisure. Each room exudes unique charm and adaptability, blending artful touches with practicality for a warm, inviting ambience.
Each bedroom boasts a unique character adorned with thoughtful decor, statement lighting, elegant wallpapers, and calming colors. These personalized touches create serene retreats for every family member, ensuring restful nights and a welcoming atmosphere.
 Urbanology Designs
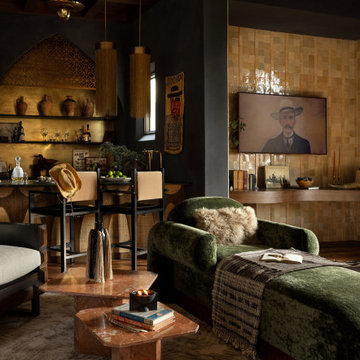
Set in Cimarron Hills Golf & Country Club in Georgetown, TX, the "Modern Hacienda" project transforms a 5,605 sq ft Spanish/Mediterranean home. This stunning home melds urban organic elements with Texas flair, integrating unique artifacts for a personal touch.
This dramatically re-envisioned bar area boasts bespoke furniture, intricate mosaic flooring, stylish countertops, and open and closed shelving for display and storage. Enhanced by chic seating, sophisticated lighting, and unique decor, it's a perfect blend of form and function.
For more about Urbanology Designs see here:
https://www.urbanologydesigns.com/
To learn more about this project, see here: https://www.urbanologydesigns.com/modern-hacienda-project-georgetown-tx
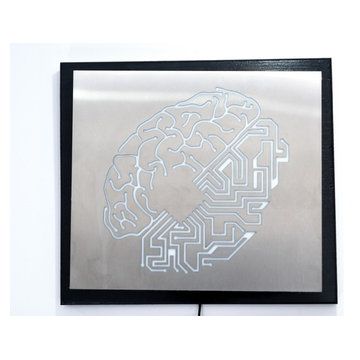
 Modern Metal Wall Arts
Unique Wall Arts and Decors
We design and build unique metal wall art. All our designs are special to their owner. You can easily find your personal art at our gallery. Wall art decors are not assembly-line products. Each one is designed and manufactured by custom order. You can’t find our products anywhere else. These works of art will give your place a very unique feel.
Unique metal wall arts are very likely to attract lots of positive attention. You can watch your art for hours. This wall art will collect all your visitors and clients’ attention. You should locate the art work in places where you want to showcase your place.
Please check our custom size, custom illumination, custom controller, and custom back plate options on our website. Or more simply, you can choose any prepared, unique custom metal wall art from our gallery. Then enjoy it!
http://modernmetalwallartdecor.com/

Sponsored
Plain City, OH

The Creative Kitchen Company
Columbus Area Kitchen Remodeling and Refacing Professional


 Veneta Cucine Coral Gables
The Play collection is ideal for those who don't take life too seriously and like to walk the less trodden path. The Play model comes within the Modern line, where minimal meets basic as well as in the Design line, where life is tickled by a zest of curiosity. The wide range of materials, finishes, tones and units allows for expressing your individual style and imagination, creating unique and innovative compositions. Let's have some fun! Let's Play!
Each product is available in many finishes that can be personalized to the extreme.

 Mercury Mosaics and Tile
Gorgeous spaces to fill the backdrop of your family's most-precious memories.
This project was inspired by a fusion of: contemporary elements, farmhouse warmth, geometric design & overall convenience. The style is eclectic as a result. Our clients wanted something unique to them and a reflection of their style to greet them each day. With details that are custom like the hood and the ceramic tile backsplash, there are standard elements worked into the space to truly show off this couple's personal style.
Photo Credits: Construction 2 Style + Chelsea Lopez Production

 Fusion Bowling
A unique residential bowling alley for a New York Yankees Major League Baseball player near Orlando, Florida. Installed by crane on an upper floor, this bowling amenity features commercial-grade bowling lanes, a custom hand-crafted painted fiberglass clown face sculpture mounted to a curtain wall, computer scoring system with overhead TV monitors and pedestal-mounted keypad, laser and disco special effects lighting, Brunswick automatic pinsetting machines, sub-floor ball return system, and assortment of bowling shoes and bowling balls

Sponsored
Delaware, OH

Buckeye Basements, Inc.
Central Ohio's Basement Finishing ExpertsBest Of Houzz '13-'21
 Everything Home
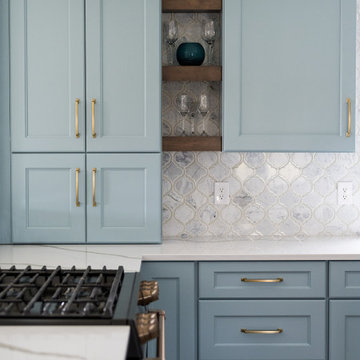
The utility room was in between the LR and the kitchen, so we moved it in order to connect the two spaces. We put the utility room where the laundry room used to be and created a new laundry room off a new hallway that leads to the master bedroom. The space for this was created by borrowing space from the XL dining area. We carved out space for the formal living room to accommodate a larger kitchen. The rest of the space became modest-sized offices with French doors to allow light from the house's front into the kitchen. The living room now transitioned into the kitchen with a new bar and sitting area.
We also transformed the full bath and hallway, which became a half-bath and mudroom for this single couple. The master bathroom was redesigned to receive a private toilet room and tiled shower. The stairs were reoriented to highlight an open railing and small foyer with a pretty armchair. The client’s existing stylish furnishings were incorporated into the colorful, bold design. Each space had personality and unique charm. The aqua kitchen’s focal point is the Kohler cast-iron vintage-inspired sink. The enlarged windows in the living room and sink allow the homeowners to enjoy the natural surroundings.
Builder Partner – Parsetich Custom Homes
Photographer - Sarah Shields
---
Project completed by Wendy Langston's Everything Home interior design firm, which serves Carmel, Zionsville, Fishers, Westfield, Noblesville, and Indianapolis.
For more about Everything Home, click here: https://everythinghomedesigns.com/
To learn more about this project, click here:
https://everythinghomedesigns.com/portfolio/this-is-my-happy-place/
 Urbanology Designs
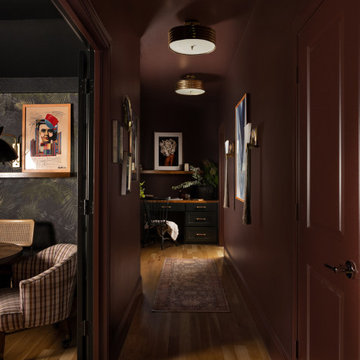
This project is a bold, boundary-pushing redesign that blends sophisticated architecture with playful, personal details. Each space reflects the homeowner's unique style and elevates everyday living.
At the end of the hallway, a cozy study area features a dark, moody palette with an elegant table and chair. Striking artwork on the wall adds character, creating a refined yet inviting workspace.

 Alair Homes Burlington
This 5 bedroom, 4 bathroom spacious custom home features a spectacular dining room, open concept kitchen and great room, and expansive master suite. The homeowners put in a lot of personal touches and unique features such as a full pantry and servery, a large family room downstairs with a wet bar, and a large dressing room in the master suite. There is exceptional style throughout in the various finishes chosen, resulting in a truly unique custom home tailored to the owners.
168