
Search results for "Unique strengths" in Home Design Ideas

 CarpetsPlus ColorTile Missoula
The combination of dramatic handmade details, subtly rounded edges and wide planks creates a unique wood floor. These beautiful, versatile floors, from exotic to traditional, will suit anyone’s style. Made of 100% hardwood, the wood layers are bonded together in a cross-ply construction for superior strength and dimensional stability. These hardwood floors feature an ultra-tough, factory-applied urethane finish infused with Aluminum Oxide.
Style Number: EMW6322Z

 Room & Board
The Slim pedestal table offers a balance of grace and strength. Natural steel gives weight to a delicate design that features weld marks unique to each piece. Whether used as a plant stand or to display favorite art or sculptures, Slim brings modern, architectural style to your room.
 Amron Architectural
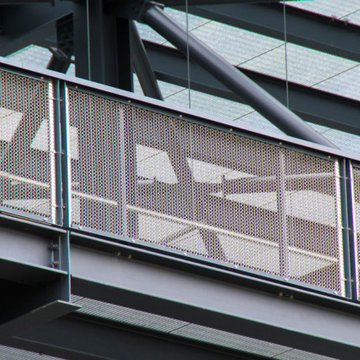
Architectural mesh was installed in a balustrade at The Gantry, Here East.
The Gantry is a creative hive made up of a collection of specialist studios, designed by the team at HawkinsBrown. The Gantry is the gigantic structure on the side of the Broadcast Centre on Queen Elizabeth Olympic Park. This space was originally built as a temporary home for machinery needed to look after the studios during the 2012 London Olympics.
Amron worked directly with HawkinsBrown to recommend a suitable but unique metal mesh for The Gantry’s balustrades. Alpine 12 in stainless steel was chosen due to its unique appearance but also its strength, by turning the mesh 90 degrees it meant 2m long balustrades to be installed with ease.
Find the right local pro for your project
 Amron Architectural
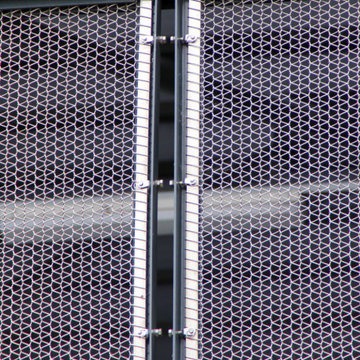
Architectural mesh was installed in a balustrade at The Gantry, Here East.
The Gantry is a creative hive made up of a collection of specialist studios, designed by the team at HawkinsBrown. The Gantry is the gigantic structure on the side of the Broadcast Centre on Queen Elizabeth Olympic Park. This space was originally built as a temporary home for machinery needed to look after the studios during the 2012 London Olympics.
Amron worked directly with HawkinsBrown to recommend a suitable but unique metal mesh for The Gantry’s balustrades. Alpine 12 in stainless steel was chosen due to its unique appearance but also its strength, by turning the mesh 90 degrees it meant 2m long balustrades to be installed with ease.
 Amron Architectural
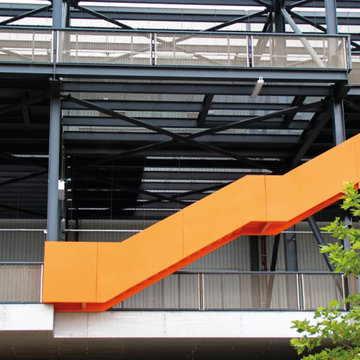
Architectural mesh was installed in a balustrade at The Gantry, Here East.
The Gantry is a creative hive made up of a collection of specialist studios, designed by the team at HawkinsBrown. The Gantry is the gigantic structure on the side of the Broadcast Centre on Queen Elizabeth Olympic Park. This space was originally built as a temporary home for machinery needed to look after the studios during the 2012 London Olympics.
Amron worked directly with HawkinsBrown to recommend a suitable but unique metal mesh for The Gantry’s balustrades. Alpine 12 in stainless steel was chosen due to its unique appearance but also its strength, by turning the mesh 90 degrees it meant 2m long balustrades to be installed with ease.

 Room Resolutions
The look of wood in a contemporary setting works well with these tall vases and unique tree. A vertical space with vertical accents, plus the geometric cubes in windows, wall art and lime bench adds strength to this interesting look and feel.
Photography by Lydia Cutter

 Randy Angell Designs
This organic modern design is built in an area known for having notable issues with ground movement. After speaking with the developer and reviewing the soil report with our Structural Engineer, we made our recommendations to the client.
Since the budget for a full-blown pier and beam structure with void boxes under the pool was well beyond the comfort level of our client, they elected to have us utilize a float shell construction method.
For this, we over-excavated the hole and placed a 12" layer of gravel beneath the shell of the pool. Drain lines lead from the deepest point under the pool down into a culvert, placed off to the side of the pool. A sump pump removes any excess water from the culvert as it accumulates.
For the shell of the pool, we utilized a double matt of steel and increased the wall thickness to a minimum of 12". This gave added strength to withstand the volatile soil.
The elements of fire, water, wood and stone were very important in creating the organic modern feel of this design. The layered effect along the back wall creates a visual stimulation across the length of the yard, without overwhelming the senses.
Rather than creating walls only of hard materials, we used Ipe wood to create horizontal screen walls of a more organic nature. At either end, the raised wall and the fire feature are finished in a large-scale porcelain tile, with the look of stained concrete.
Custom stainless steel scuppers, made by a local fabricator, create a soothing sound of falling water. The low wall at the center of the project is faced in natural ledgestone, and carries a color palette that set the tone for the entire project.
Behind this wall and in front of one of the Ipe screens are three Desert Steel Giant Agave sculptures. The unique fire feature isn't quite a fire place, nor is it a fire pit. It is a linear fire burner, surrounded by a 4" thick cantilevered Leuder limestone hearth, with a backdrop wall of blue glazed clay tile.
Although the pool was initially planned as a plaster pool, as the project began to take shape, the client elected to go all the way and finish it in a beautiful blue glass mosaic.
Custom fabricated stainless steel cannon jets send a delicate arch of water over this deep blue, and draw attention to the three square wok planters on the far side of the yard.
For the decking on this project, we elected to work with Mother Nature rather than against her. Two and a half inch thick concrete pavers, set on a bed of compacted, decomposed granite allow for movement around the pool that is easily fixed. If an area of deck moves around, we can simply lift the affected areas, re-level with DG bed, and re-set the pavers.



 Annette Jaffe Interiors

This 4,500 sq ft basement in Long Island is high on luxe, style, and fun. It has a full gym, golf simulator, arcade room, home theater, bar, full bath, storage, and an entry mud area. The palette is tight with a wood tile pattern to define areas and keep the space integrated. We used an open floor plan but still kept each space defined. The golf simulator ceiling is deep blue to simulate the night sky. It works with the room/doors that are integrated into the paneling — on shiplap and blue. We also added lights on the shuffleboard and integrated inset gym mirrors into the shiplap. We integrated ductwork and HVAC into the columns and ceiling, a brass foot rail at the bar, and pop-up chargers and a USB in the theater and the bar. The center arm of the theater seats can be raised for cuddling. LED lights have been added to the stone at the threshold of the arcade, and the games in the arcade are turned on with a light switch.

 Michael Alan Kaskel
Enclosed dark wood floor and black floor living room library photo in Chicago with gray walls and a standard fireplace

 Pineapple House Interior Design
A Shonbek chandelier with brass golden teak crystals is the crown jewel in the gallery/living space.
Chris Little Photography
Example of a huge classic open concept medium tone wood floor living room design in Atlanta with gray walls and a standard fireplace
Example of a huge classic open concept medium tone wood floor living room design in Atlanta with gray walls and a standard fireplace

 DUCHATEAU Floors
DuChâteau Concrete DeLuxe offers the strength, durability and low-maintenance of concrete in an exquisite wide-plank simulated wood flooring. All DuChâteau Concrete DeLuxe floors are handmade in natural matte finishes, covering a broad spectrum of applications from interior to exterior in both commercial and residential spaces.

 RL Builders
12,000 sq. ft. custom with copper turrets, synthetic tile roof, limestone block masonry, Anderson Windows, concrete "flexi-core" high strength garage floor with home theater beneath and deck over outdoor kitchen built in less than 1 years time and featured on Comcast, "Builders & Buyers" on demand


 DUCHATEAU Floors
DuChâteau Concrete DeLuxe offers the strength, durability and low-maintenance of concrete in an exquisite wide-plank simulated wood flooring. All DuChâteau Concrete DeLuxe floors are handmade in natural matte finishes, covering a broad spectrum of applications from interior to exterior in both commercial and residential spaces.
 Countertop Store Association

Strength and power are embodied in Grigio Carnico, a unique black marble that features elegant splashes of pure white on a backdrop of bold black and grey. Grigio Carnico draws the eye effortlessly, no matter where it is used – whether as a standout accent wall, a durable and beautiful countertop, or a luxurious shower mosaic.
Stop wasting your time by calling around just to get a estimate, Now you can get Free estimates in 24 hours
From multiple verified companies in a click
https://countertopstores.com/get-started-estimate
 Paradise Lights™
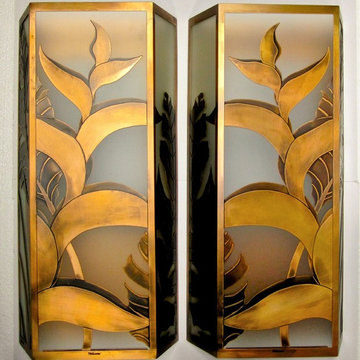
Solid copper, aged finish with Japanese high-strength etched glass. Also available in solid copper with a patina (green vertigri) finish or raw copper (without green vertigri). Designs are all copyrighted by Leighton Lam. 22x11x4
 DUCHATEAU Floors
DuChâteau Concrete DeLuxe offers the strength, durability and low-maintenance of concrete in an exquisite wide-plank simulated wood flooring. All DuChâteau Concrete DeLuxe floors are handmade in natural matte finishes, covering a broad spectrum of applications from interior to exterior in both commercial and residential spaces.
 DUCHATEAU Floors
DuChâteau Concrete DeLuxe offers the strength, durability and low-maintenance of concrete in an exquisite wide-plank simulated wood flooring. All DuChâteau Concrete DeLuxe floors are handmade in natural matte finishes, covering a broad spectrum of applications from interior to exterior in both commercial and residential spaces.

 Quality Window and Door
McInturff Architects
The home features French picture sliding doors, French doors, casement windows, and direct set windows with an aluminum-clad exterior for strength and durability and natural fir interior frames. The windows were all custom-made and sized to meet the unique design of the house.
With unspoiled views in all directions, the homeowners wanted to take full advantage of the views their located provides. They worked with Mark McInturff of McInturff Architects to design a dream home that would maximize their view of the surrounding landscape. The final design features a unique house with no interior walls, allowing the homeowners unobscured views in all directions from every room in the home!
Mark McInturff, a long time partner of Quality Window & Door, came to us for all of the home’s window and door needs. Quality Window & Door supplied McInturff Architects with Weather Shield Premium Series aluminum-clad windows and patio doors, a product line noted for exceptional energy efficiency and architectural-grade quality.
 Mobilificio Marchese
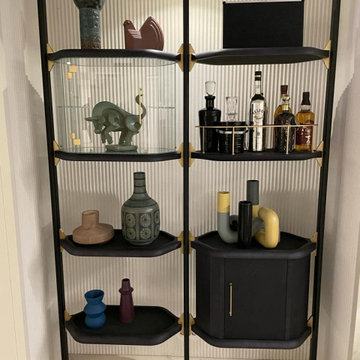
The continuity of the space is more guaranteed by the inclusion of the Libelle Bookcase, whose design is perfectly complementary to the furnishings. Its second function is to separate the two living areas.
For the dining room was chosen one of the most precious design pieces created by Baxter designers, the Lagos Table. Essential and rounded lines for the structure, an exclusive and selected marble that guarantees uniqueness and elegance for the top and three legs covered in antique brass. All followed by the comfortable seats Colette.
The choice of furnishings and their arrangement thus guarantees a functional division of the space highlighting those that are the main strengths of architecture.
6