
Search results for "Unique vanity" in Home Design Ideas

 J Design Group - Interior Designers Miami - Modern
Home and Living Examiner said:
Modern renovation by J Design Group is stunning
J Design Group, an expert in luxury design, completed a new project in Tamarac, Florida, which involved the total interior remodeling of this home. We were so intrigued by the photos and design ideas, we decided to talk to J Design Group CEO, Jennifer Corredor. The concept behind the redesign was inspired by the client’s relocation.
Andrea Campbell: How did you get a feel for the client's aesthetic?
Jennifer Corredor: After a one-on-one with the Client, I could get a real sense of her aesthetics for this home and the type of furnishings she gravitated towards.
The redesign included a total interior remodeling of the client's home. All of this was done with the client's personal style in mind. Certain walls were removed to maximize the openness of the area and bathrooms were also demolished and reconstructed for a new layout. This included removing the old tiles and replacing with white 40” x 40” glass tiles for the main open living area which optimized the space immediately. Bedroom floors were dressed with exotic African Teak to introduce warmth to the space.
We also removed and replaced the outdated kitchen with a modern look and streamlined, state-of-the-art kitchen appliances. To introduce some color for the backsplash and match the client's taste, we introduced a splash of plum-colored glass behind the stove and kept the remaining backsplash with frosted glass. We then removed all the doors throughout the home and replaced with custom-made doors which were a combination of cherry with insert of frosted glass and stainless steel handles.
All interior lights were replaced with LED bulbs and stainless steel trims, including unique pendant and wall sconces that were also added. All bathrooms were totally gutted and remodeled with unique wall finishes, including an entire marble slab utilized in the master bath shower stall.
Once renovation of the home was completed, we proceeded to install beautiful high-end modern furniture for interior and exterior, from lines such as B&B Italia to complete a masterful design. One-of-a-kind and limited edition accessories and vases complimented the look with original art, most of which was custom-made for the home.
To complete the home, state of the art A/V system was introduced. The idea is always to enhance and amplify spaces in a way that is unique to the client and exceeds his/her expectations.
To see complete J Design Group featured article, go to: http://www.examiner.com/article/modern-renovation-by-j-design-group-is-stunning
Living Room,
Dining room,
Master Bedroom,
Master Bathroom,
Powder Bathroom,
Miami Interior Designers,
Miami Interior Designer,
Interior Designers Miami,
Interior Designer Miami,
Modern Interior Designers,
Modern Interior Designer,
Modern interior decorators,
Modern interior decorator,
Miami,
Contemporary Interior Designers,
Contemporary Interior Designer,
Interior design decorators,
Interior design decorator,
Interior Decoration and Design,
Black Interior Designers,
Black Interior Designer,
Interior designer,
Interior designers,
Home interior designers,
Home interior designer,
Daniel Newcomb

 Moss Interior Co
Jill Chatterjee photography
Bathroom - mid-sized eclectic master green tile and ceramic tile medium tone wood floor bathroom idea in Seattle with furniture-like cabinets, distressed cabinets, a one-piece toilet, gray walls, a vessel sink and marble countertops
Bathroom - mid-sized eclectic master green tile and ceramic tile medium tone wood floor bathroom idea in Seattle with furniture-like cabinets, distressed cabinets, a one-piece toilet, gray walls, a vessel sink and marble countertops

 Frenchs Cabinet Gallery llc
Unique French Country powder bath vanity by Koch is knotty alder with mesh inserts.
Example of a french country medium tone wood floor, brown floor, single-sink and wallpaper bathroom design in Nashville with open cabinets, light wood cabinets, blue walls and a freestanding vanity
Example of a french country medium tone wood floor, brown floor, single-sink and wallpaper bathroom design in Nashville with open cabinets, light wood cabinets, blue walls and a freestanding vanity
Find the right local pro for your project

 Reliance Design Build
Small trendy 3/4 blue tile and ceramic tile cement tile floor, blue floor, single-sink and vaulted ceiling alcove shower photo in Los Angeles with flat-panel cabinets, light wood cabinets, a two-piece toilet, white walls, an undermount sink, quartz countertops, a hinged shower door, white countertops, a niche and a floating vanity

 Wade Weissmann Architecture
A serene blue wall color echoes a summer sky.
Example of a mid-sized farmhouse bathroom design in Milwaukee with open cabinets, blue walls, a trough sink and wood countertops
Example of a mid-sized farmhouse bathroom design in Milwaukee with open cabinets, blue walls, a trough sink and wood countertops

 Lands End Development - Designers & Builders
Example of a mid-sized mountain style master gray tile and travertine tile ceramic tile and beige floor bathroom design in Minneapolis with raised-panel cabinets, dark wood cabinets, beige walls, an integrated sink, concrete countertops and gray countertops
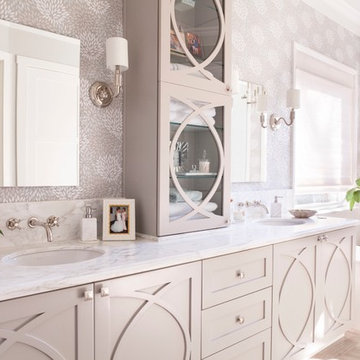
 Accent Cabinets
This stunning transitional bathroom features marble countertops, intricate backsplash, decorative mullions and cabinet doors with glass inserts. Beauty, function and flow are key in this gorgeous master bath.
Photography by Brad Carr

Sponsored
Sunbury, OH

J.Holderby - Renovations
Franklin County's Leading General Contractors - 2X Best of Houzz!
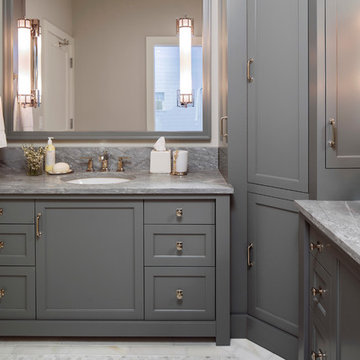
 TreHus Architects+Interior Designers+Builders
Troy Thies Photography
Martha O'Hara Interiors, Interior Design & Photo Styling
Inspiration for a large timeless 3/4 black and white tile and mosaic tile mosaic tile floor doorless shower remodel in Minneapolis with recessed-panel cabinets, gray cabinets, a one-piece toilet, gray walls, an integrated sink and marble countertops
Inspiration for a large timeless 3/4 black and white tile and mosaic tile mosaic tile floor doorless shower remodel in Minneapolis with recessed-panel cabinets, gray cabinets, a one-piece toilet, gray walls, an integrated sink and marble countertops

 Cyr Kitchen and Bath
This bathroom remodel was designed by Gail from our Manchester Showroom. This remodel features Cabico Unique vanity set & mirror frame cabinets with #947 door style (recessed Panel) and Hollow White paint finish. It also features LG Quartz countertop with Aria color and a pencil edge. The shower seat and wall trim is Quartz from Silestone in Coral Clay color and standard edge. The bathroom floor and shower wall is Anatolia Calacatta Beige (12x 12 floors) (12x24 shower wall). The shower floor, Deco panel and Niche basket weave with precision H20 pencil trim in Artisan brown. The shower door is hinged clear glass installed by Traynor Glass. Other features include Brizio faucet and shower fixtures brushed nickel with Coco bronze, light fixtures (2 sets) are from Feiss lighting and the hardware is Amerock knobs from their Candler collection in Caramelized Bronze.

 jburkhart
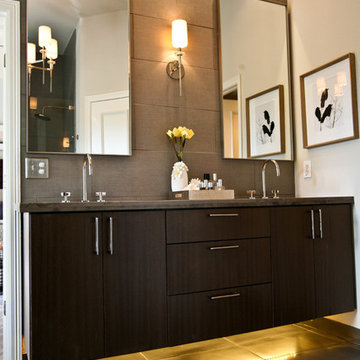
Minimalist gray tile and subway tile bathroom photo in Dallas with dark wood cabinets, gray walls and an undermount sink
 Metropolis Drafting and Construction Inc

Creation of a new master bathroom, kids’ bathroom, toilet room and a WIC from a mid. size bathroom was a challenge but the results were amazing.
The master bathroom has a huge 5.5'x6' shower with his/hers shower heads.
The main wall of the shower is made from 2 book matched porcelain slabs, the rest of the walls are made from Thasos marble tile and the floors are slate stone.
The vanity is a double sink custom made with distress wood stain finish and its almost 10' long.
The vanity countertop and backsplash are made from the same porcelain slab that was used on the shower wall.
The two pocket doors on the opposite wall from the vanity hide the WIC and the water closet where a $6k toilet/bidet unit is warmed up and ready for her owner at any given moment.
Notice also the huge 100" mirror with built-in LED light, it is a great tool to make the relatively narrow bathroom to look twice its size.
 Sea Island Builders LLC

Beautiful master bathroom with floating vanity made of Ice and a unique costa-rican indoor/outdoor shower.
Example of a trendy master white tile bathroom design in Charleston with flat-panel cabinets, medium tone wood cabinets, an undermount sink, marble countertops and white countertops
Example of a trendy master white tile bathroom design in Charleston with flat-panel cabinets, medium tone wood cabinets, an undermount sink, marble countertops and white countertops

Sponsored
Sunbury, OH
J.Holderby - Renovations
Franklin County's Leading General Contractors - 2X Best of Houzz!
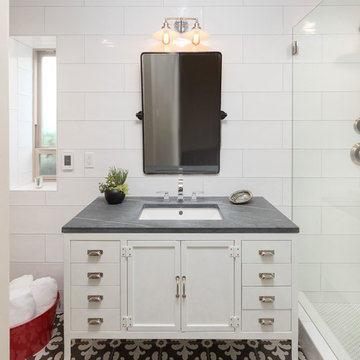
 Kristen Elizabeth Design
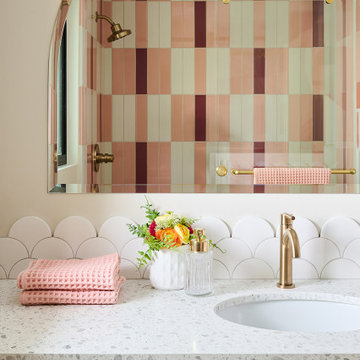
This modern-boho bathroom features a sink that is easy to clean; perfect for the teenagers using the space!
Photo: Chad Davies
Alcove shower - mid-sized transitional kids' white tile and ceramic tile ceramic tile and multicolored floor alcove shower idea in Sacramento with furniture-like cabinets, white cabinets, white walls, an undermount sink, marble countertops and a hinged shower door
Alcove shower - mid-sized transitional kids' white tile and ceramic tile ceramic tile and multicolored floor alcove shower idea in Sacramento with furniture-like cabinets, white cabinets, white walls, an undermount sink, marble countertops and a hinged shower door

 Reusch Interior Design
We love a challenge! The existing small bathroom had a corner toilet and funky gold and white tile. To make the space functional for a family we removed a small bedroom to extend the bathroom, which allows room for a large shower and bathtub. Custom cabinetry is tucked into the ceiling slope to allow for towel storage. The dark green cabinetry is offset by a traditional gray and white wallpaper which brings contrast to this unique bathroom.
Partial kitchen remodel to replace and reconfigure upper cabinets, full-height cabinetry, island, and backsplash. The redesign includes design of custom cabinetry, and finish selections. Full bathroom gut and redesign with floor plan changes. Removal of the existing bedroom to create a larger bathroom. The design includes full layout redesign, custom cabinetry design, and all tile, plumbing, lighting, and decor selections.

 Fairview Custom Homes
Joseph Teplitz of Press1Photos, LLC
Doorless shower - large rustic master gray tile ceramic tile doorless shower idea in Louisville with an undermount sink, green walls, raised-panel cabinets, dark wood cabinets, marble countertops and an undermount tub
Doorless shower - large rustic master gray tile ceramic tile doorless shower idea in Louisville with an undermount sink, green walls, raised-panel cabinets, dark wood cabinets, marble countertops and an undermount tub
 Cyr Kitchen and Bath
This bathroom remodel was designed by Gail from our Manchester Showroom. This remodel features Cabico Unique vanity set & mirror frame cabinets with #947 door style (recessed Panel) and Hollow White paint finish. It also features LG Quartz countertop with Aria color and a pencil edge. The shower seat and wall trim is Quartz from Silestone in Coral Clay color and standard edge. The bathroom floor and shower wall is Anatolia Calacatta Beige (12x 12 floors) (12x24 shower wall). The shower floor, Deco panel and Niche basket weave with precision H20 pencil trim in Artisan brown. The shower door is hinged clear glass installed by Traynor Glass. Other features include Brizio faucet and shower fixtures brushed nickel with Coco bronze, light fixtures (2 sets) are from Feiss lighting and the hardware is Amerock knobs from their Candler collection in Caramelized Bronze.


 Carol Moore Interior Design, Inc.
Durston Saylor

Mid-sized trendy gray tile and ceramic tile powder room photo in New York with dark wood cabinets, beige walls, a vessel sink and wood countertops
Mid-sized trendy gray tile and ceramic tile powder room photo in New York with dark wood cabinets, beige walls, a vessel sink and wood countertops


134