
Search results for "United kingdom" in Home Design Ideas



 Sherman Associates
For this project we converted an old ranch house into a truly unique boat house overlooking the Lagoon. Our renovation consisted of adding a second story, complete with a roof deck and converting a three car garage into a game room, pool house and overall entertainment room. The concept was to modernize the existing home into a bright, inviting vacation home that the family would enjoy for generations to come. Both porches on the upper and lower level are spacious and have cable railing to enhance the stunning view of the Lagoon.
 Flip Out Windows Inc
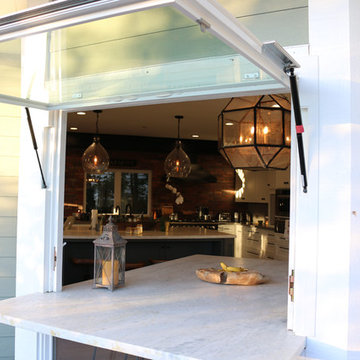
TRANSFORM YOUR VIBE WITH AN INDOOR OUTDOOR OPENING: 3 sided Gas strut window that seals directly to a flat countertop giving you a clear pass thru. It opens up and locks in at 90 degrees. It is insulated with dual paned low e tempered glass with argon gas, has 2 locks, concealed shocks so you do Not see them when closed, made of American grade steel, rust preventative primer and powder coated. STOUT, SECURE AND GORGEOUS! Call today & you can install yourself in less than an hour. In over 40 states & American made.
Find the right local pro for your project
 Homestead Doors, Inc.

Horizontal 5-panel door with raised panels
Painted white
With lever #334B in Oil Rubbed Bronze
Example of a trendy carpeted bedroom design in Other with gray walls
Example of a trendy carpeted bedroom design in Other with gray walls
 Ink Architecture + Interiors
Sullivan's Island Private Residence
Completed 2013
Photographer: William Quarles
Facebook/Twitter/Instagram/Tumblr:
inkarchitecture
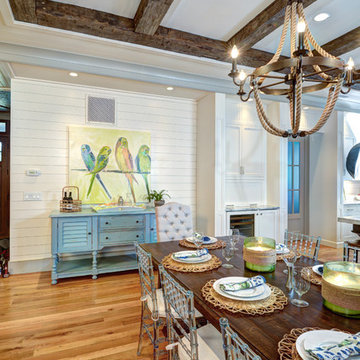
Beach style dining room photo in Charleston
Beach style dining room photo in Charleston
 Beer Architectural Group

Large ornate master medium tone wood floor bedroom photo in New York with beige walls

 Ariel Muller Designs
A topographical coffee table made in the
United Kingdom topped with a water-like façade accents the
white plank floors, paying homage to the white beaches just outside the condo. LED indirect lighting in perimeter walls and ceiling coves adds the perfect ambience for lounging or entertaining.



 Garage And Closet Kingdom
Living room - mid-sized traditional open concept carpeted living room idea in Other with beige walls, no fireplace and a media wall

 Trilogy Partners
Japanese Tatami Dining Room featuring Tatami Mats and Garden View. Design and Build by Trilogy Partners. Photos Roger Wade Photography. Featured Architectural Digest May 2010

 All About Home Design
Bedroom - transitional guest black floor bedroom idea in Denver with brown walls

 KINGDOM WOODWORKS
Collaboration with Canonbury Homes and Frank Neely Design Associates.
Elegant master dark wood floor claw-foot bathtub photo in Atlanta with blue cabinets, granite countertops, an undermount sink, white walls and recessed-panel cabinets
Elegant master dark wood floor claw-foot bathtub photo in Atlanta with blue cabinets, granite countertops, an undermount sink, white walls and recessed-panel cabinets

 Tice Construction Inc.
Tice
Rustic brown two-story wood exterior home idea in Minneapolis with a shingle roof
Rustic brown two-story wood exterior home idea in Minneapolis with a shingle roof
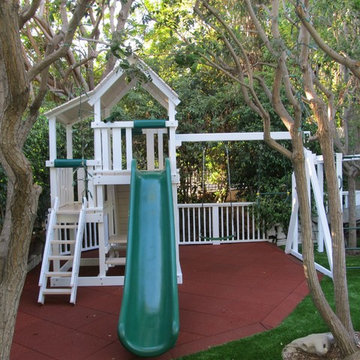
 Swing Set Solutions
Our colorful and attractive play surfaces keep your kids happy and safe while they play.
Rubber Tiles By: Swing Set Solutions
Example of a huge classic home design design in Los Angeles
Example of a huge classic home design design in Los Angeles


 Visbeen Architects
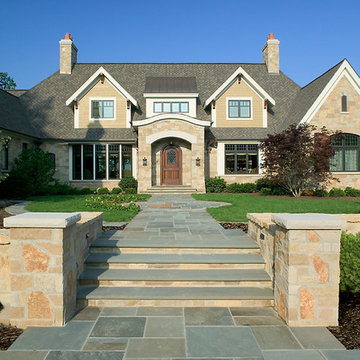
Reminiscent of gabled stone and shake houses found dotted across the picturesque countryside of The United Kingdom, Two Creeks brings the best of English Country style “across the pond,” and updates it for functionality. From the European courtyard at the front of the house, to the sweeping circular staircase found just inside the entrance, everything about Two Creeks speaks of the quality and style of the past.
Designed on an efficient L-shape, and spreading out over more than 8,000 square feet on three levels, this distinctive home boasts a fashionable façade of low-maintenance stone and shake similar to those found on European manor homes. While the style is inspired by the past, the four-car garage is conveniently modern, with easy access to a circular front drive. Other exterior highlights include a grand walkway leading from the circular drive to a covered front entrance, and a variety of vintage-style windows, including transom, cameo and leaded glass. Shutters accompany many of the windows, and stone accents throughout the design add to the home’s sense of timeless European charm.
Once inside, you’ll discover that the interior appeal equals that of the exterior. Intricate paneled doors and moldings give the feeling of age and elegance, while large rooms and open spaces keep it light-filled and contemporary. Floor plan highlights include a large entrance foyer containing a three-story spiral staircase, and a nearby open living area with a two-sided fireplace and circular dining room. Easily accessed from the dining space are the exquisite country-style kitchen and cozy hearth room, along with the home’s outdoor entertaining spaces, including a patio and screened porch. A first floor master suite adjacent to the study gives the feel of a private retreat, while three bedrooms and a second floor living room give children plenty of their own space to spread out. The lower level contains the family areas, including a home theater, billiards and exercise center.
 Monarch & Maker

In this monochromatic primary suite, a blend of warmth and depth in the color palette sets a beautiful tone for the space. The custom tufted headboard, contemporary artwork and chandelier add an extra layer of beauty.
 Log Cabins Over The Ages
Log Cabins Over The Ages
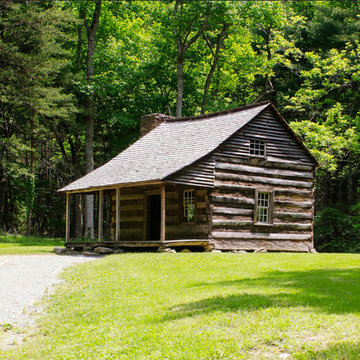
Log cabins have been in existence for a long time and it is assumed that they were first built during the Bronze Age. This means that humans have been living in log cabins for over 5000 years. Written works from that age show that logs were placed over one another to build log cabins and if there were any gaps in between logs, then wood chippings were used to fill them.
Log cabins are more prevalent in the cool climes rather than the hotter ones and this is the reason that you can find a lot of log cabins in Europe rather than in South Asia. The early settlers in North America used the Scandinavian technique of building log cabins when they settled in the cold parts of the continent.
Over the years when larger homes started being constructed, log cabins started being used as outbuildings. Though they were used as outbuildings the charm of log cabins has not diminished. In fact, Abraham Lincoln has gone on to say that he was proud to be born in a log cabin.
In the United Kingdom log cabin construction ceased considerably in the 20th century. People found it below their dignity to live in log cabins, as they thought that it was just basic housing. However, over time, log cabins have made a comeback and you can find log cabins in almost every garden in the UK. It has become a very common sight.
There are many log cabin kit providers in the UK like Waltons. The choice of log cabin is also many such as:
• Corner Log Cabin
• Log Cabin Studio
• Home Office Log Cabin
• Insulated Log Cabin
• Pool House Log Cabin
• Traditional Log Cabin and much much more.
Nowadays everyone likes to be hands on and hence you get DIY log cabin kits. Everything is laid out for you and you just need to follow the steps mentioned. You can do it alone or you can get one or two of your friends or family to help you and you will be able to create a log cabin. Creating anything gives a lot of satisfaction and when you create something truly nice you will feel genuinely overwhelmed. If you do not like to get your hands dirty then you have the option of asking the provider to send professionals to come and set up the log cabin for you.
 houssaon
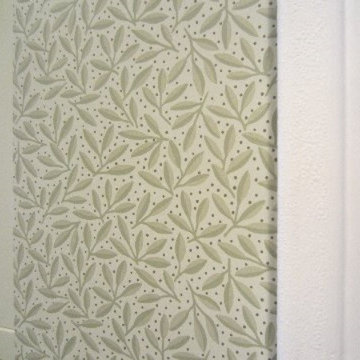
The wallpaper is Thibaut's CARMINA in Sage which blended well with Brookhaven's ecru to the left. All the trim is Benjamin Moore's dove white and the ceiling is Abington Putty.
 Chelsea Sullivan Design

Inspiration for a mid-sized tropical partial sun backyard gravel landscaping in Los Angeles.
![W. J. FORBES HOUSE c.1900 | N SPRING ST [reno].](https://st.hzcdn.com/fimgs/b96166200b8ece8f_4860-w360-h360-b0-p0--.jpg)
 Omega Construction and Design, Inc.
Greg Riegler
Example of a huge ornate blue two-story wood house exterior design in Other with a shingle roof and a hip roof
Example of a huge ornate blue two-story wood house exterior design in Other with a shingle roof and a hip roof
 SWAT Design Team for Decorating Den
Anne Matheis
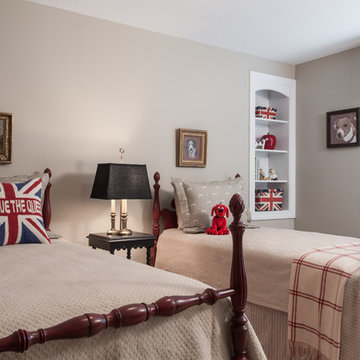
Kids' room - traditional boy carpeted kids' room idea in St Louis with beige walls
Kids' room - traditional boy carpeted kids' room idea in St Louis with beige walls
1